


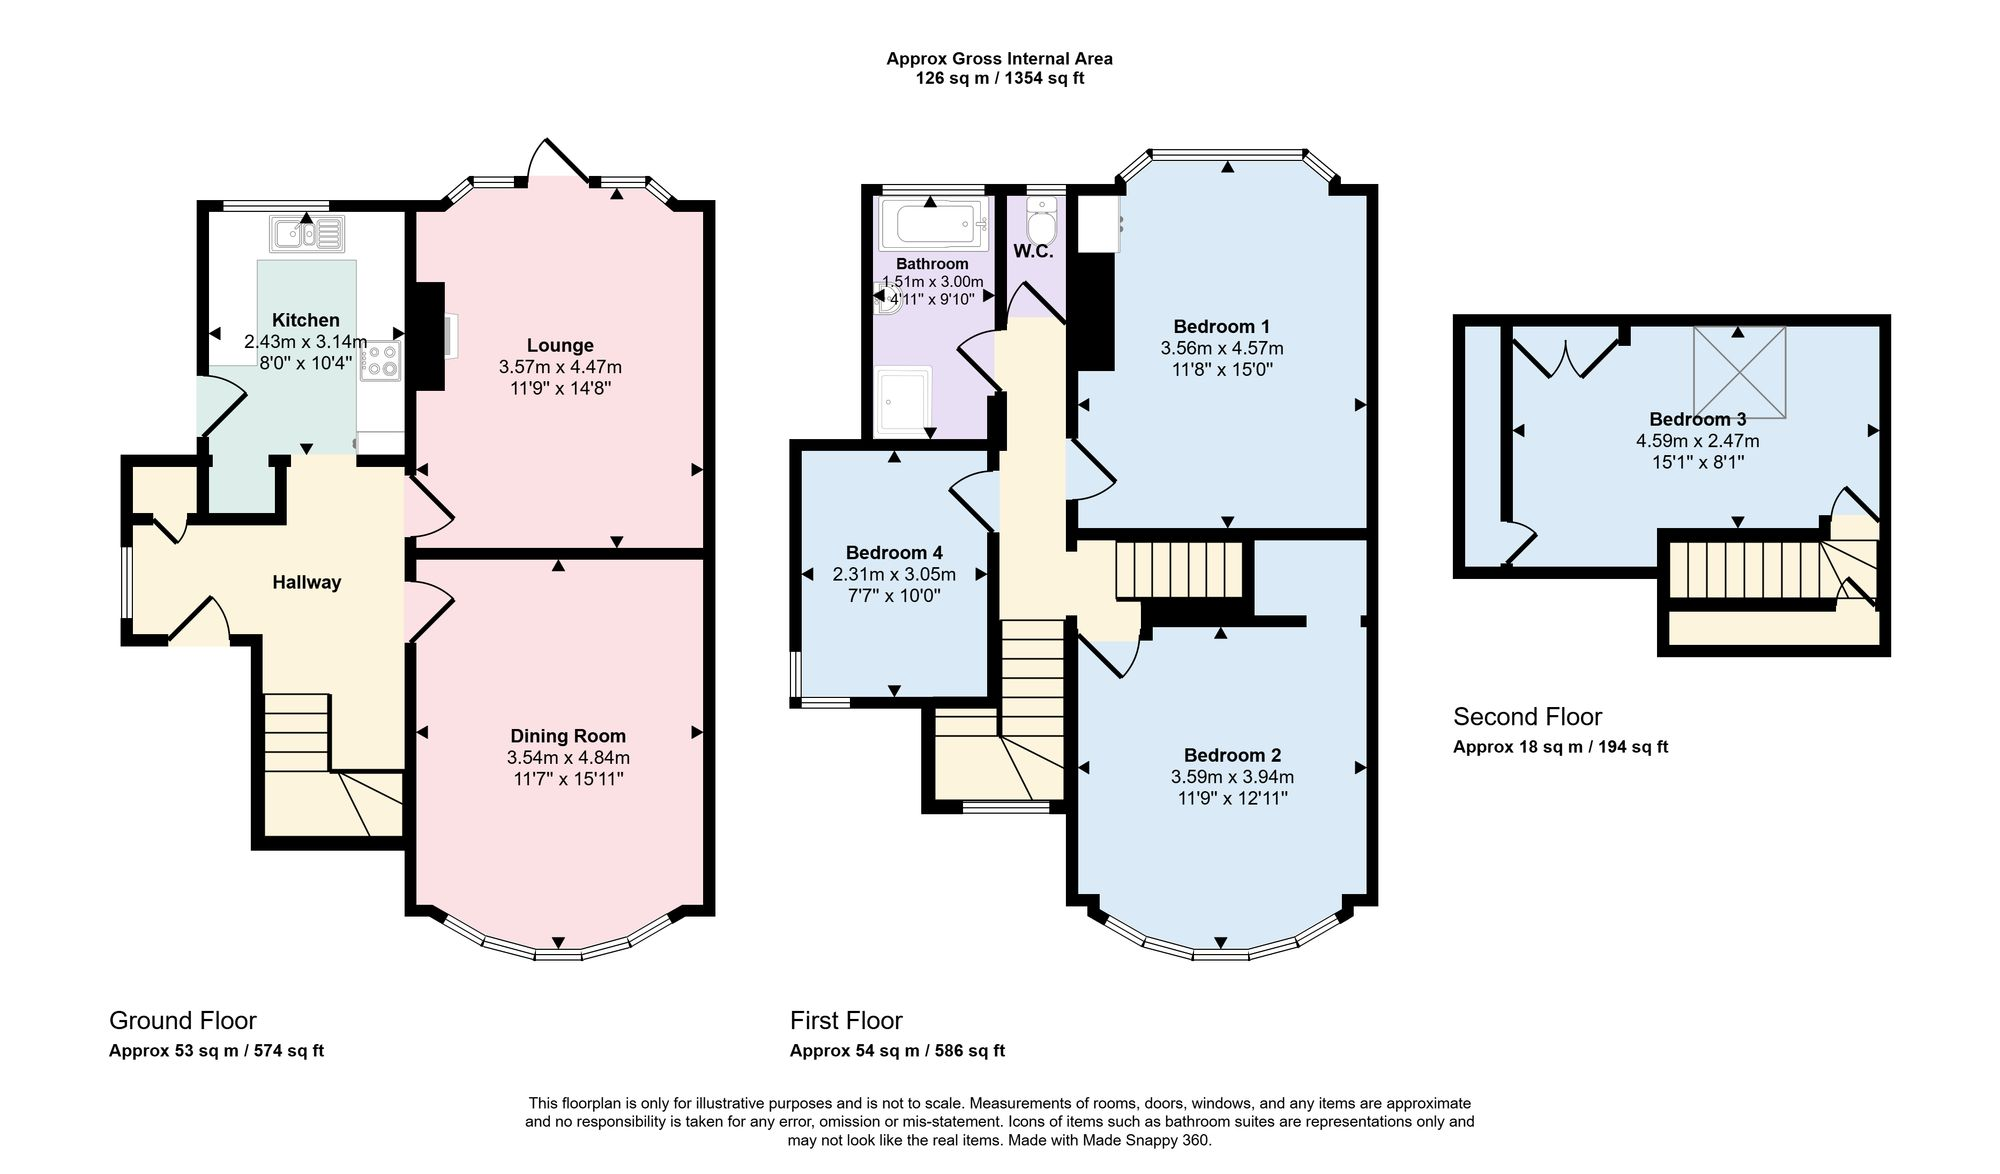

An opportunity has arisen to acquire this four-bedroom semi-detached house located along Broadmead Road, where the layout feels comfortably generous, without wasted space. The ground accommodation comprises of two reception rooms that offer flexibility, whether you want a defined dining room, a cozy lounge, or a quieter, more private sitting space. The fitted kitchen is situated at the back of the house giving a pleasant outlook of the garden. The first floor consists of three well-proportioned bedrooms giving a comfortable sense of space, supported by a family bathroom and separate WC, which helps keep busy mornings moving. The converted loft adds a valuable extra room, ideal for work, hobbies, or guests with additional storage facilities. Externally the rear garden commences of a crazy paved patio leading to an area laid to lawn that is framed by mature planting that softens the whole space. A detached garage and driveway parking add day-to-day practicality. This property is located within walking distance of Woodford Station, along with an array of shops and amenities, not forgetting well performing primary and secondary schools nearby. It blends convenience with a genuinely comfortable feel. Whilst this property offers ample accommodation currently, there is the added benefit for future extension potential subject to obtaining relevant planning consent. To avoid disappointment, viewings are highly recommended.
EPC Rating: D
Lounge 4.47m x 3.58m
Dining room 4.85m x 3.53m
Kitchen 3.15m x 2.44m
Bedroom 4.57m x 35.97m
Bedroom 3.94m x 3.58m
Bedroom/ loft room 4.6m x 2.46m
Bedroom 3.05m x 23.47m
Bathroom 3m x 1.5m
Garden
The rear garden begins with a crazy paved patio leading to an area laid to lawn with mature shrub and tree borders. There is a further large patio at the end of the garden for outdoor dining/ barbecues and enjoying the afternoon sun. There is also a vegetable patch at the back.
Front Garden
Off street parking with an additional brick built detached garage. Property Ref: B2286A90-55CF-46E1-B826-37A4E8B88244


