


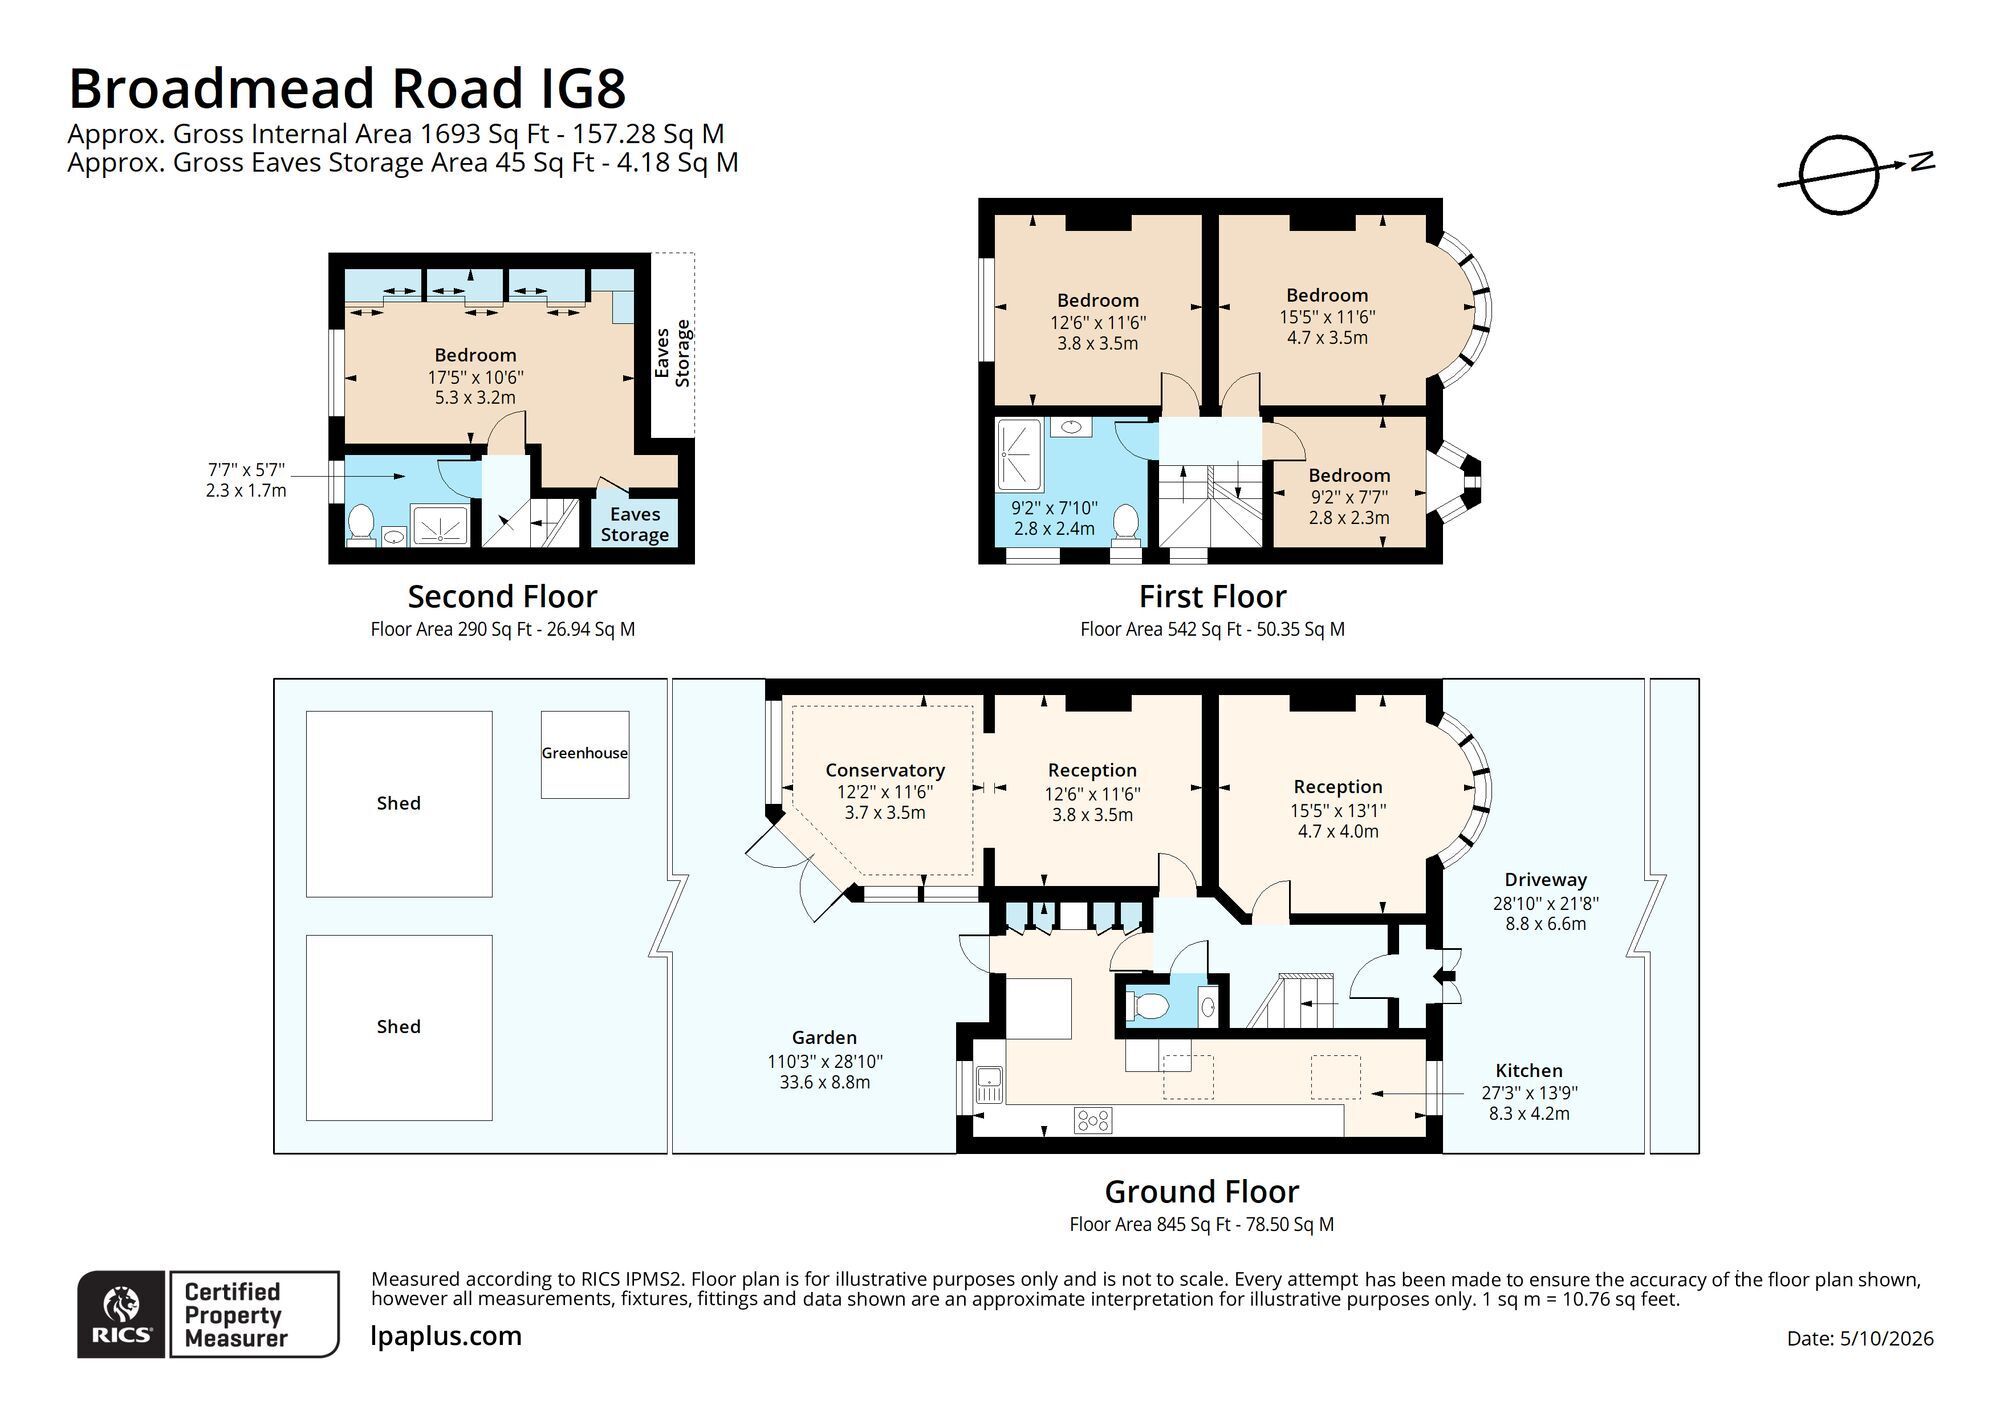
Situated on Broadmead Road, Woodford Green is this extended four-bedroom, two-bathroom semi-detached family home. Built circa 1930, this double-bayed and gabled property offers generous, well-presented accommodation throughout. A welcoming, light-filled entrance hall leads to two reception rooms, an extended and well-appointed kitchen, a brick-and-glass conservatory with delightful views over the rear garden and a ground floor wc. The upper floors hold four well-proportioned bedrooms, with the principle bedroom and shower room to the second floor and a spacious family shower room serving the first-floor bedrooms.
The established and well-tended rear garden features a shaped lawn with mature flower, tree and shrub borders that provide a lovely sense of privacy. A pathway leads from the patio to a greenhouse and two timber sheds providing storage and workshop space. To the front, a driveway provides off-street parking, with privet hedging offering screening.
Ideally located for favoured schools, including Woodbridge High School, the Central Line at Woodford and the many independent shops, eateries and amenities on The Broadway, an early viewing is highly recommended to appreciate all this family home has to offer.
Reception 4.7m x 3.99m
Reception 3.81m x 3.51m
Kitchen 8.31m x 4.19m
Conservatory 3.71m x 3.51m
Principle Bedroom 5.31m x 3.2m
Shower Room 2.31m x 1.7m
Bedroom 4.7m x 3.51m
Bedroom 3.81m x 3.51m
Bedroom 2.79m x 2.31m
Family Shower Room 2.79m x 2.39m
Garden Workshop 4.27m x 3.05m
Insulated, with double glazed windows and several power outlets.
Garden 33.6m x 8.79m
Property Ref: 47A7CCB8-9274-46CD-AEE2-5718ECD201B6

