
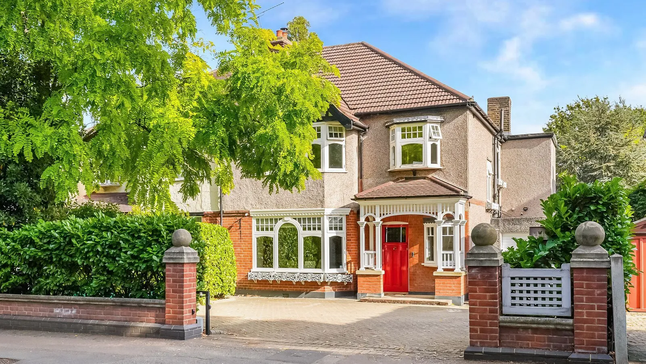
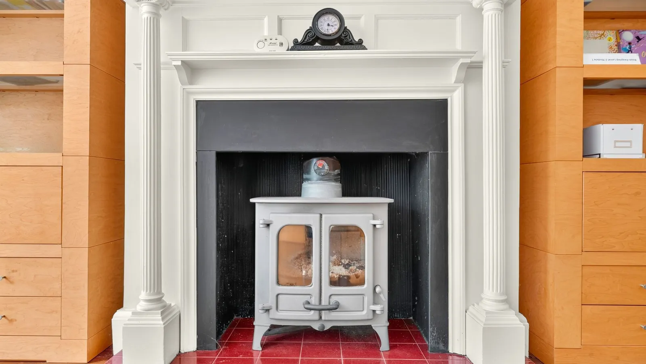
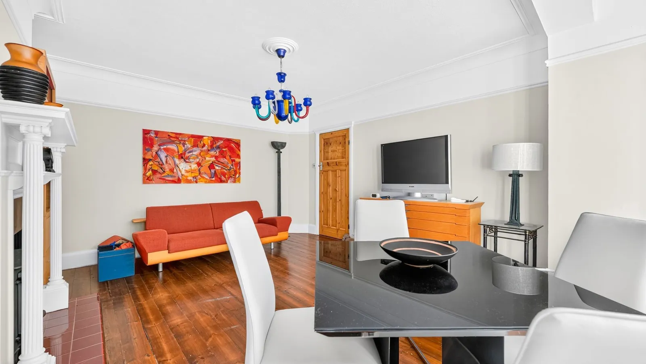
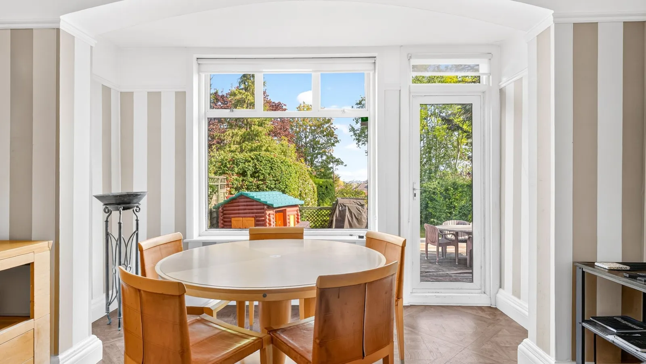
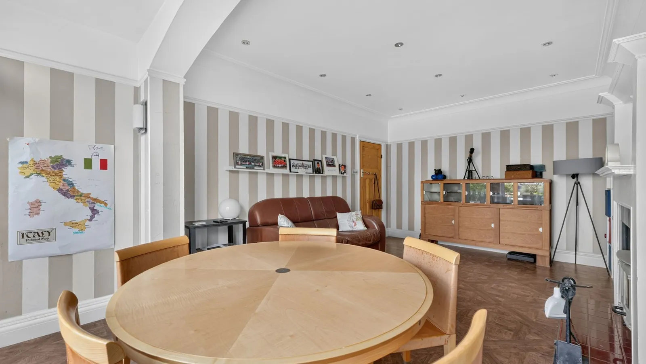
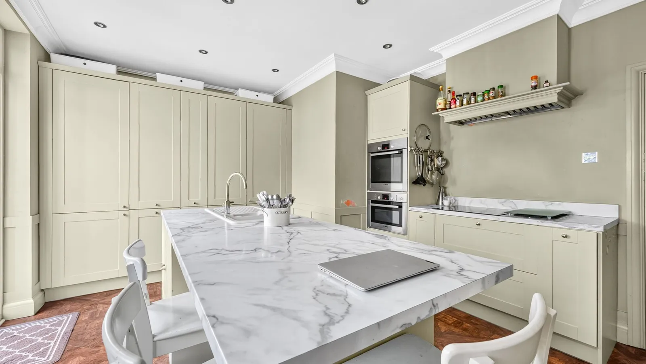
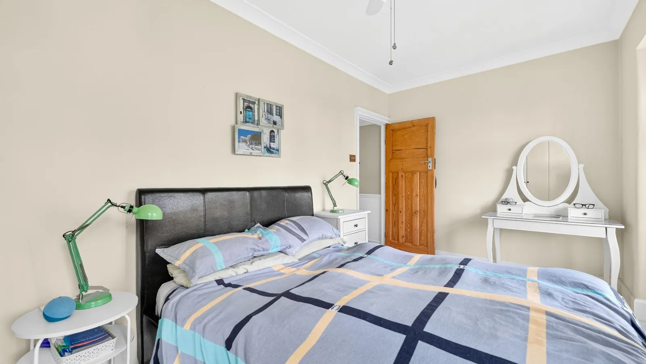
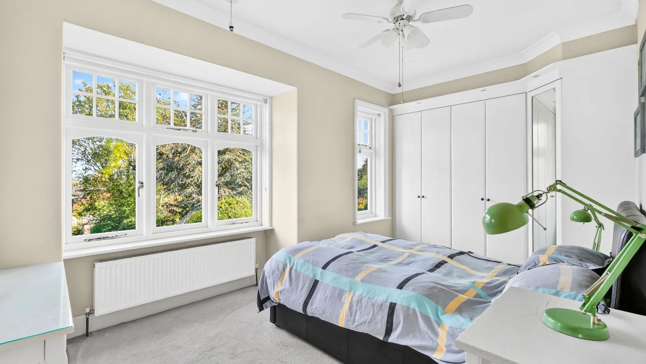
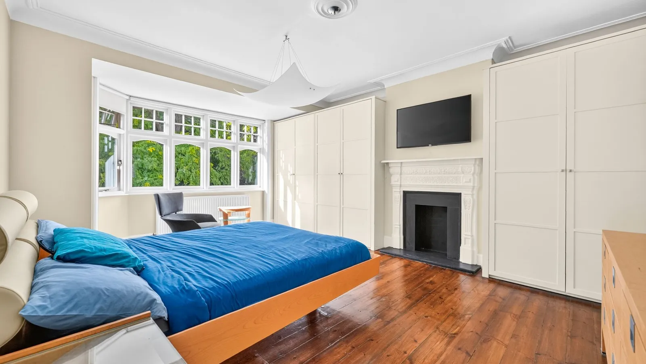
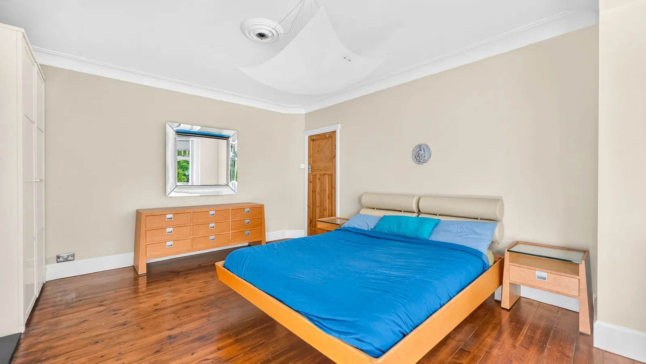
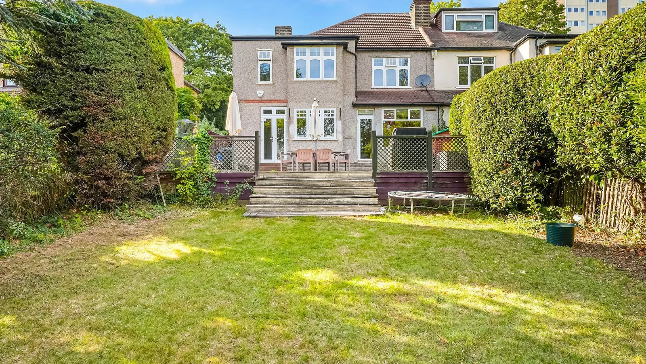
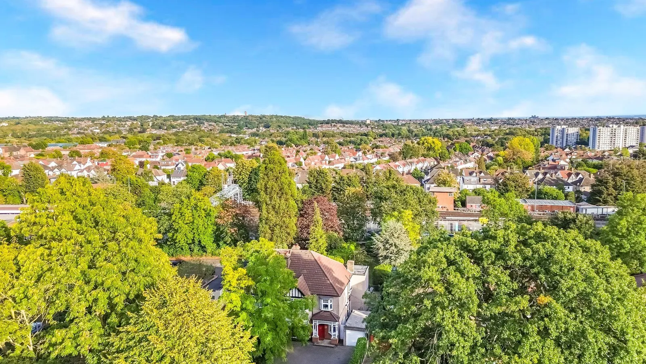
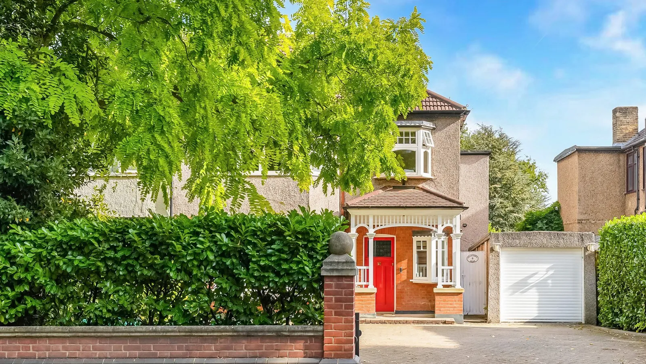
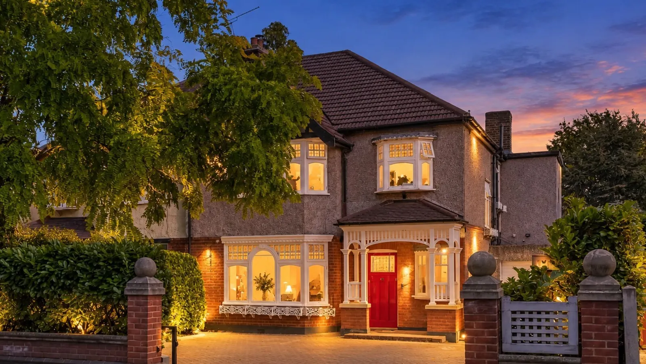


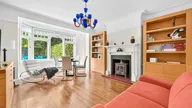
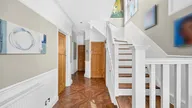
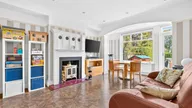
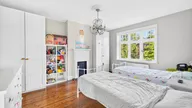
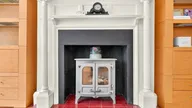
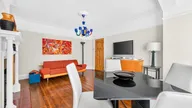
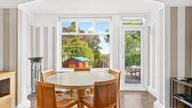
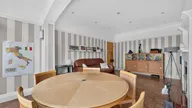
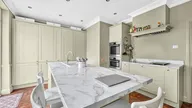

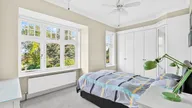
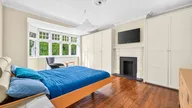
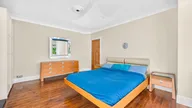

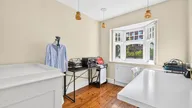
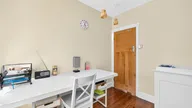







Built circa 1920, this impressive four-bedroom, two-bathroom semi-detached family home retains many original features while offering generous accommodation with a contemporary finish throughout. It also offers potential for further development, subject to the necessary consents.
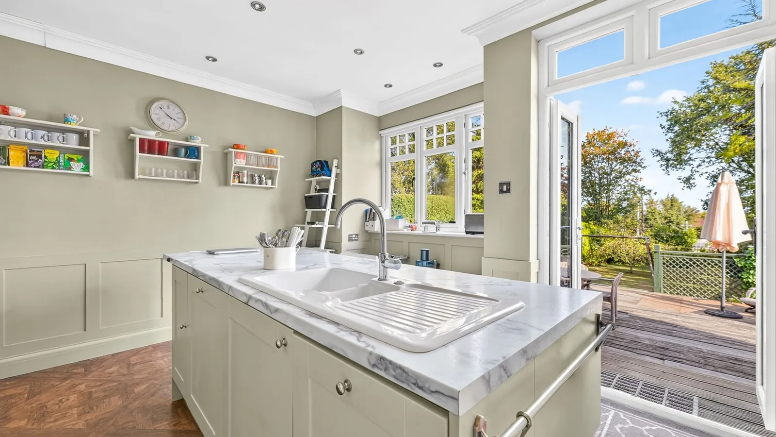
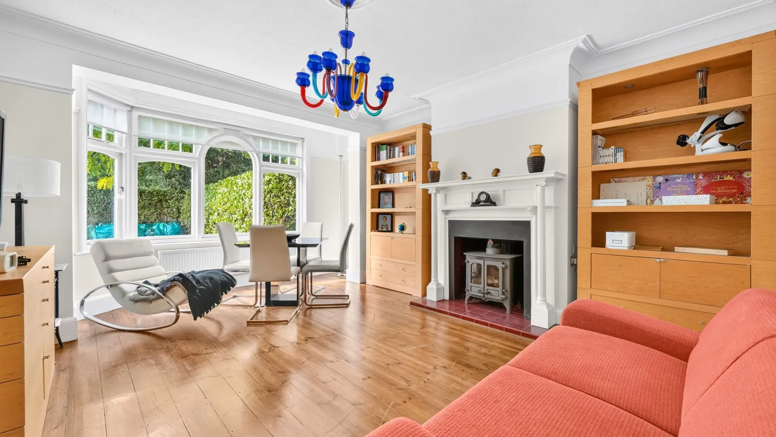
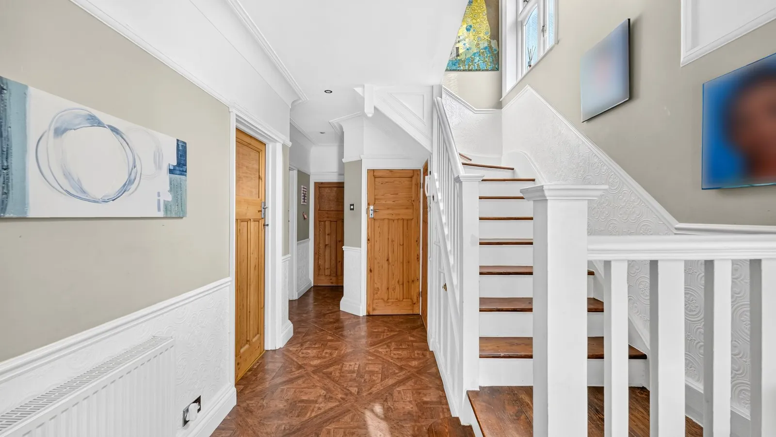
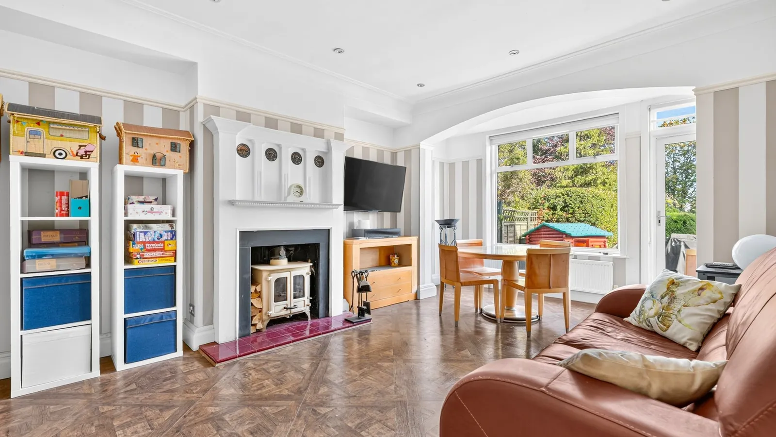
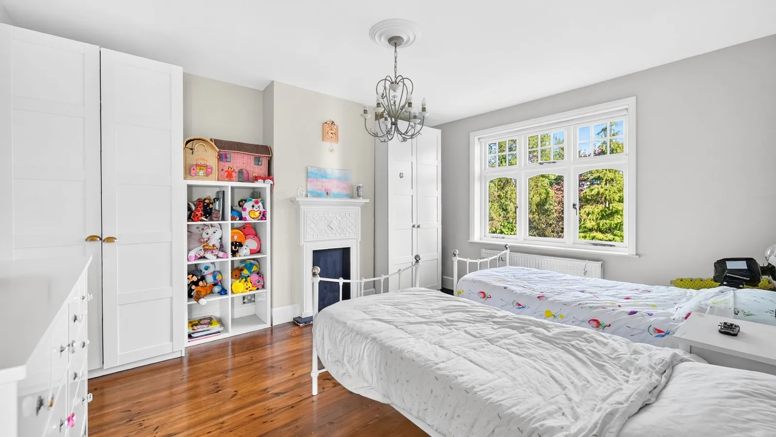
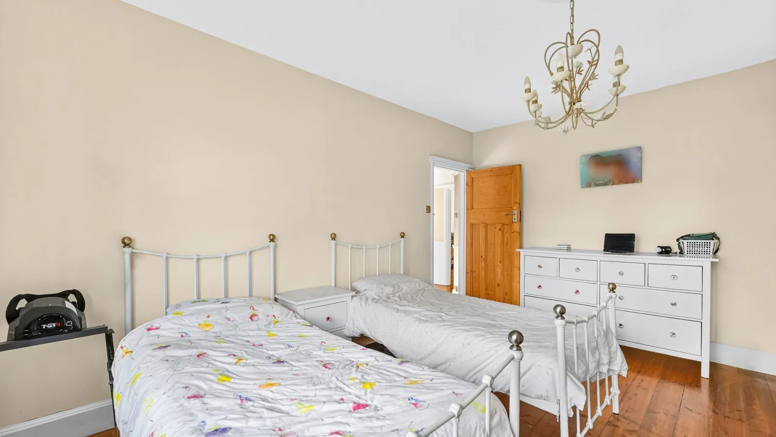
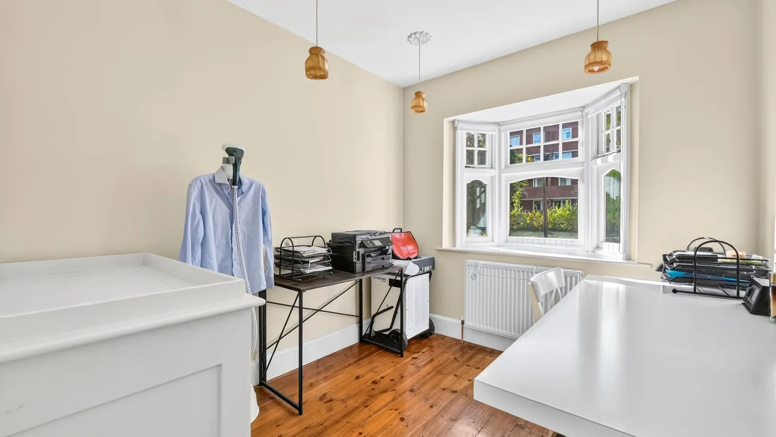
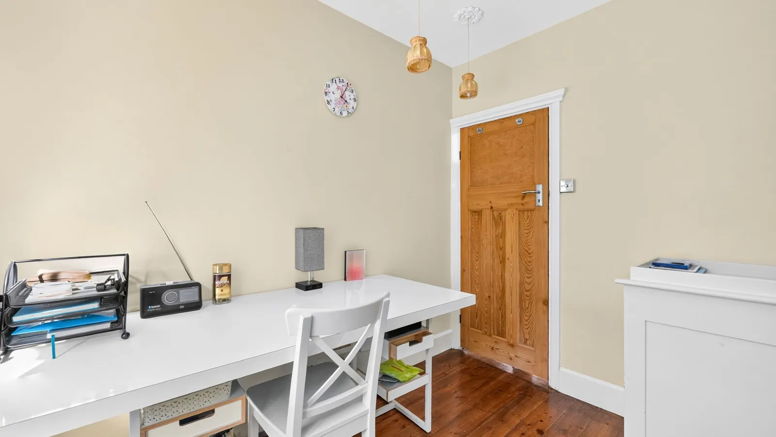
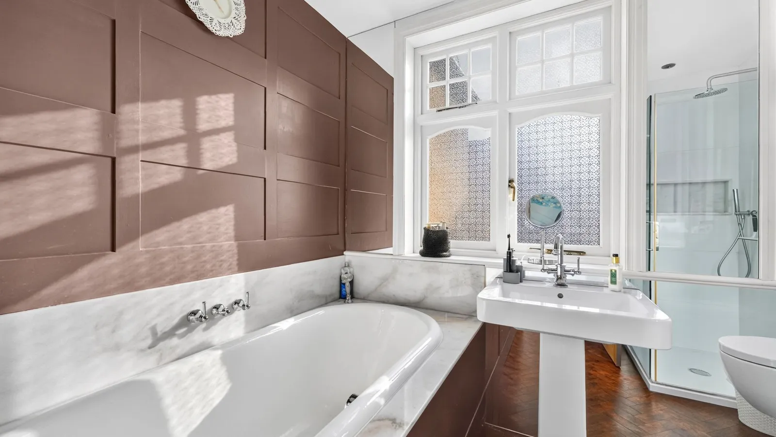
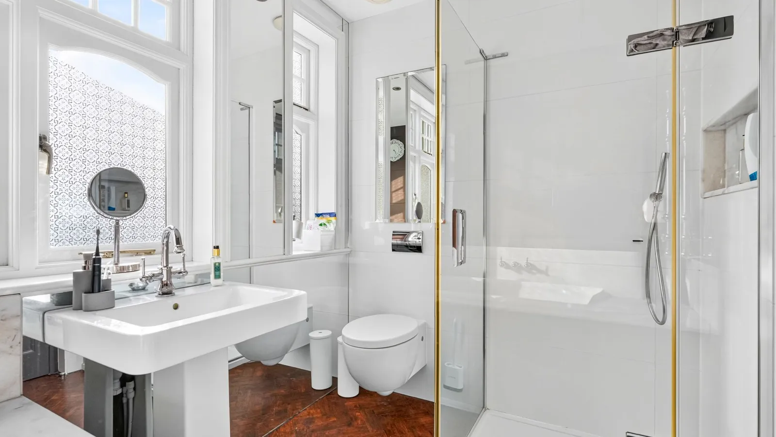
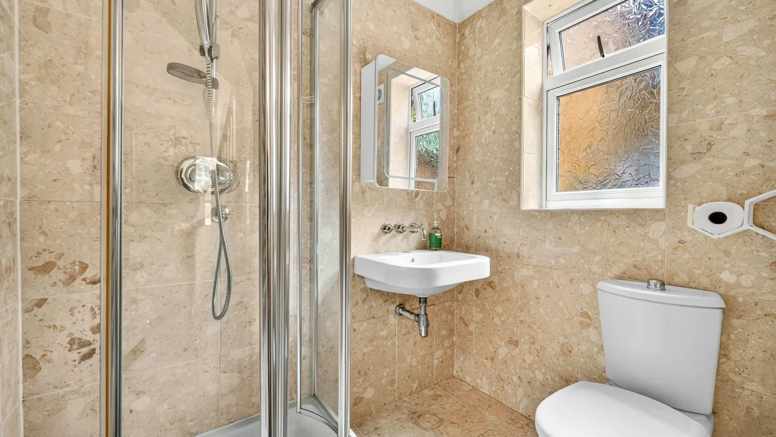
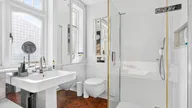
An impressive entrance hall leads to two light-filled reception rooms, a well-appointed kitchen/breakfast room and a ground-floor shower room/WC. The first floor holds four well-proportioned bedrooms, served by a four-piece family bathroom.
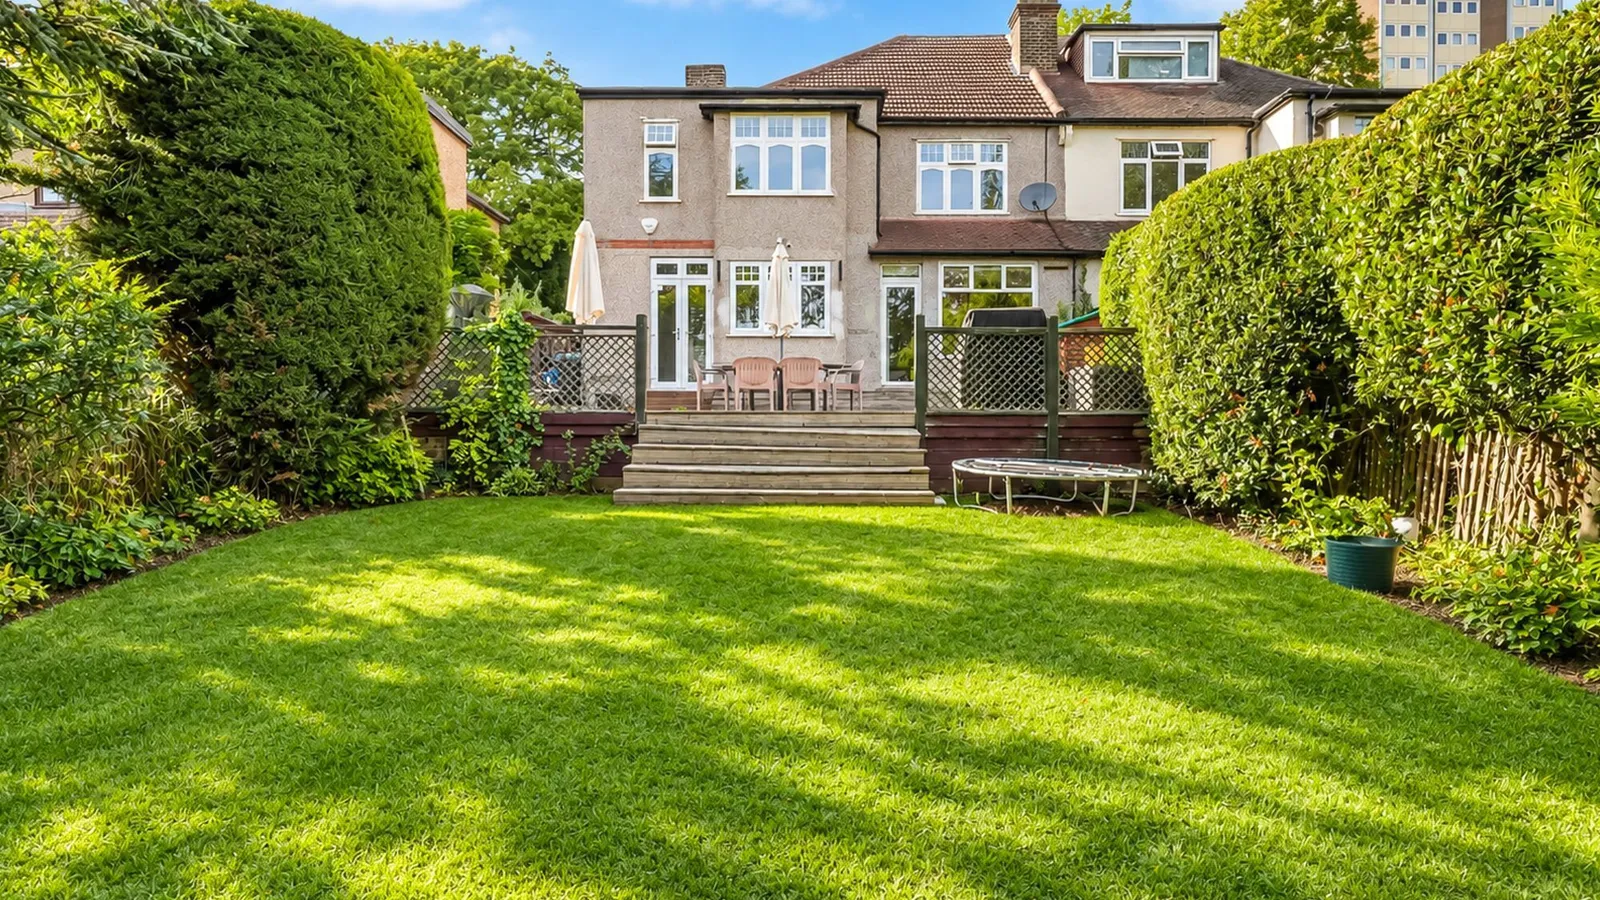
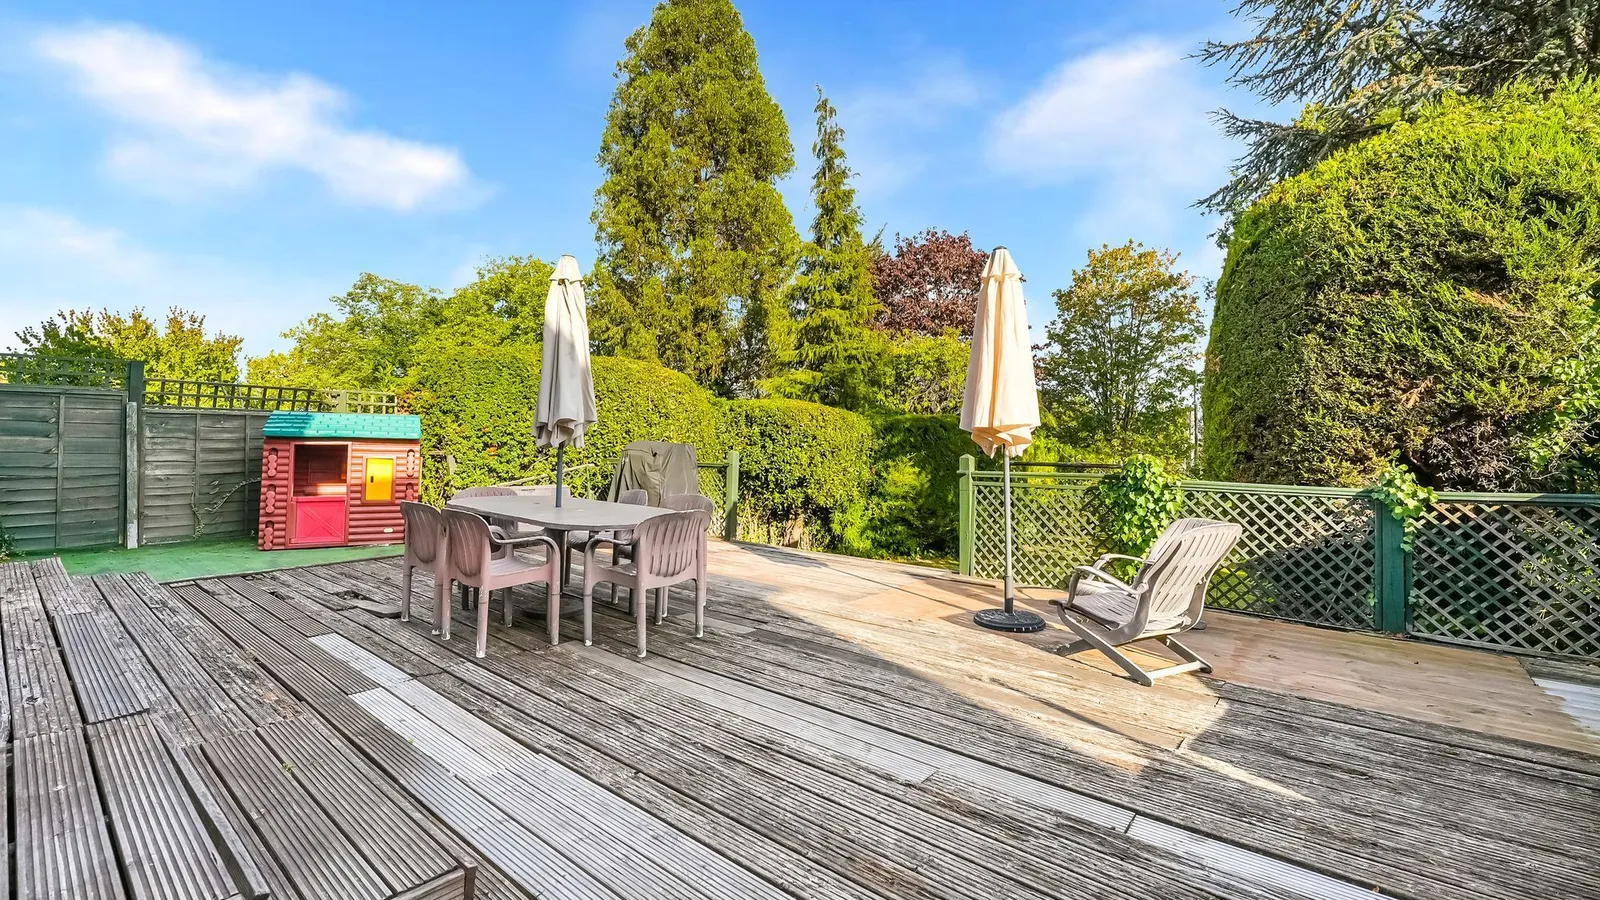
To the rear is a well-tended, private garden with a large decked area leading to the lawn. Mature trees and shrub borders add to the sense of seclusion, while timber sheds provide useful storage. To the front, a walled, block-paved driveway provides ample off-street parking and access to the rear garden and detached garage.
Ideally located for favoured schools, Woodford Central Line station and the independent shops and eateries of The Broadway, this is a wonderful family home. Early viewing is very much advised.
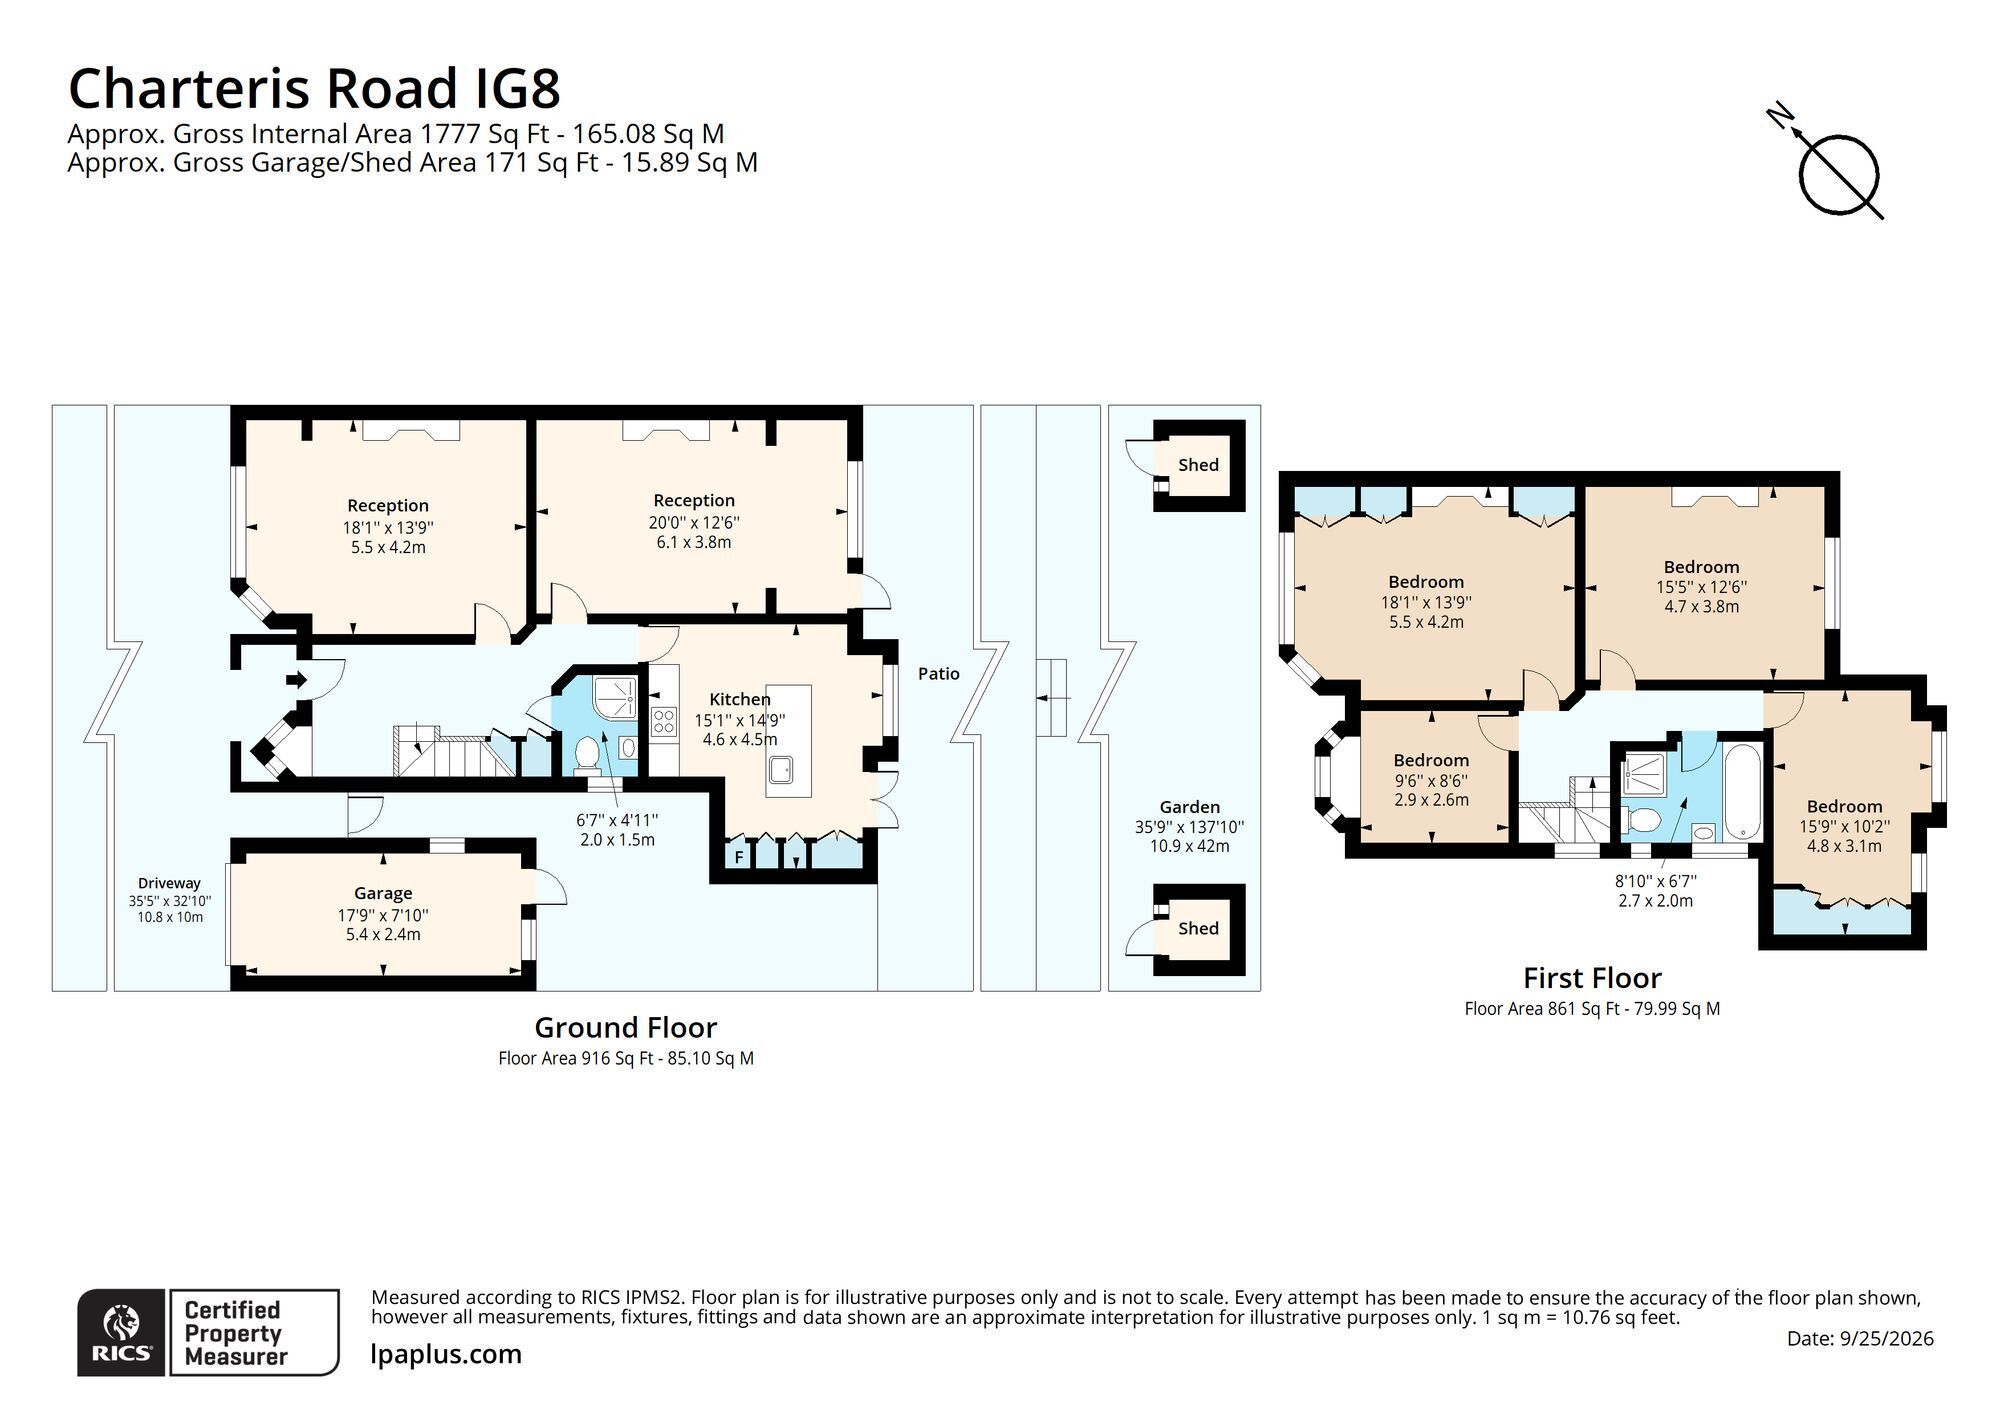
Reception 5.51m x 4.19m
Reception 6.1m x 3.81m
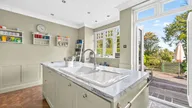
Kitchen / Breakfast Room 4.6m x 4.5m
Ground Floor Shower room / wc 2.01m x 1.5m
Bedroom 5.51m x 4.19m
Bedroom 4.7m x 3.81m
Bedroom 4.8m x 3.1m
Bedroom 2.9m x 2.59m
Family Bathroom 2.69m x 2.01m
Garden 42.01m x 10.9m
Parking - Off street
Property Ref: 1513BA0F-C4D8-4C63-B675-2E9A84FEC8B2


