
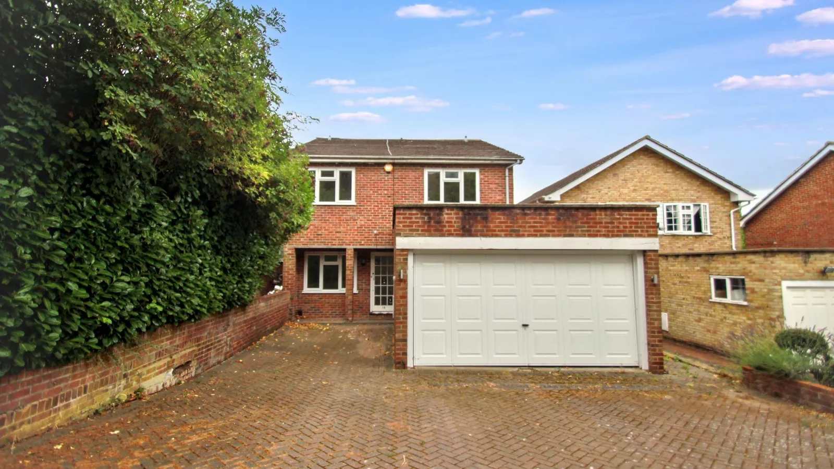
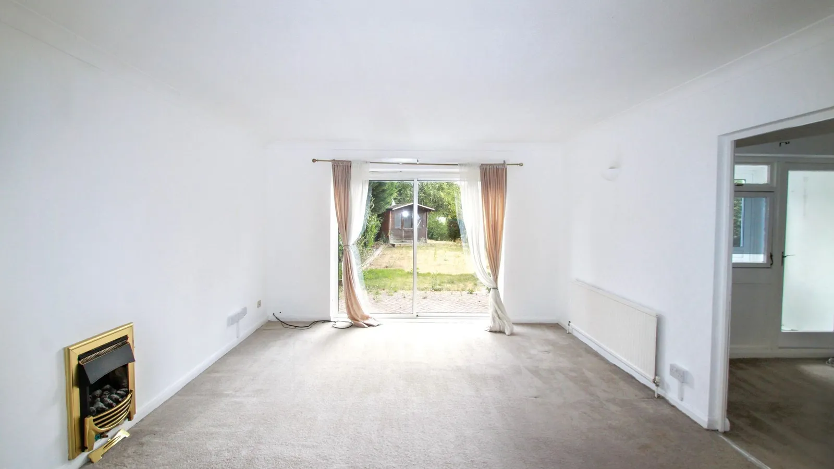
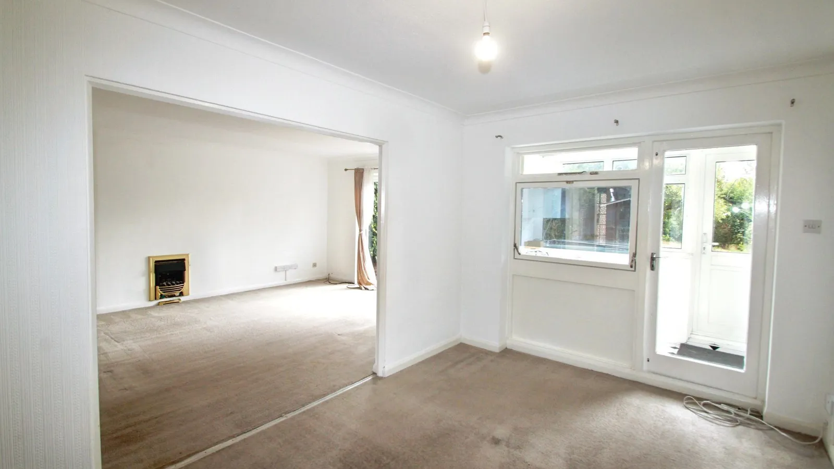
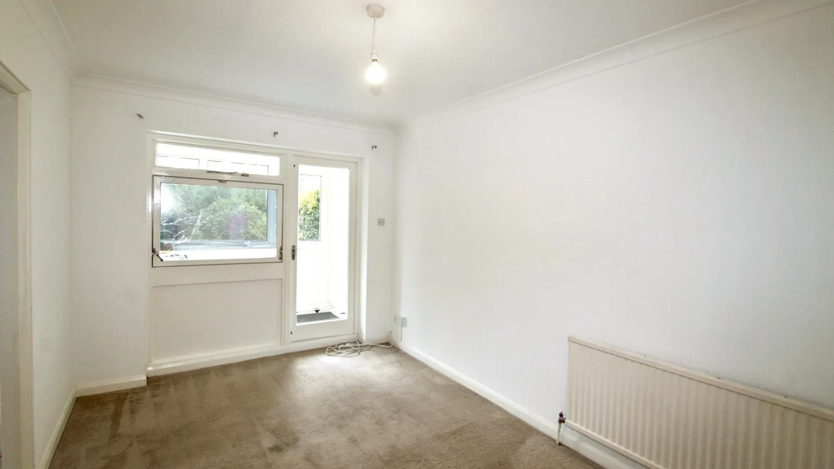
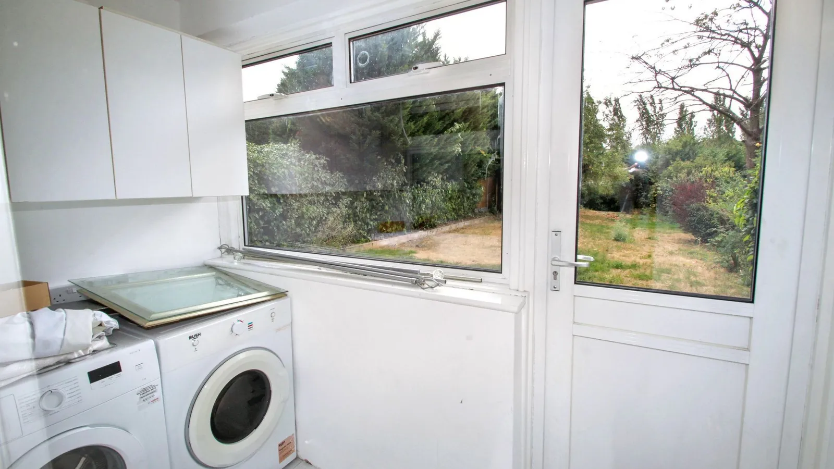
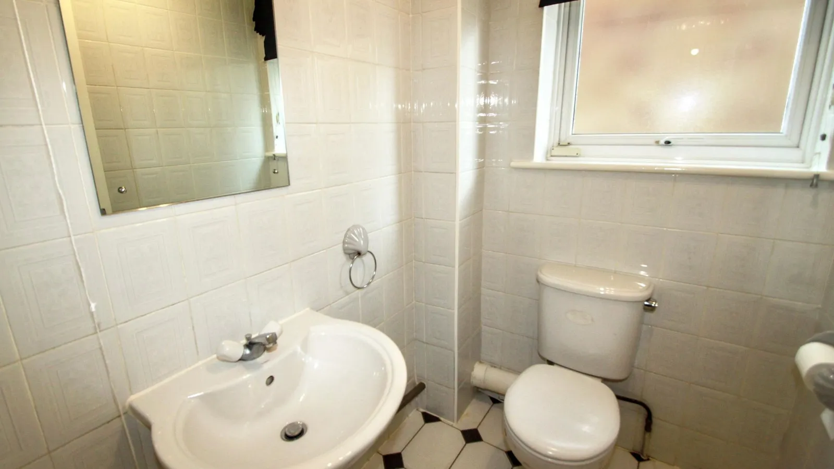
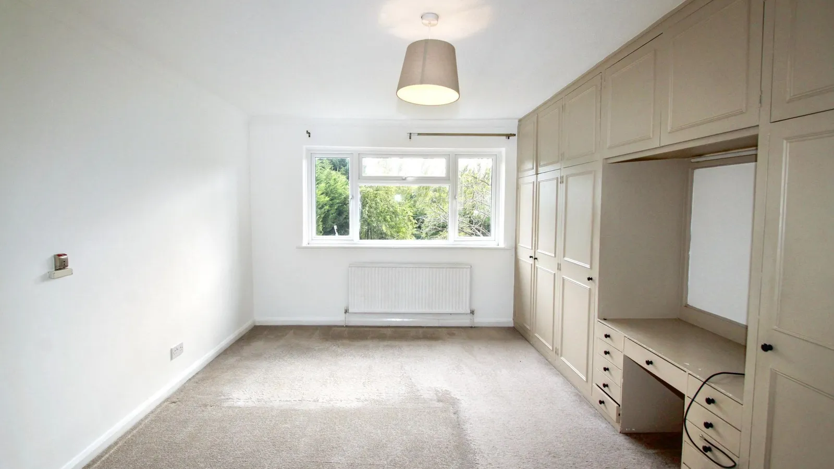
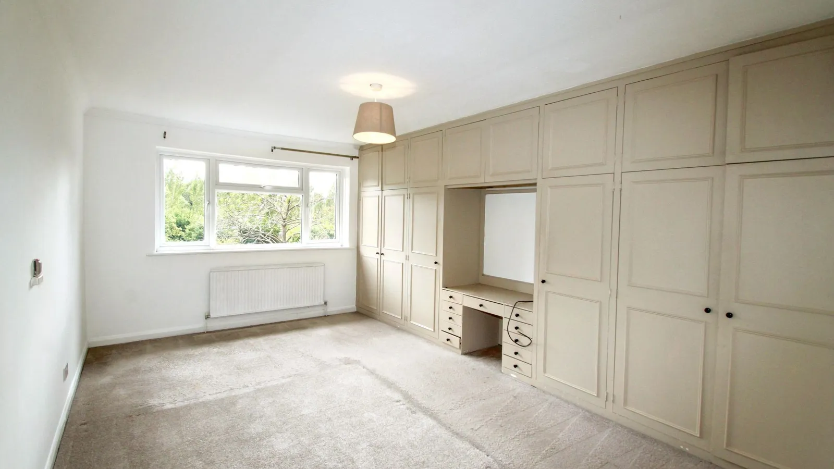
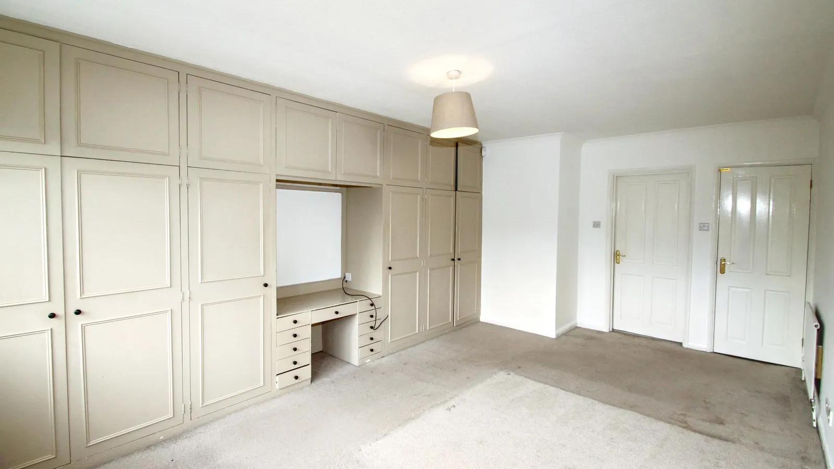
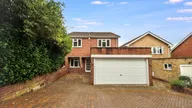
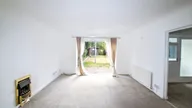
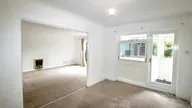
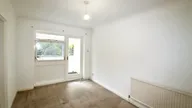
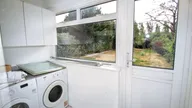

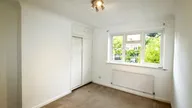
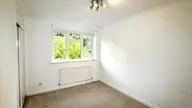
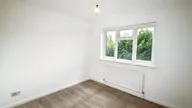
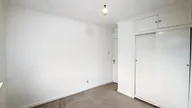


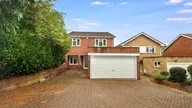
Located in a quiet tree lined residential turning is this deceptively spacious four bedroom detached family home being offered with vacant possession.
The property provides generous and versatile living accommodation, perfectly suited to modern family life.
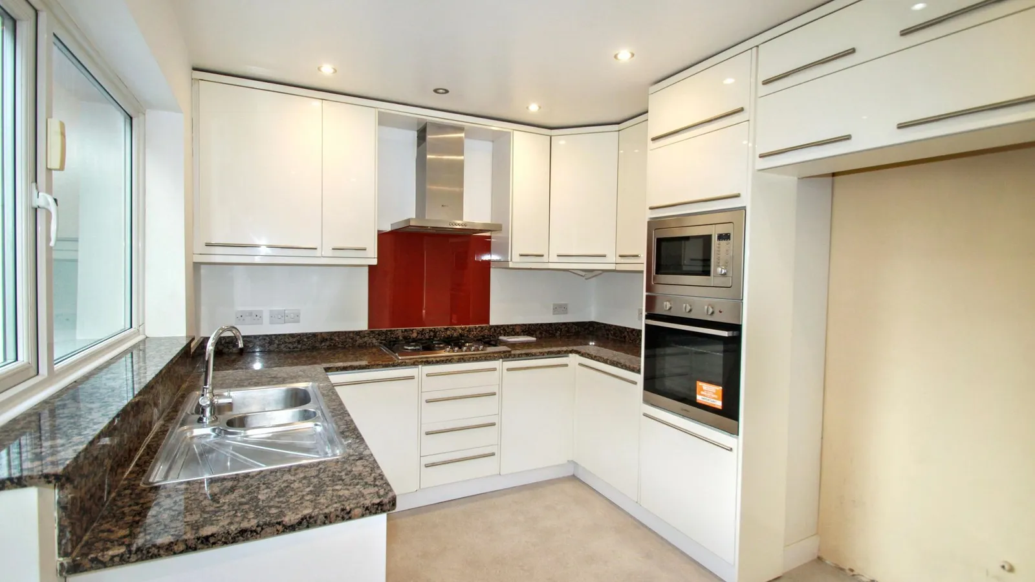
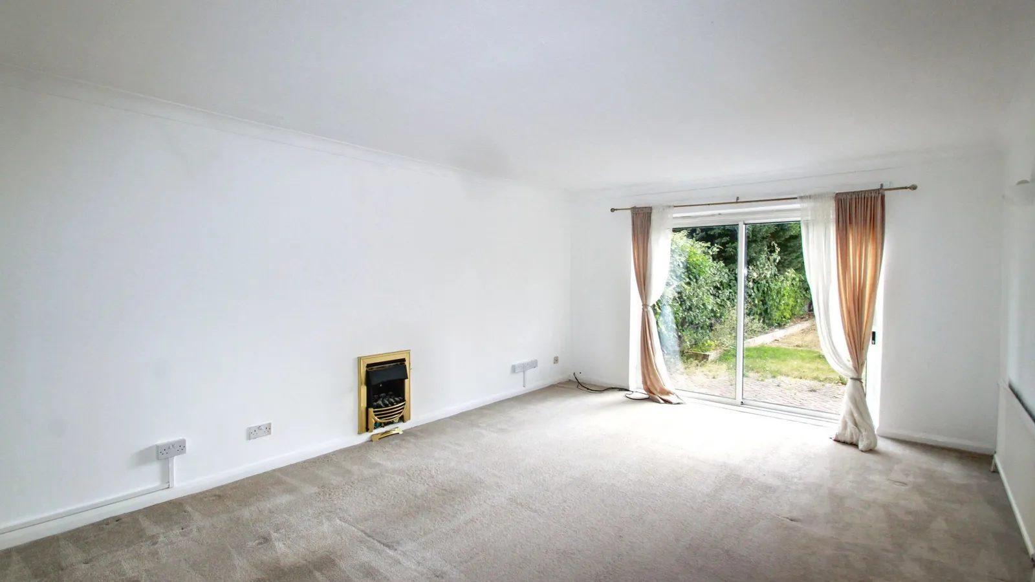
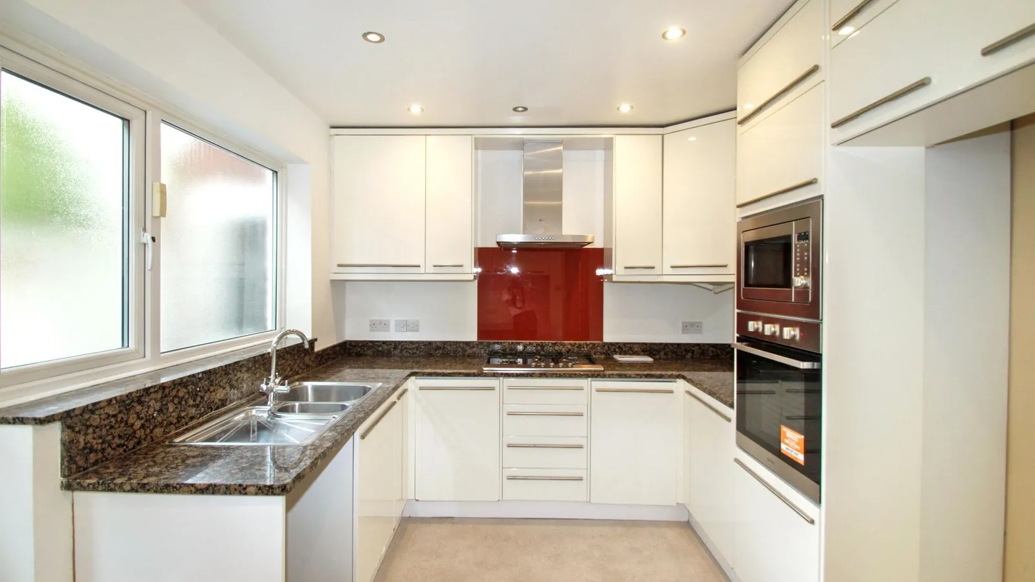
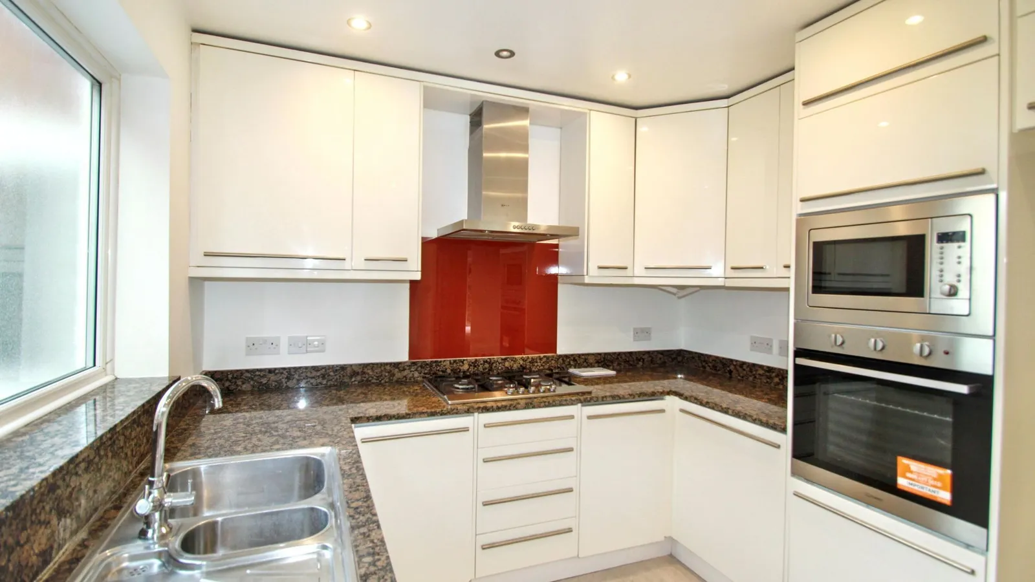
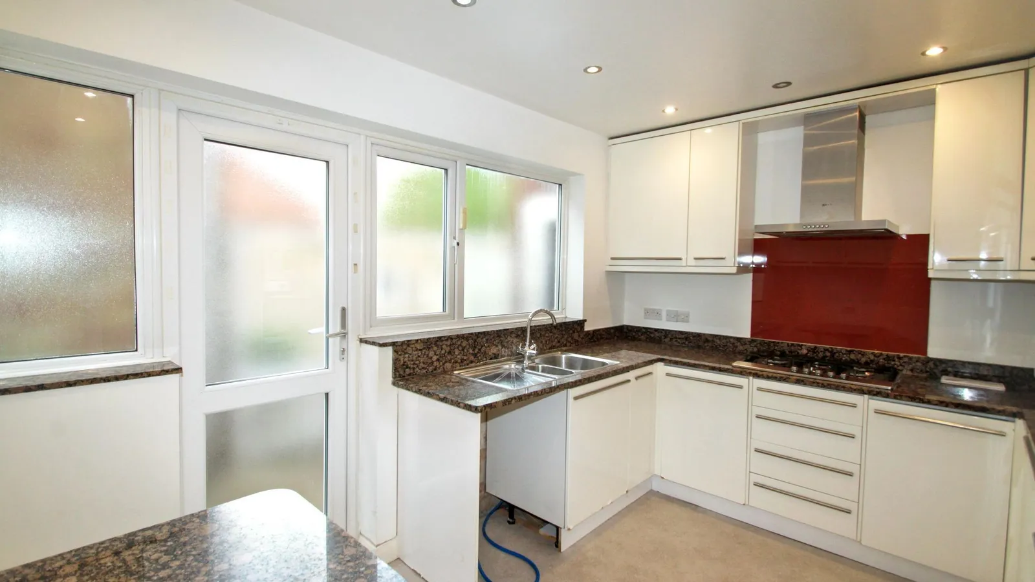
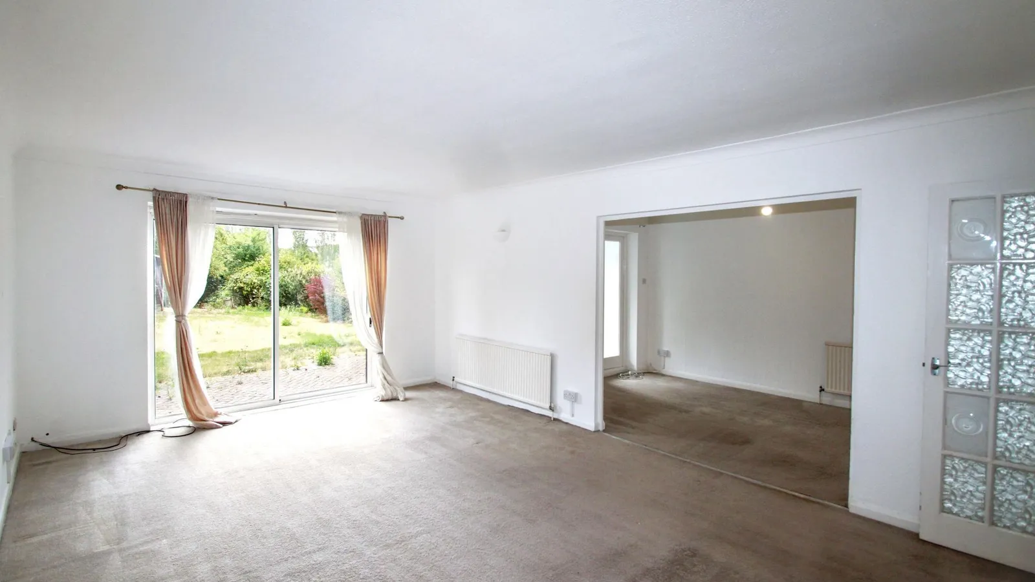
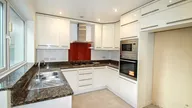
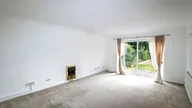
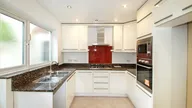
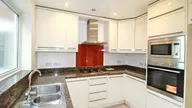
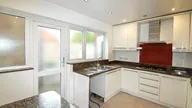
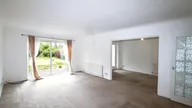
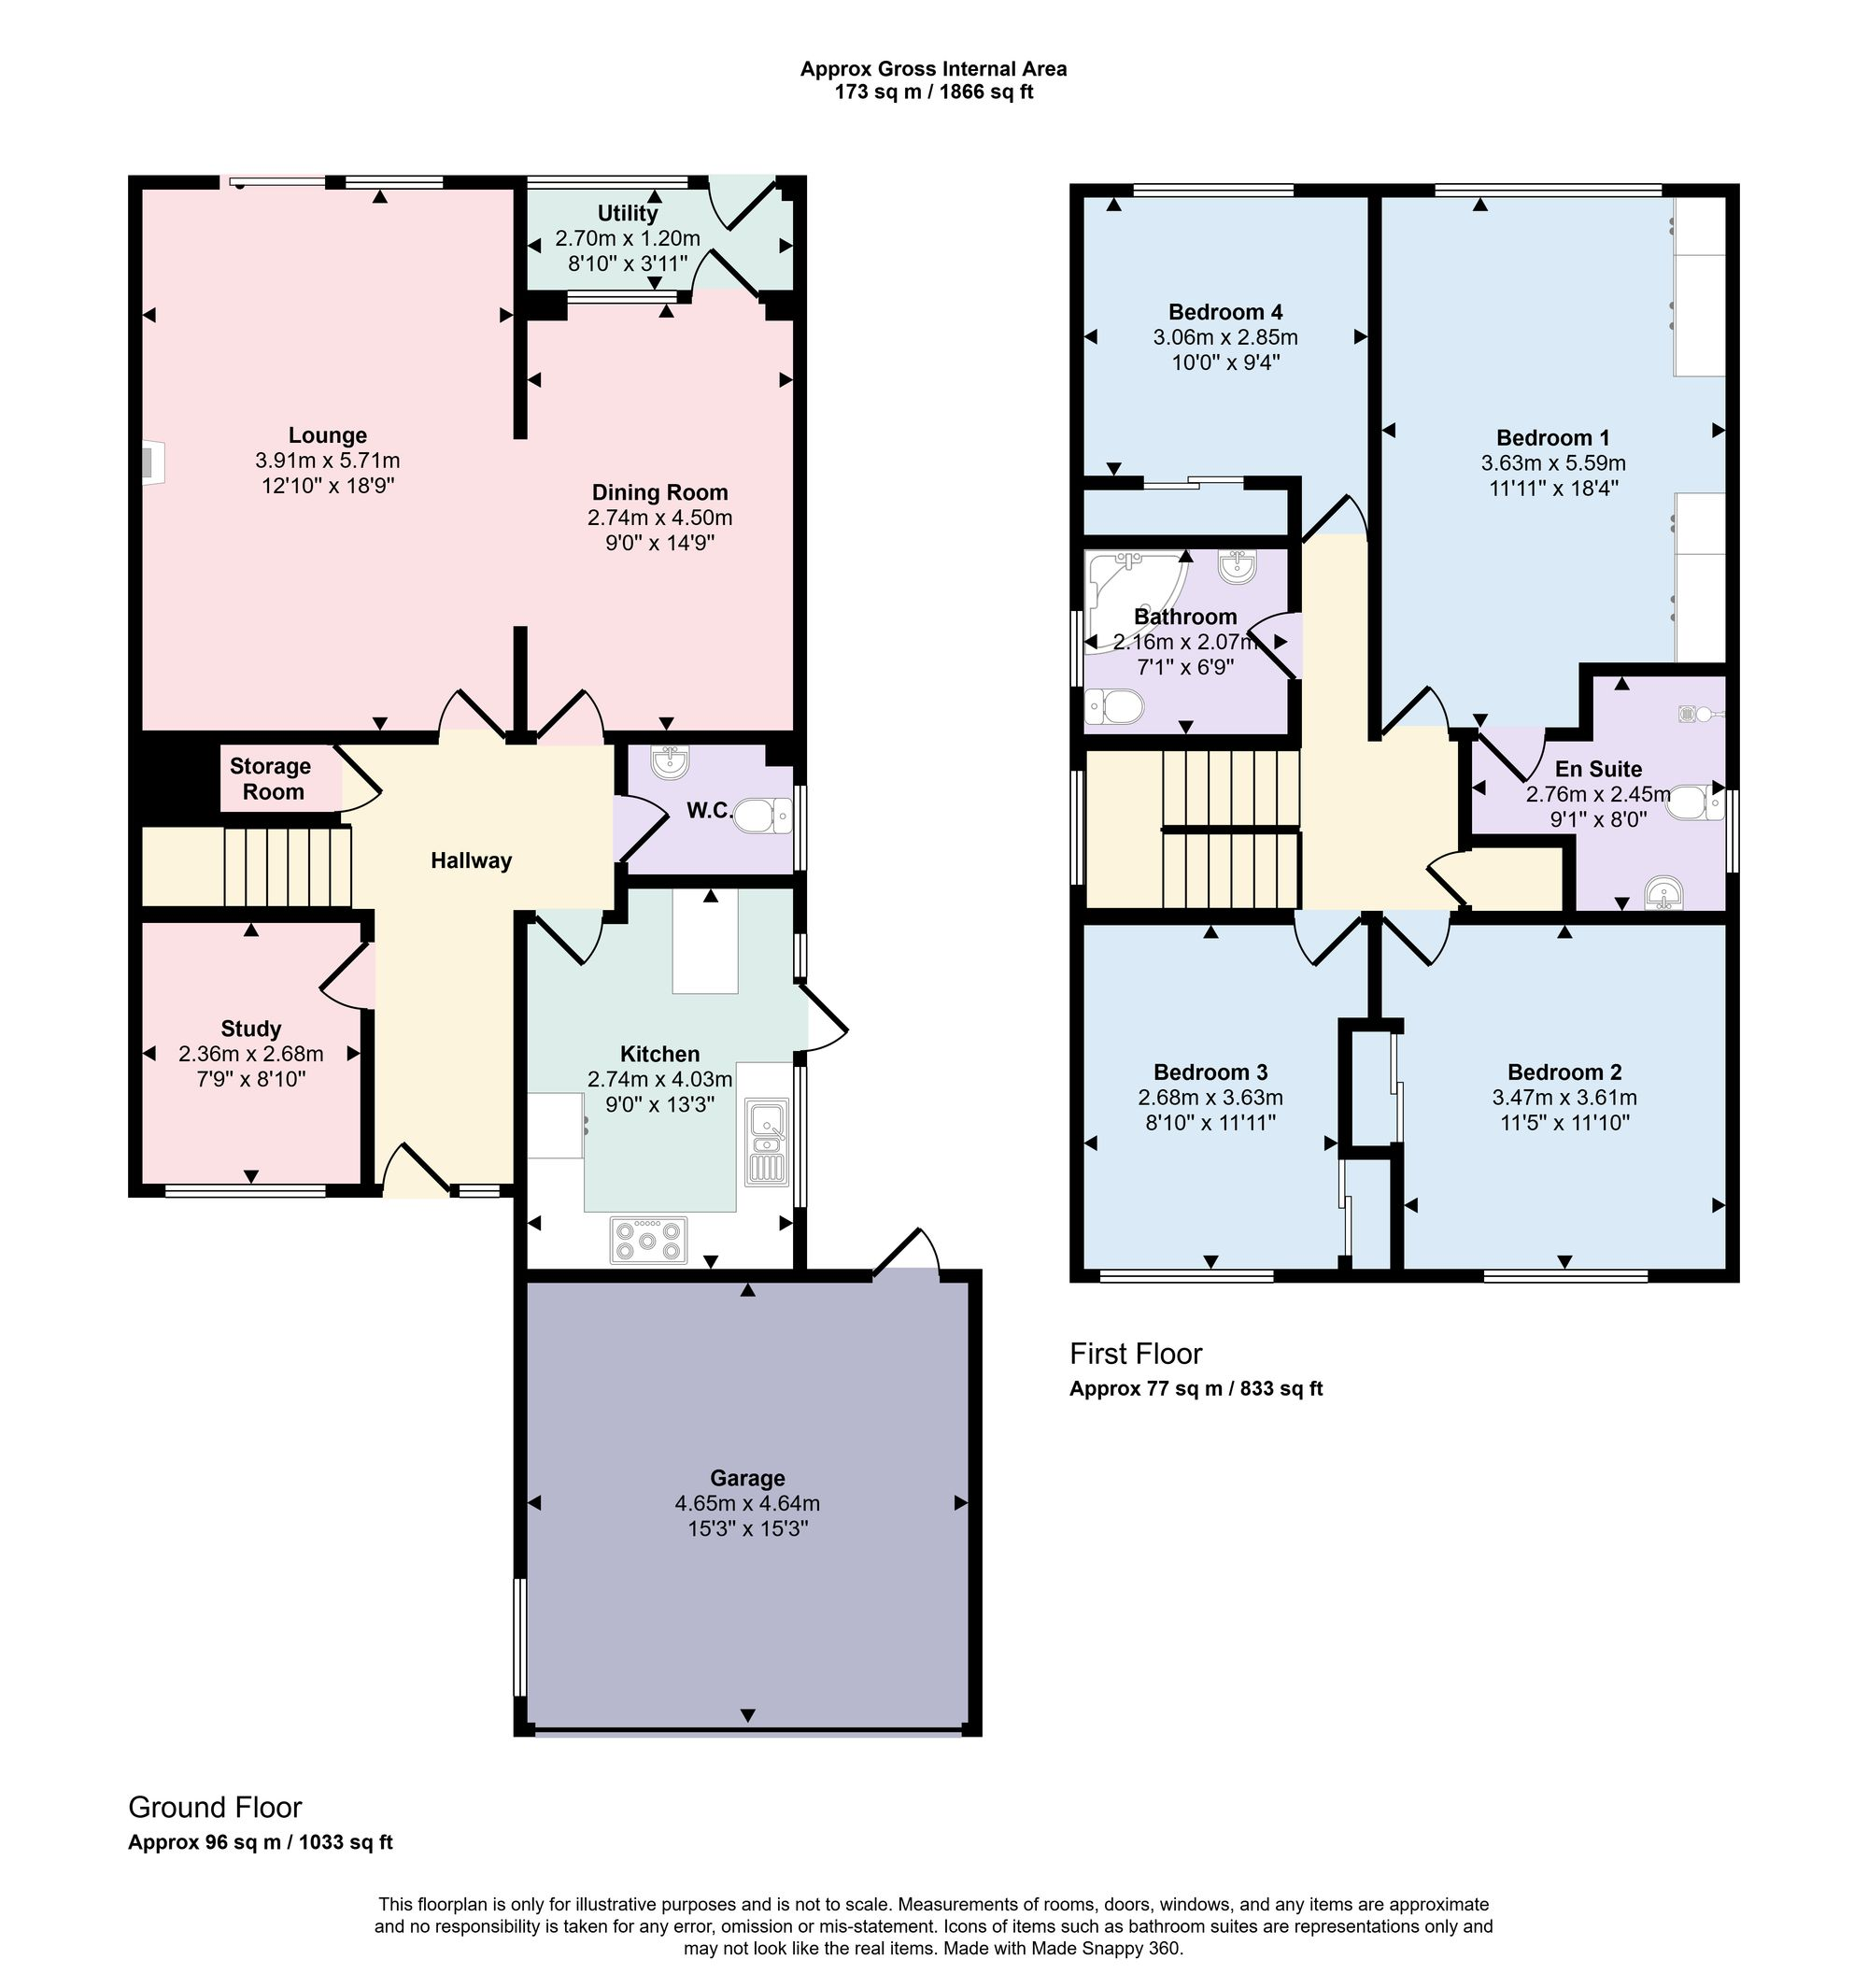
The ground floor features two/three well-proportioned reception rooms and a conservatory offering flexible space for both formal entertaining and everyday living, along with a fully fitted kitchen and convenient ground floor cloakroom.
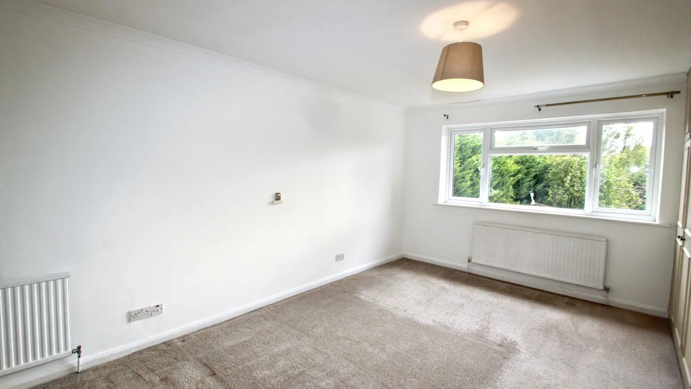
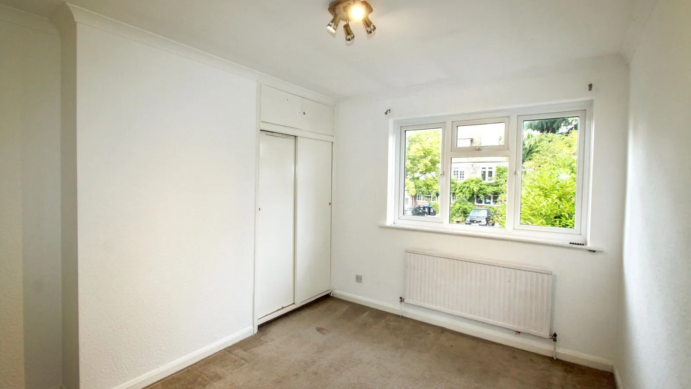
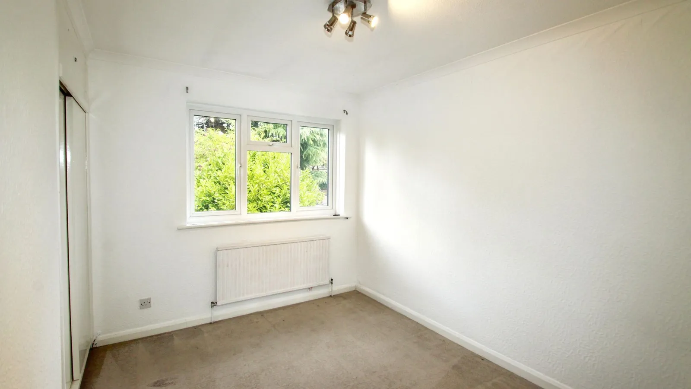
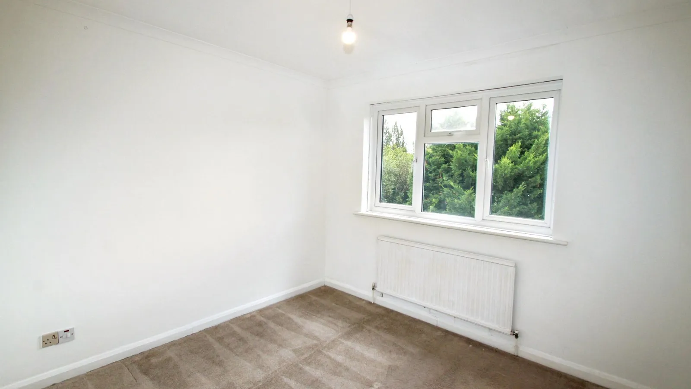
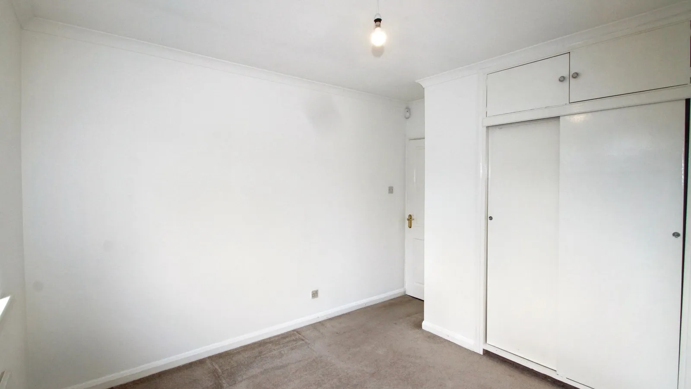
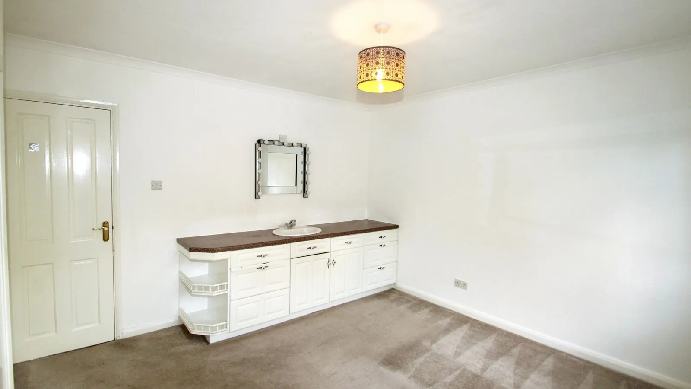
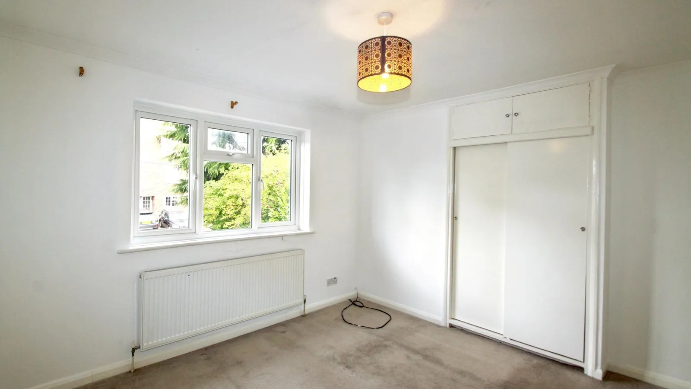
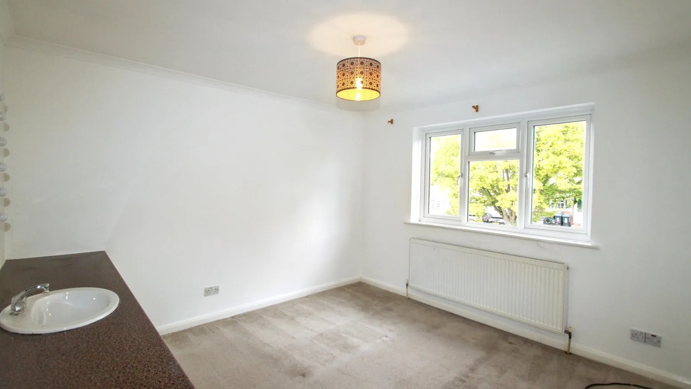
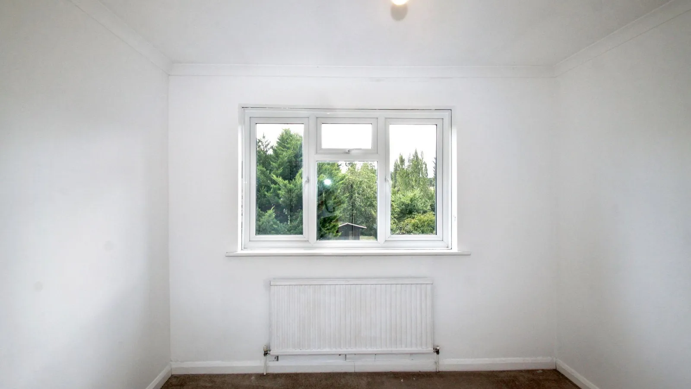
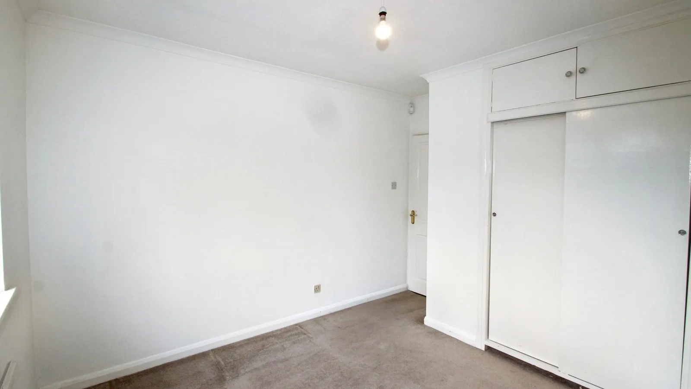
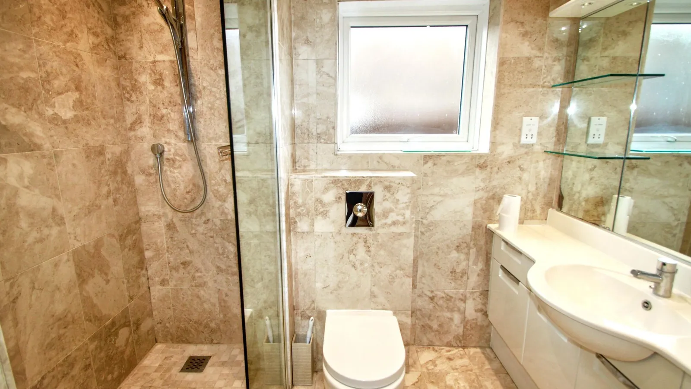
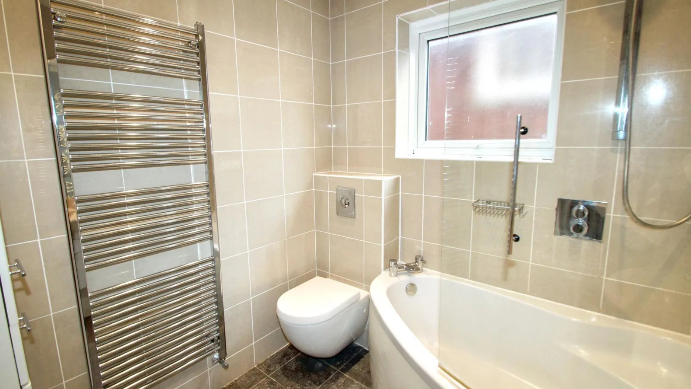
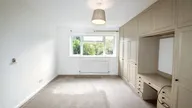
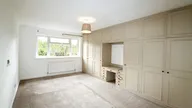
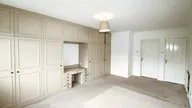
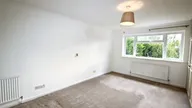
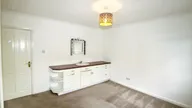
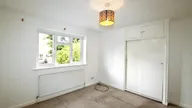
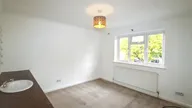
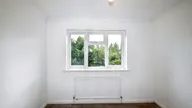
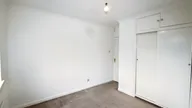
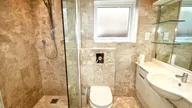
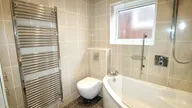
The first floors offers four generously sized double bedrooms, all enjoying an abundance of natural light. The principal bedroom benefits from a private en-suite, while the remaining bedrooms are served by a family bathroom.
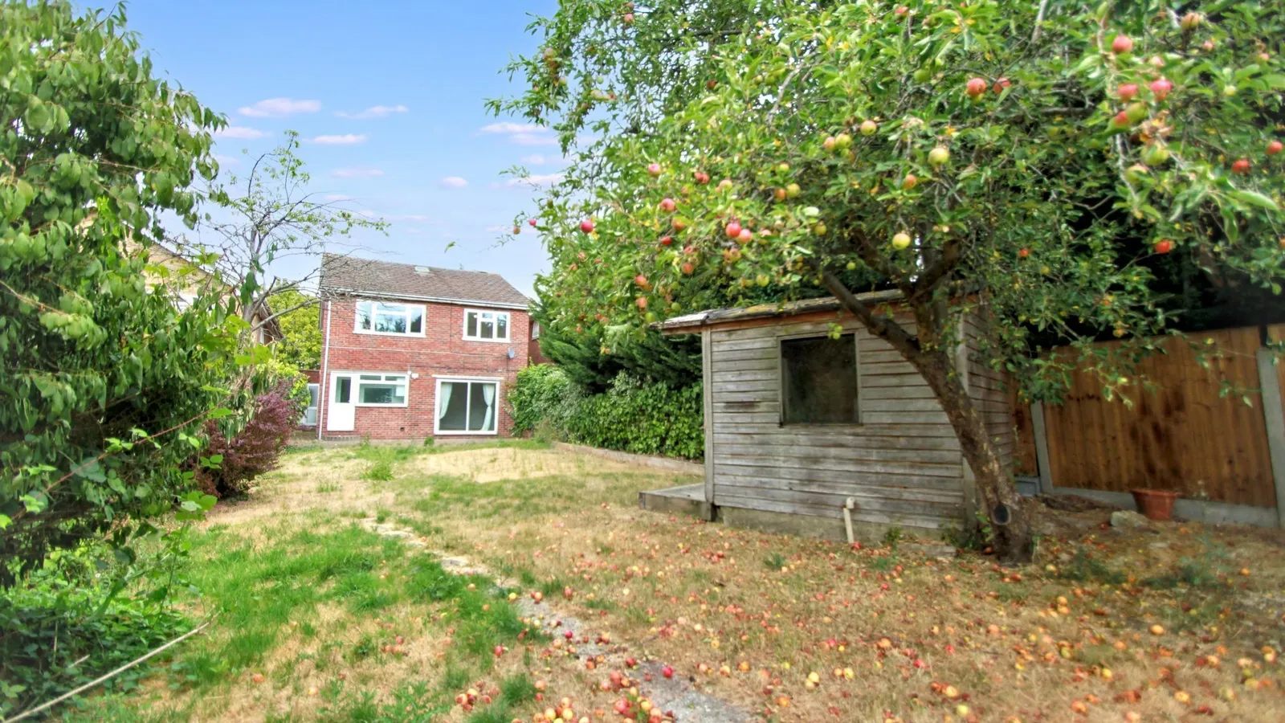
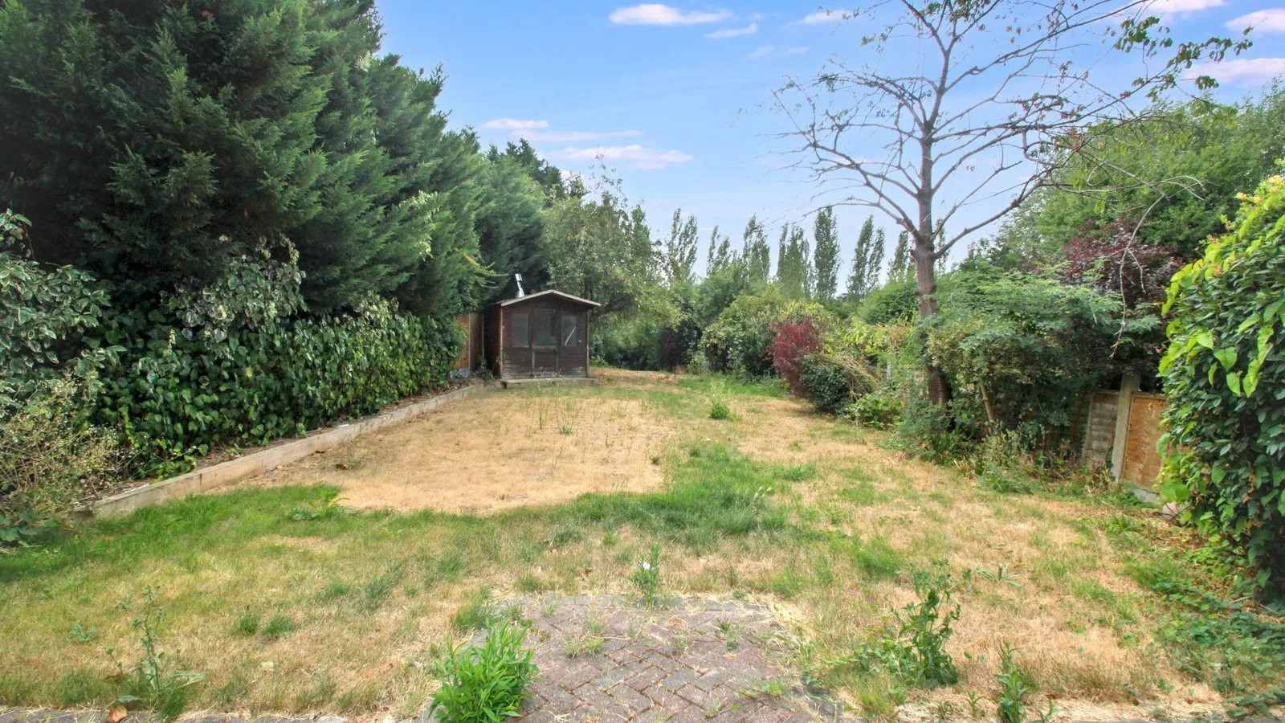
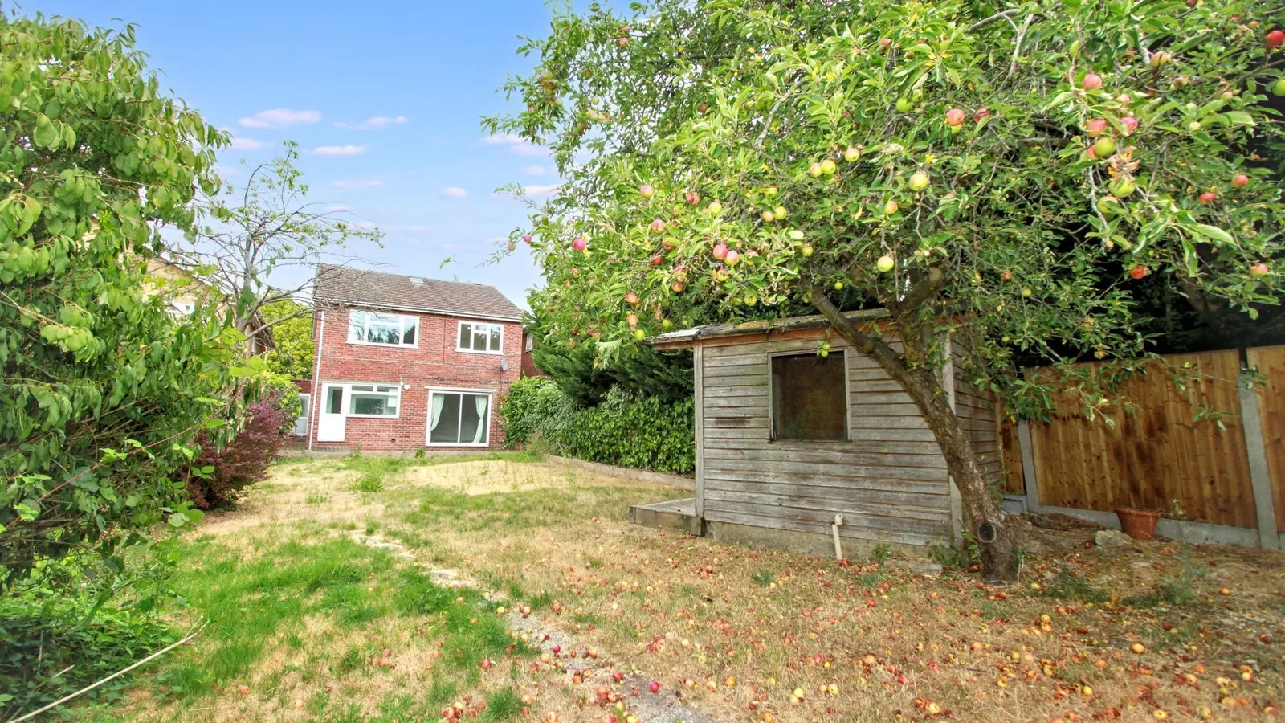
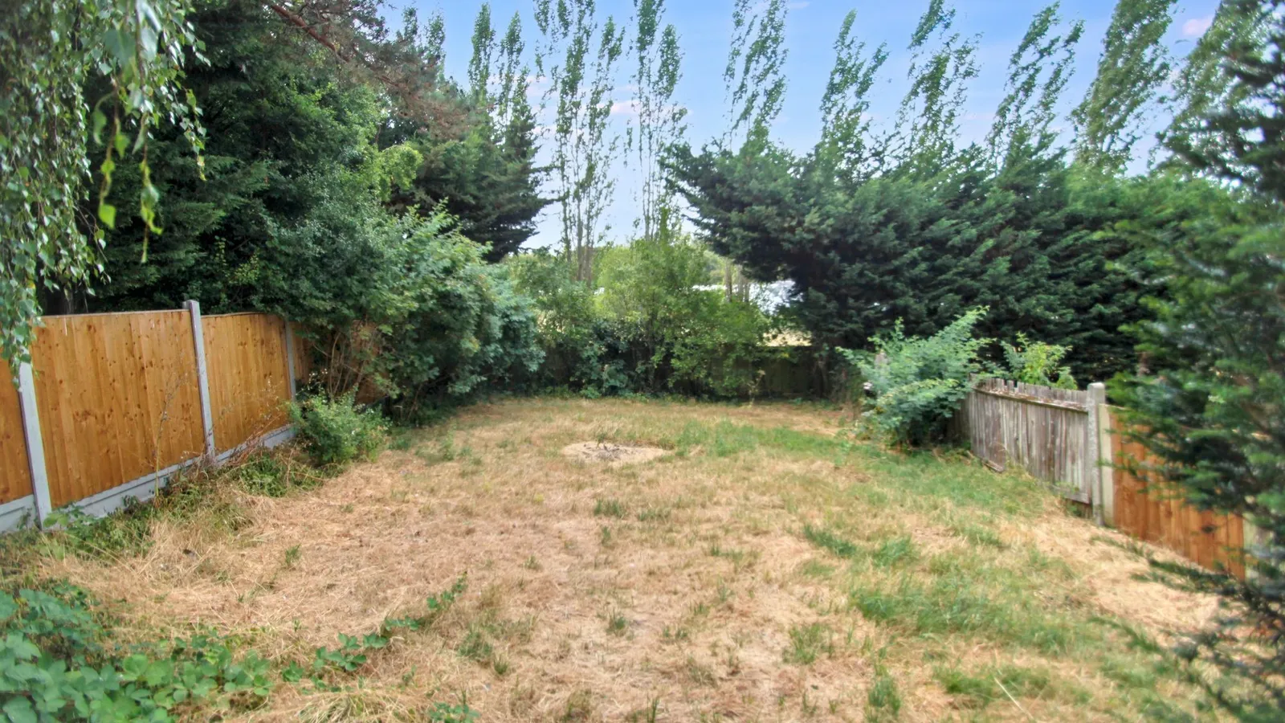
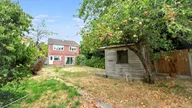
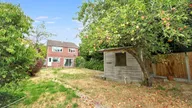
Externally, the property continues to impress with a substantial rear garden extending in excess of 90ft. Beginning with a paved patio ideal for outdoor dining and entertaining, the garden leads onto a neatly maintained lawn area with a garden shed, providing an excellent space for families with mature shrub borders. Side access adds further practicality.
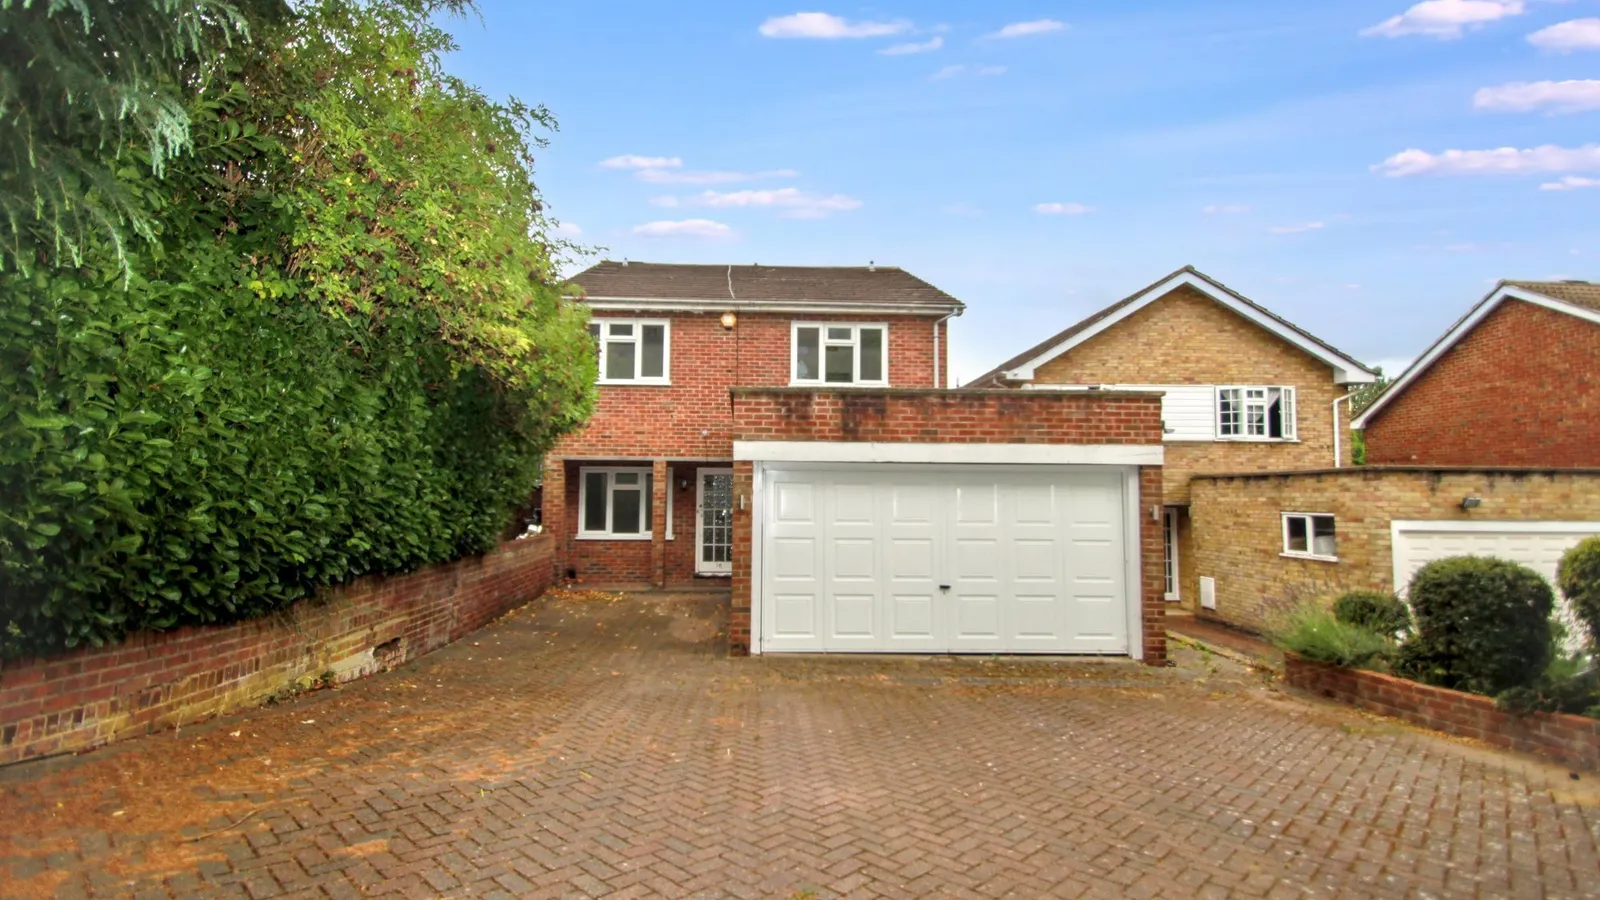
To the front, a block-paved driveway provides ample off-street parking and leads to an attached double garage with electric up-and-over door.
Ideally located within easy reach of Chigwell Central Line station, an array of shops and amenities along Brook Parade, highly regarded schools, and excellent road links including the M11 and A406.
Whilst this property already offers ample accommodation, it also benefits from further extension potential subject to obtaining the necessary planning permissions and building regulations approval, allowing purchasers the opportunity to create an even larger family home if desired.
This outstanding home combines spacious accommodation, a generous plot, and exciting future potential in one of Chigwell’s most desirable locations, making it an exceptional opportunity for buyers.
Early viewing is strongly recommended.
EPC Rating: D
Lounge 5.72m x 3.91m
Dining Room 4.5m x 2.74m
Kitchen 4.04m x 2.74m
Study 2.69m x 2.36m
Bedroom 5.59m x 3.63m
En-Suite 2.77m x 2.44m
Bedroom 3.61m x 3.48m
Bedroom 3.05m x 2.85m
Bedroom 3.63m x 2.69m
Family Bathroom 2.16m x 2.06m
Garage 4.65m x 4.65m
Garden
Paved area leading to an area laid to lawn with a garden shed to the rear. Property Ref: E9CC5635-46FB-4DA4-A3EF-FF899B67C3AB


