


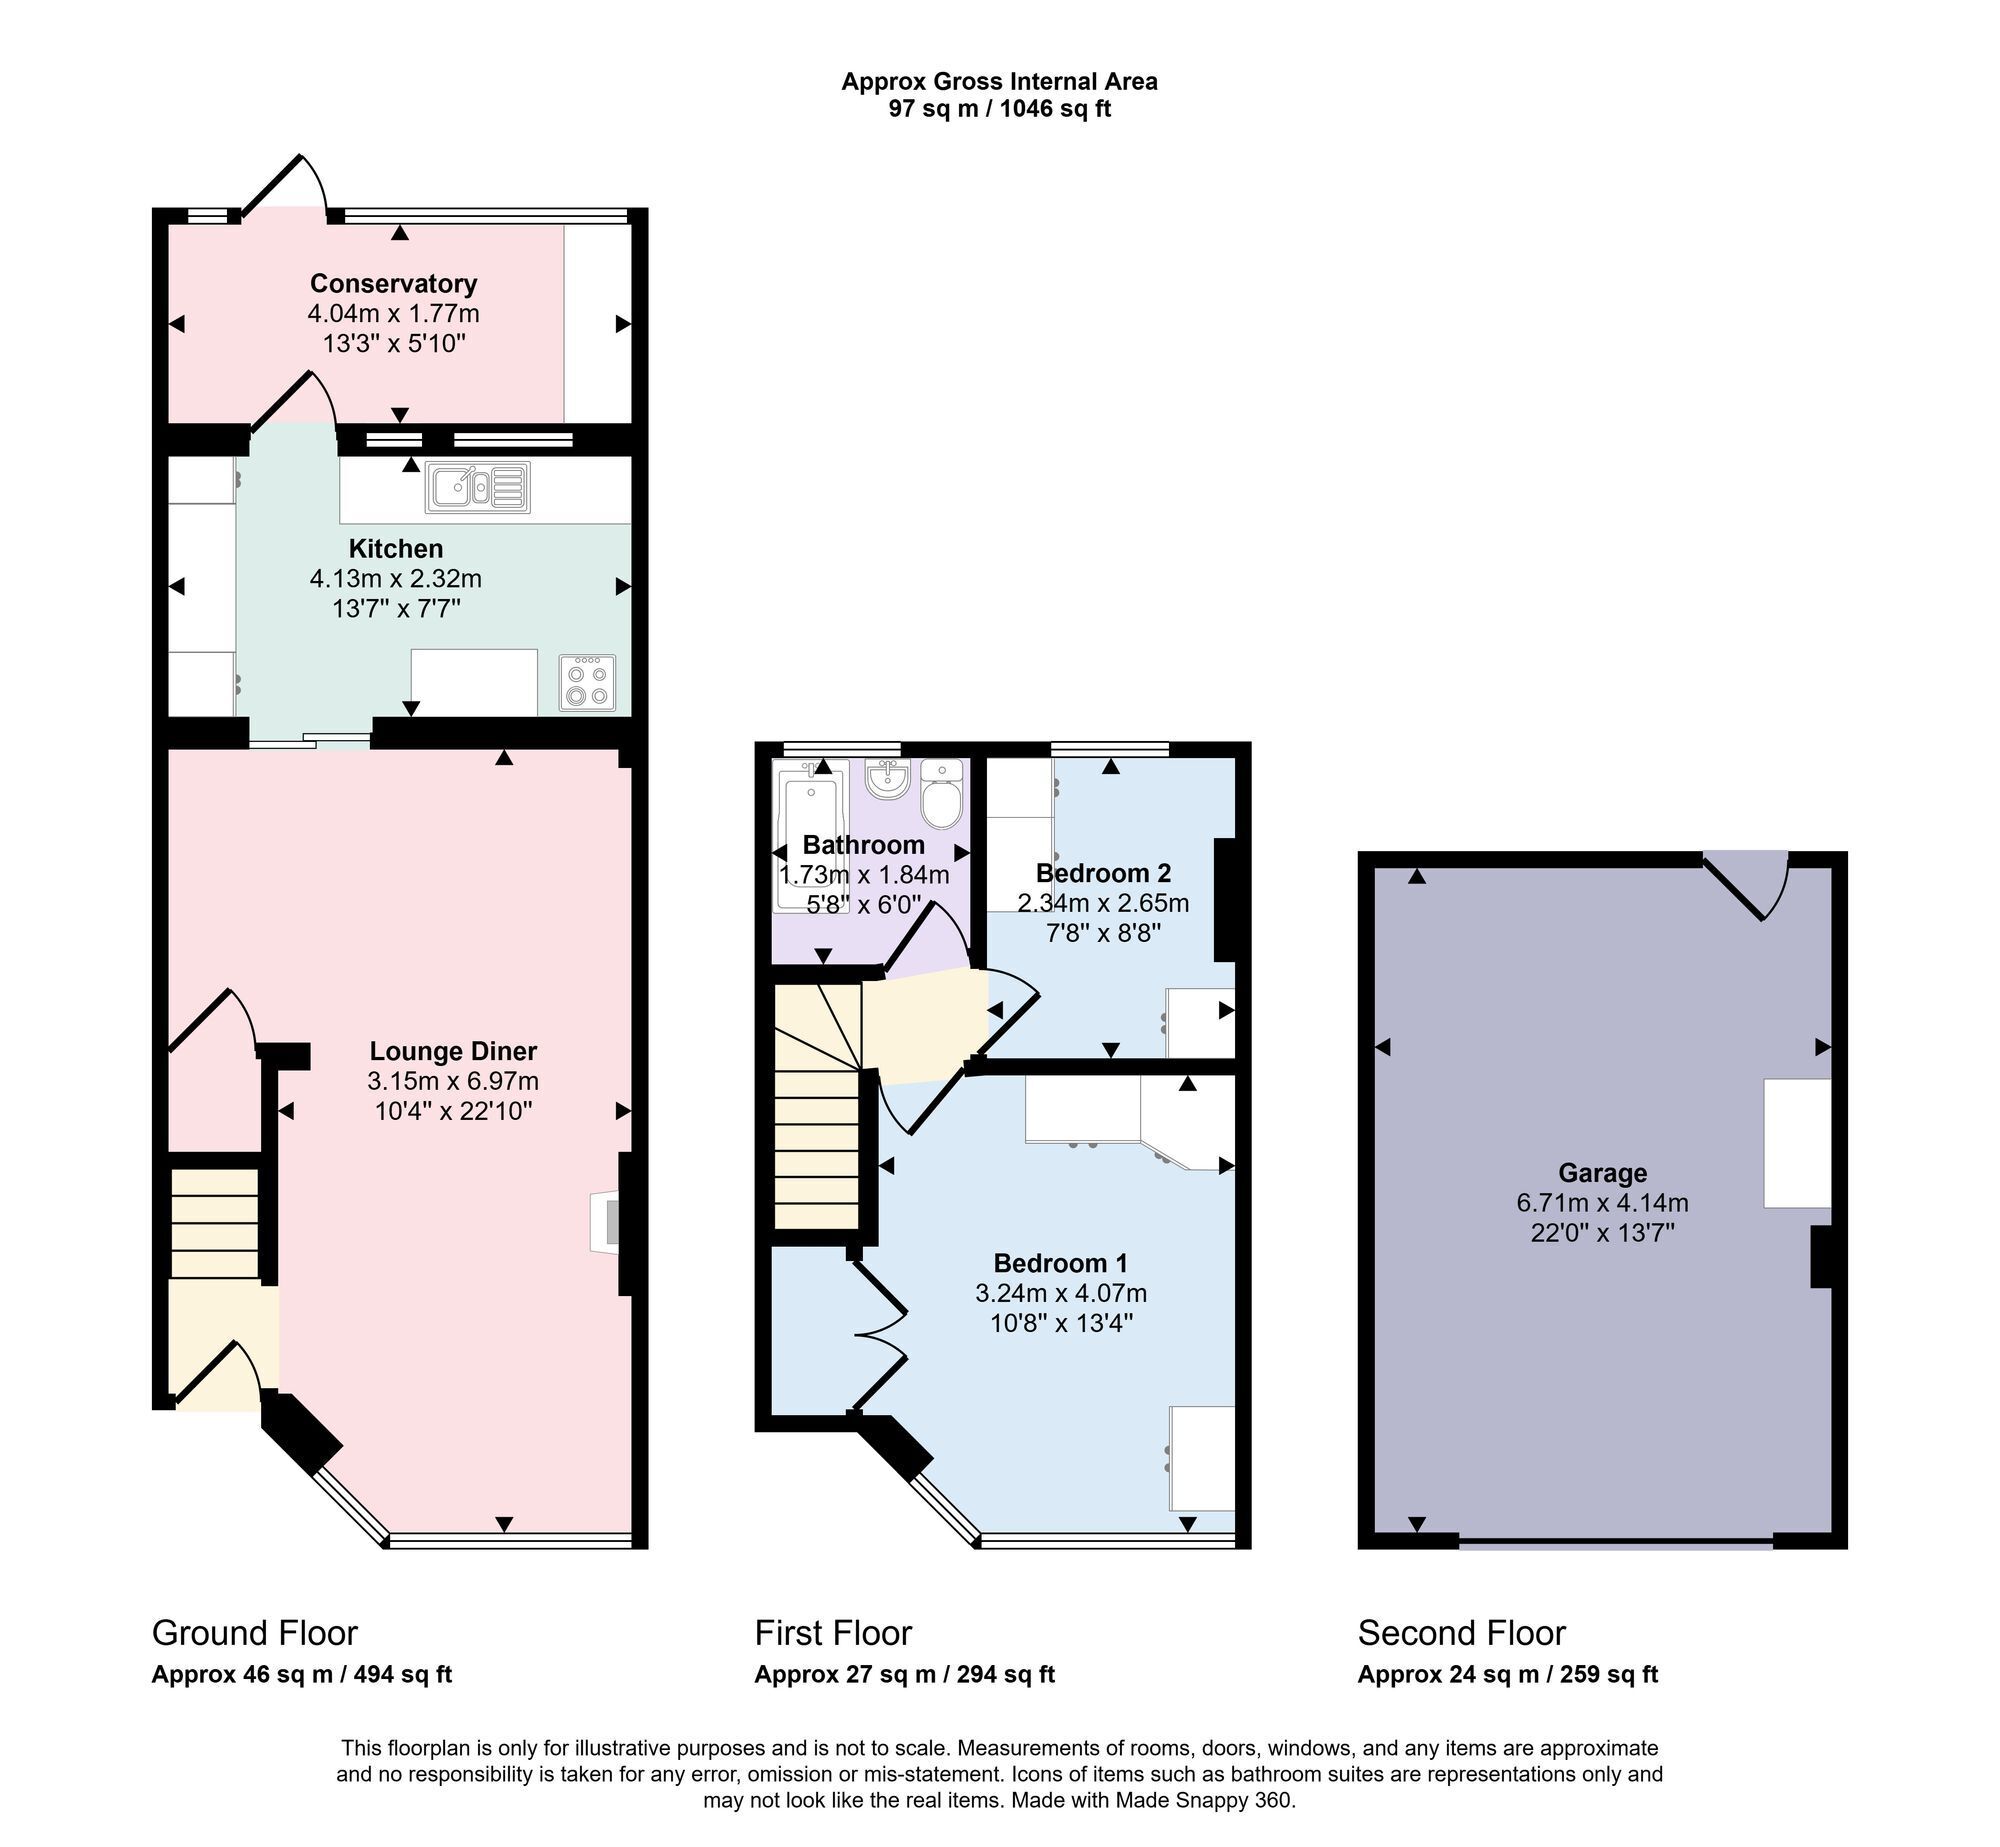
Situated in Uplands Road is this two bedroom mid terraced family home. Having been extended this well presented property offers light and spacious accommodation throughout that includes a through lounge, a fitted kitchen and a conservatory with views over the established garden. The first floor holds two bedrooms, both with fitted wardrobes and a family bathroom/wc. There is boarded loft space providing great storage with lighting, velux windows.
There is a well tended garden with a lawn and pathway that leads to large detached garage / workshop with LED lighting, ample power sockets and an additional side access door. A driveway to the front provides off street parking.
The property is ideally positioned close to the excellent selection of shops and amenities in Woodford Bridge, with easy access to the A406 and M11. Well-regarded primary and secondary schools are also nearby, making this an excellent family home. Local public transport links including the Central Line at Woodford are within easy reach.
Lounge / Diner 6.96m x 4.14m
Kitchen 4.14m x 2.31m
Conservatory 4.04m x 1.78m
Bedroom One 4.06m x 3.25m
Bedroom Two 2.64m x 2.34m
Family Bathroom 1.83m x 1.73m
Large detached Garage 6.71m x 4.14m
Property Ref: 05FA2877-3713-4A85-AB1C-D0BA712EB04B


