
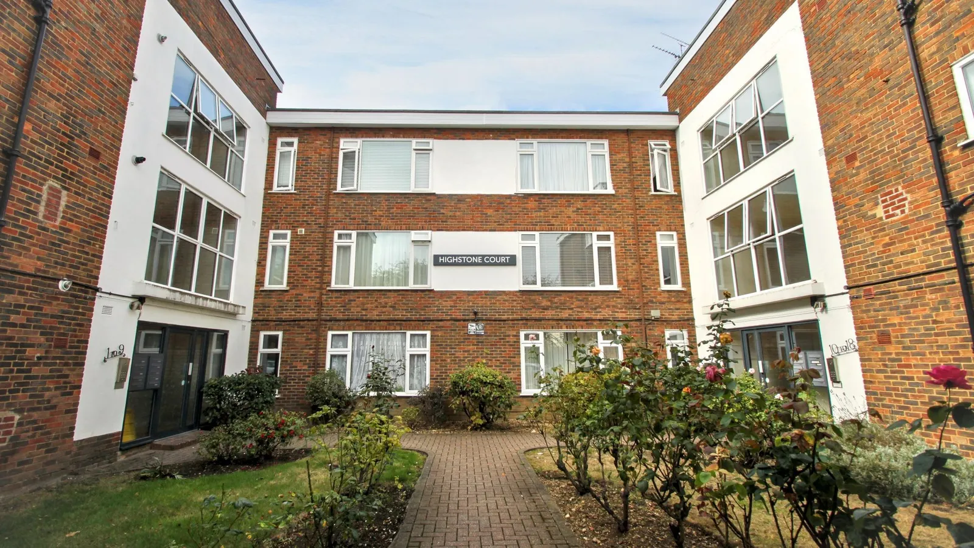
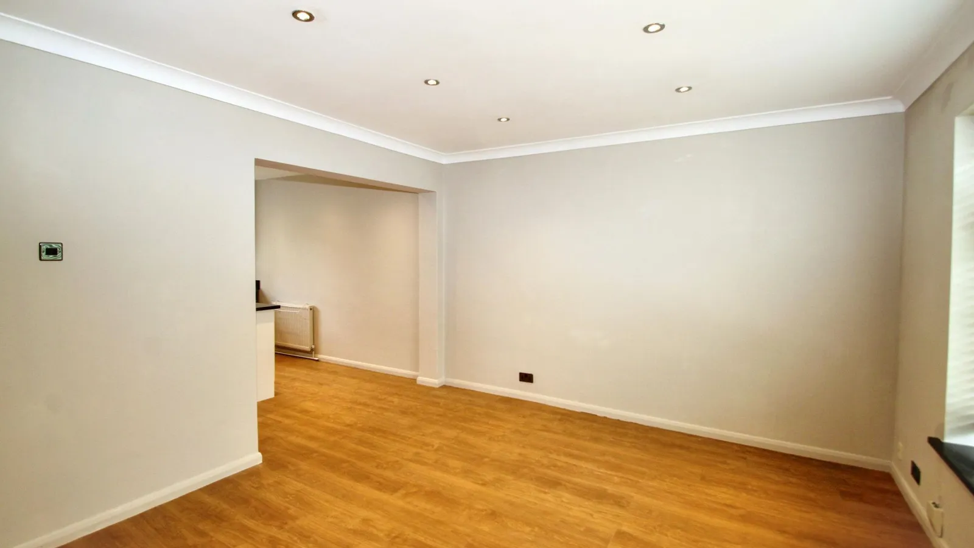
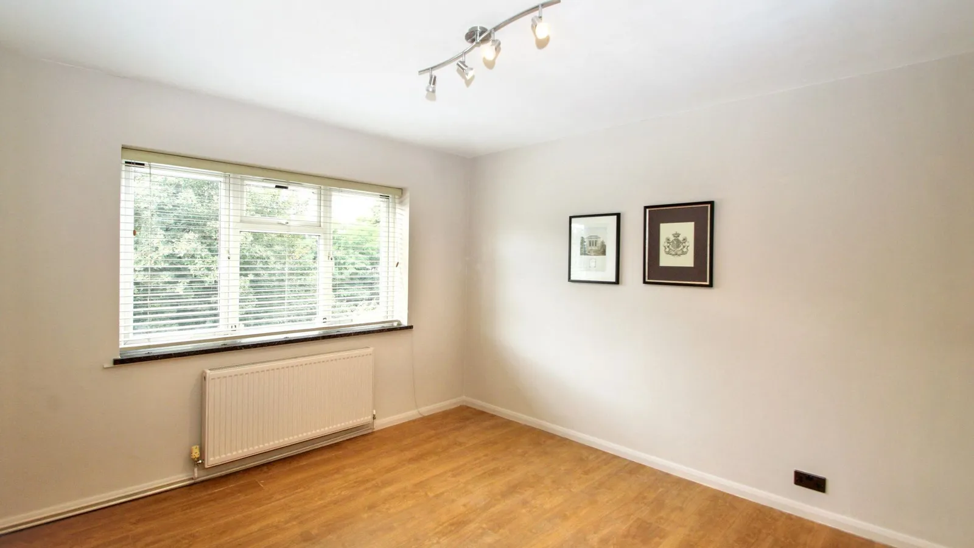
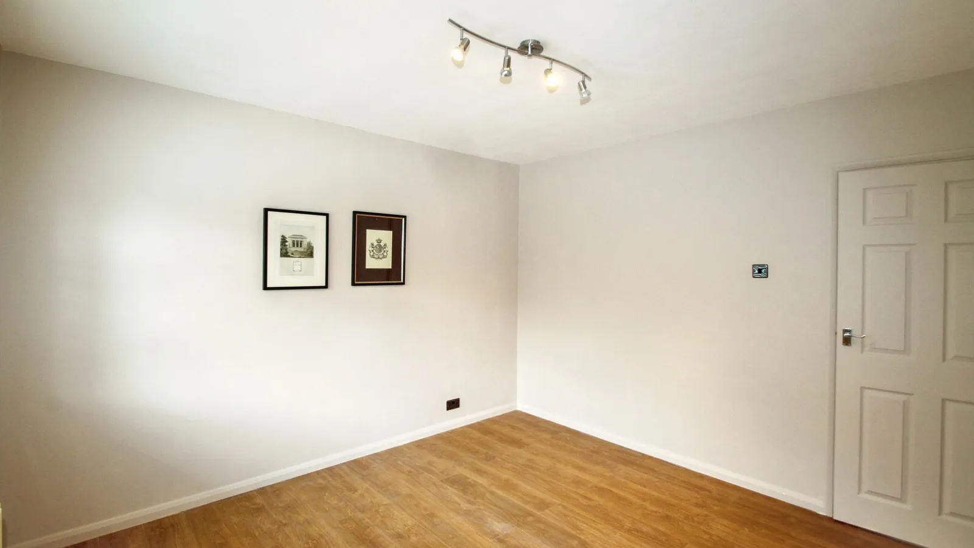
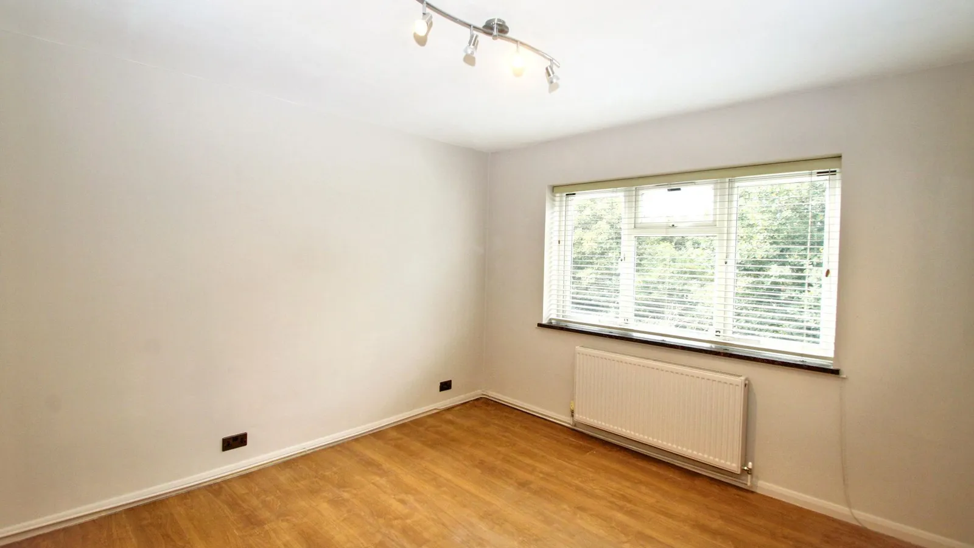
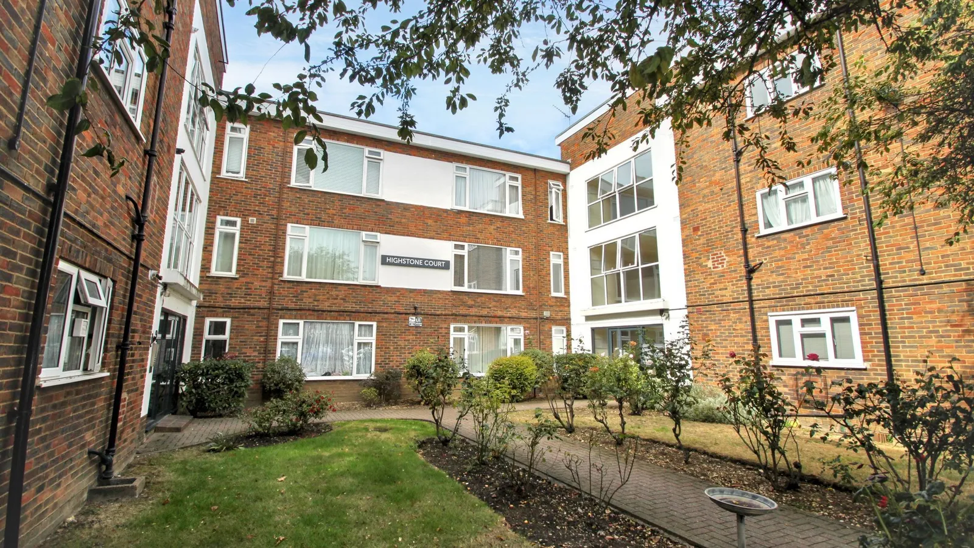
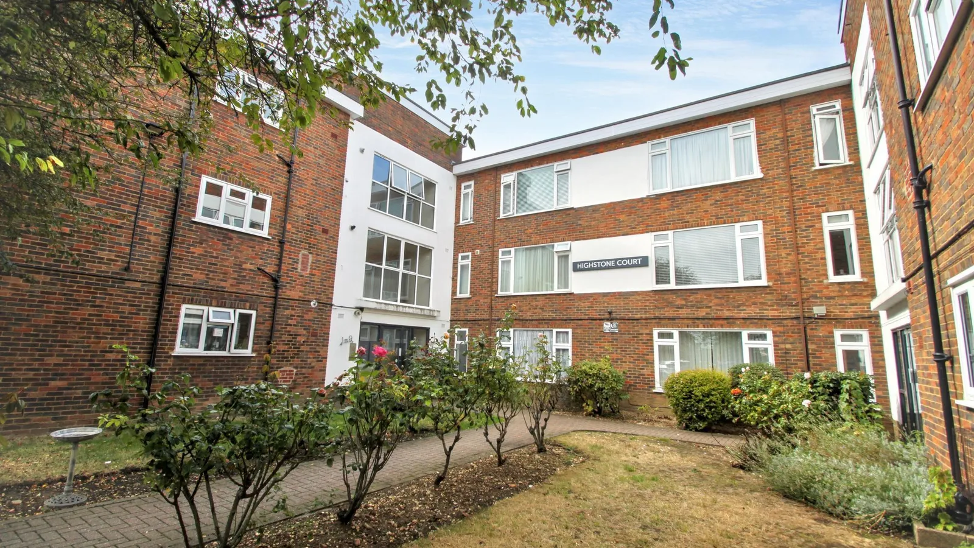
















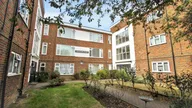


Situated in Wanstead is this spacious two-bedroom, second-floor apartment, ideally suited to couples and commuters seeking a stylish and conveniently located home.
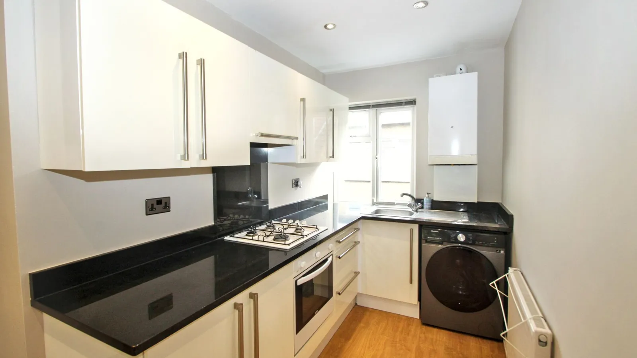
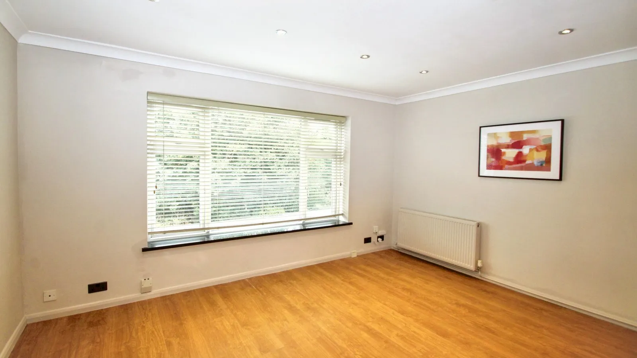
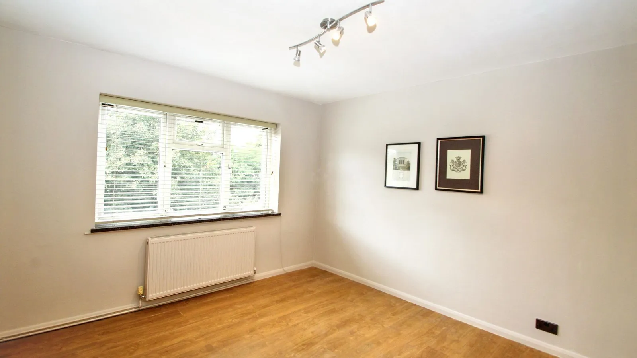
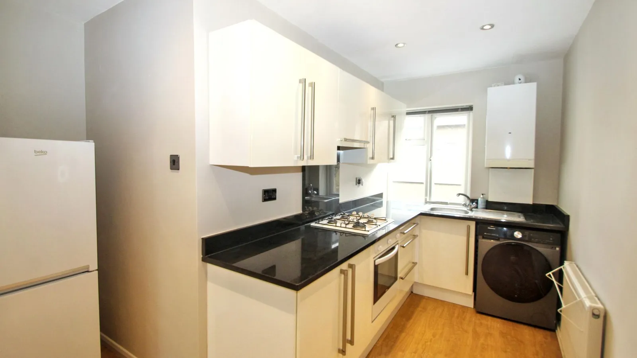
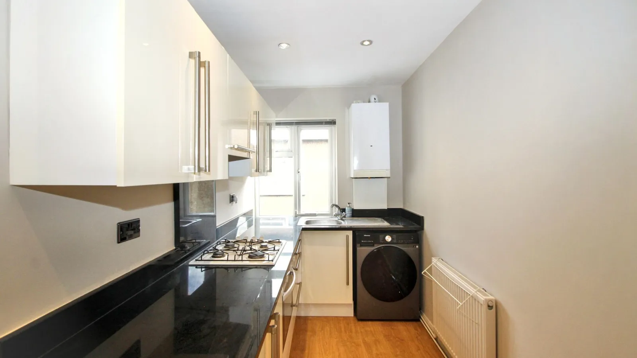
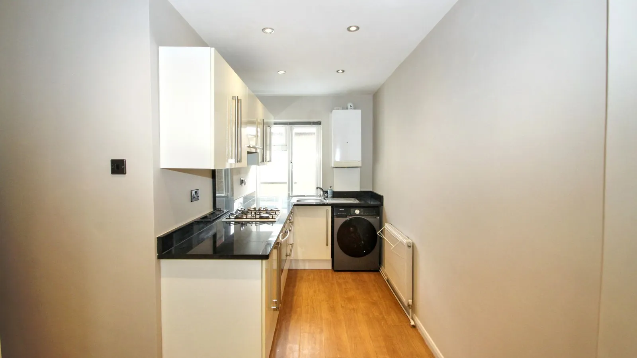
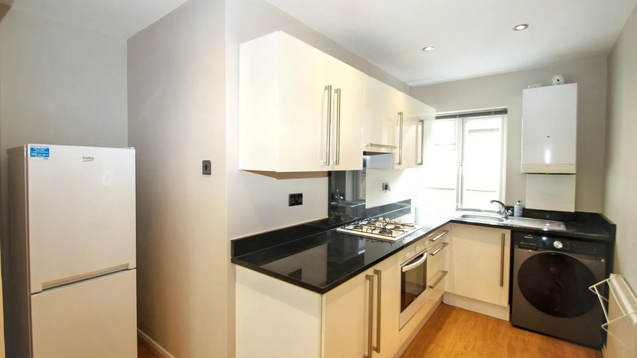
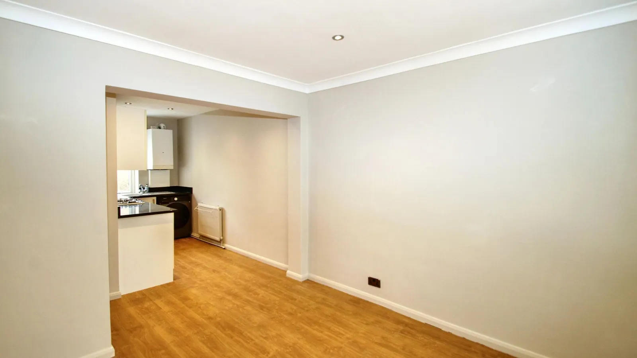
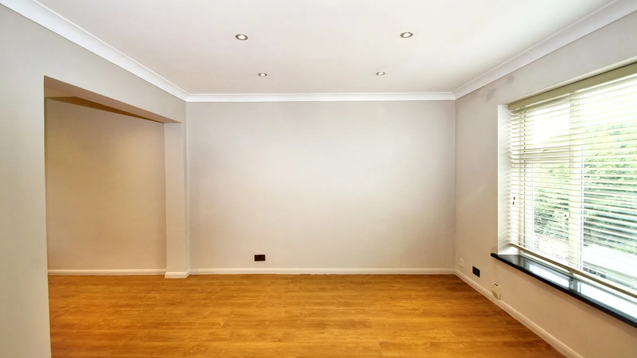
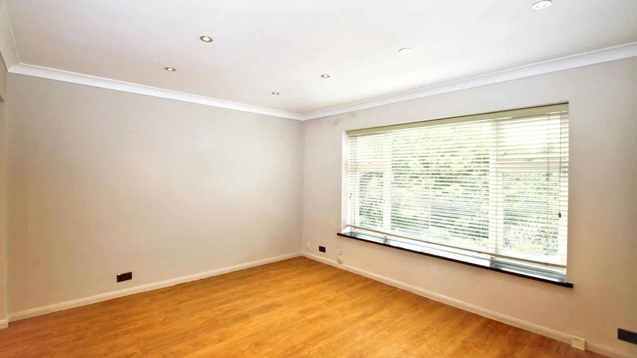
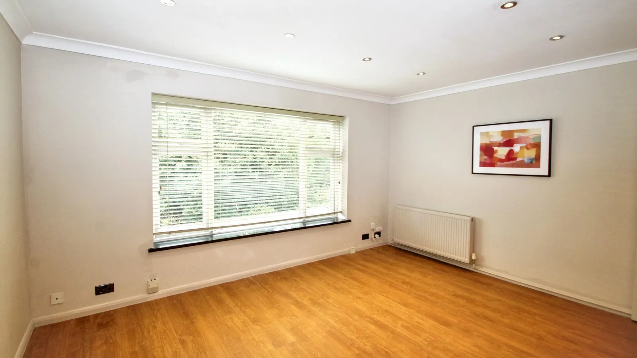
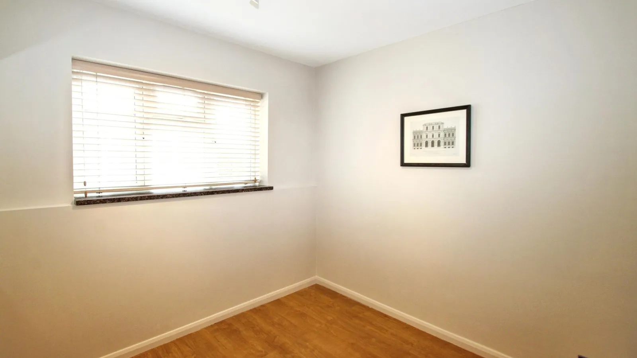
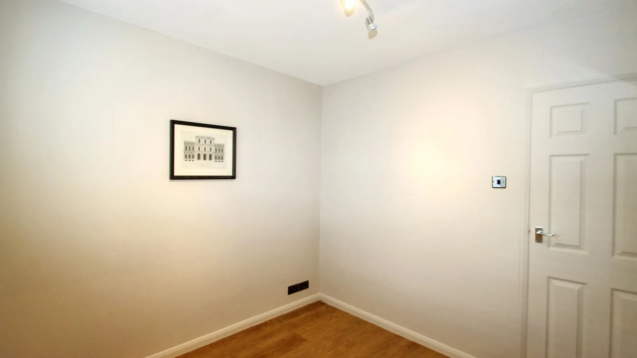
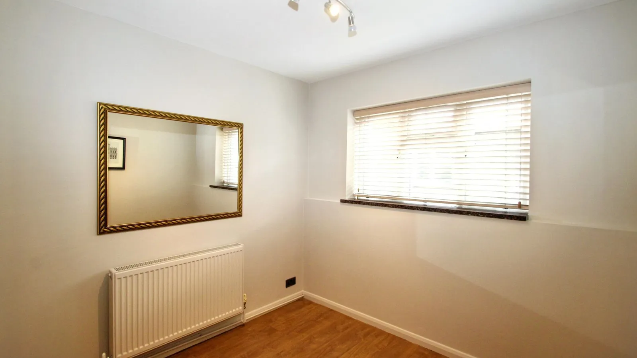
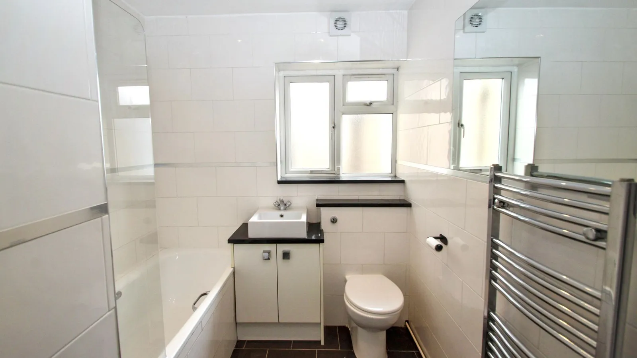
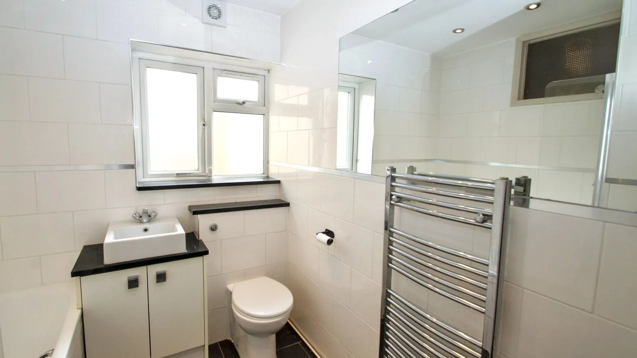
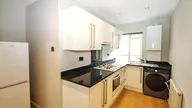
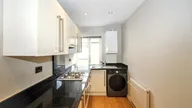
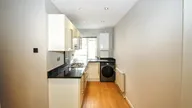
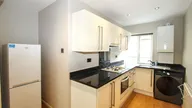
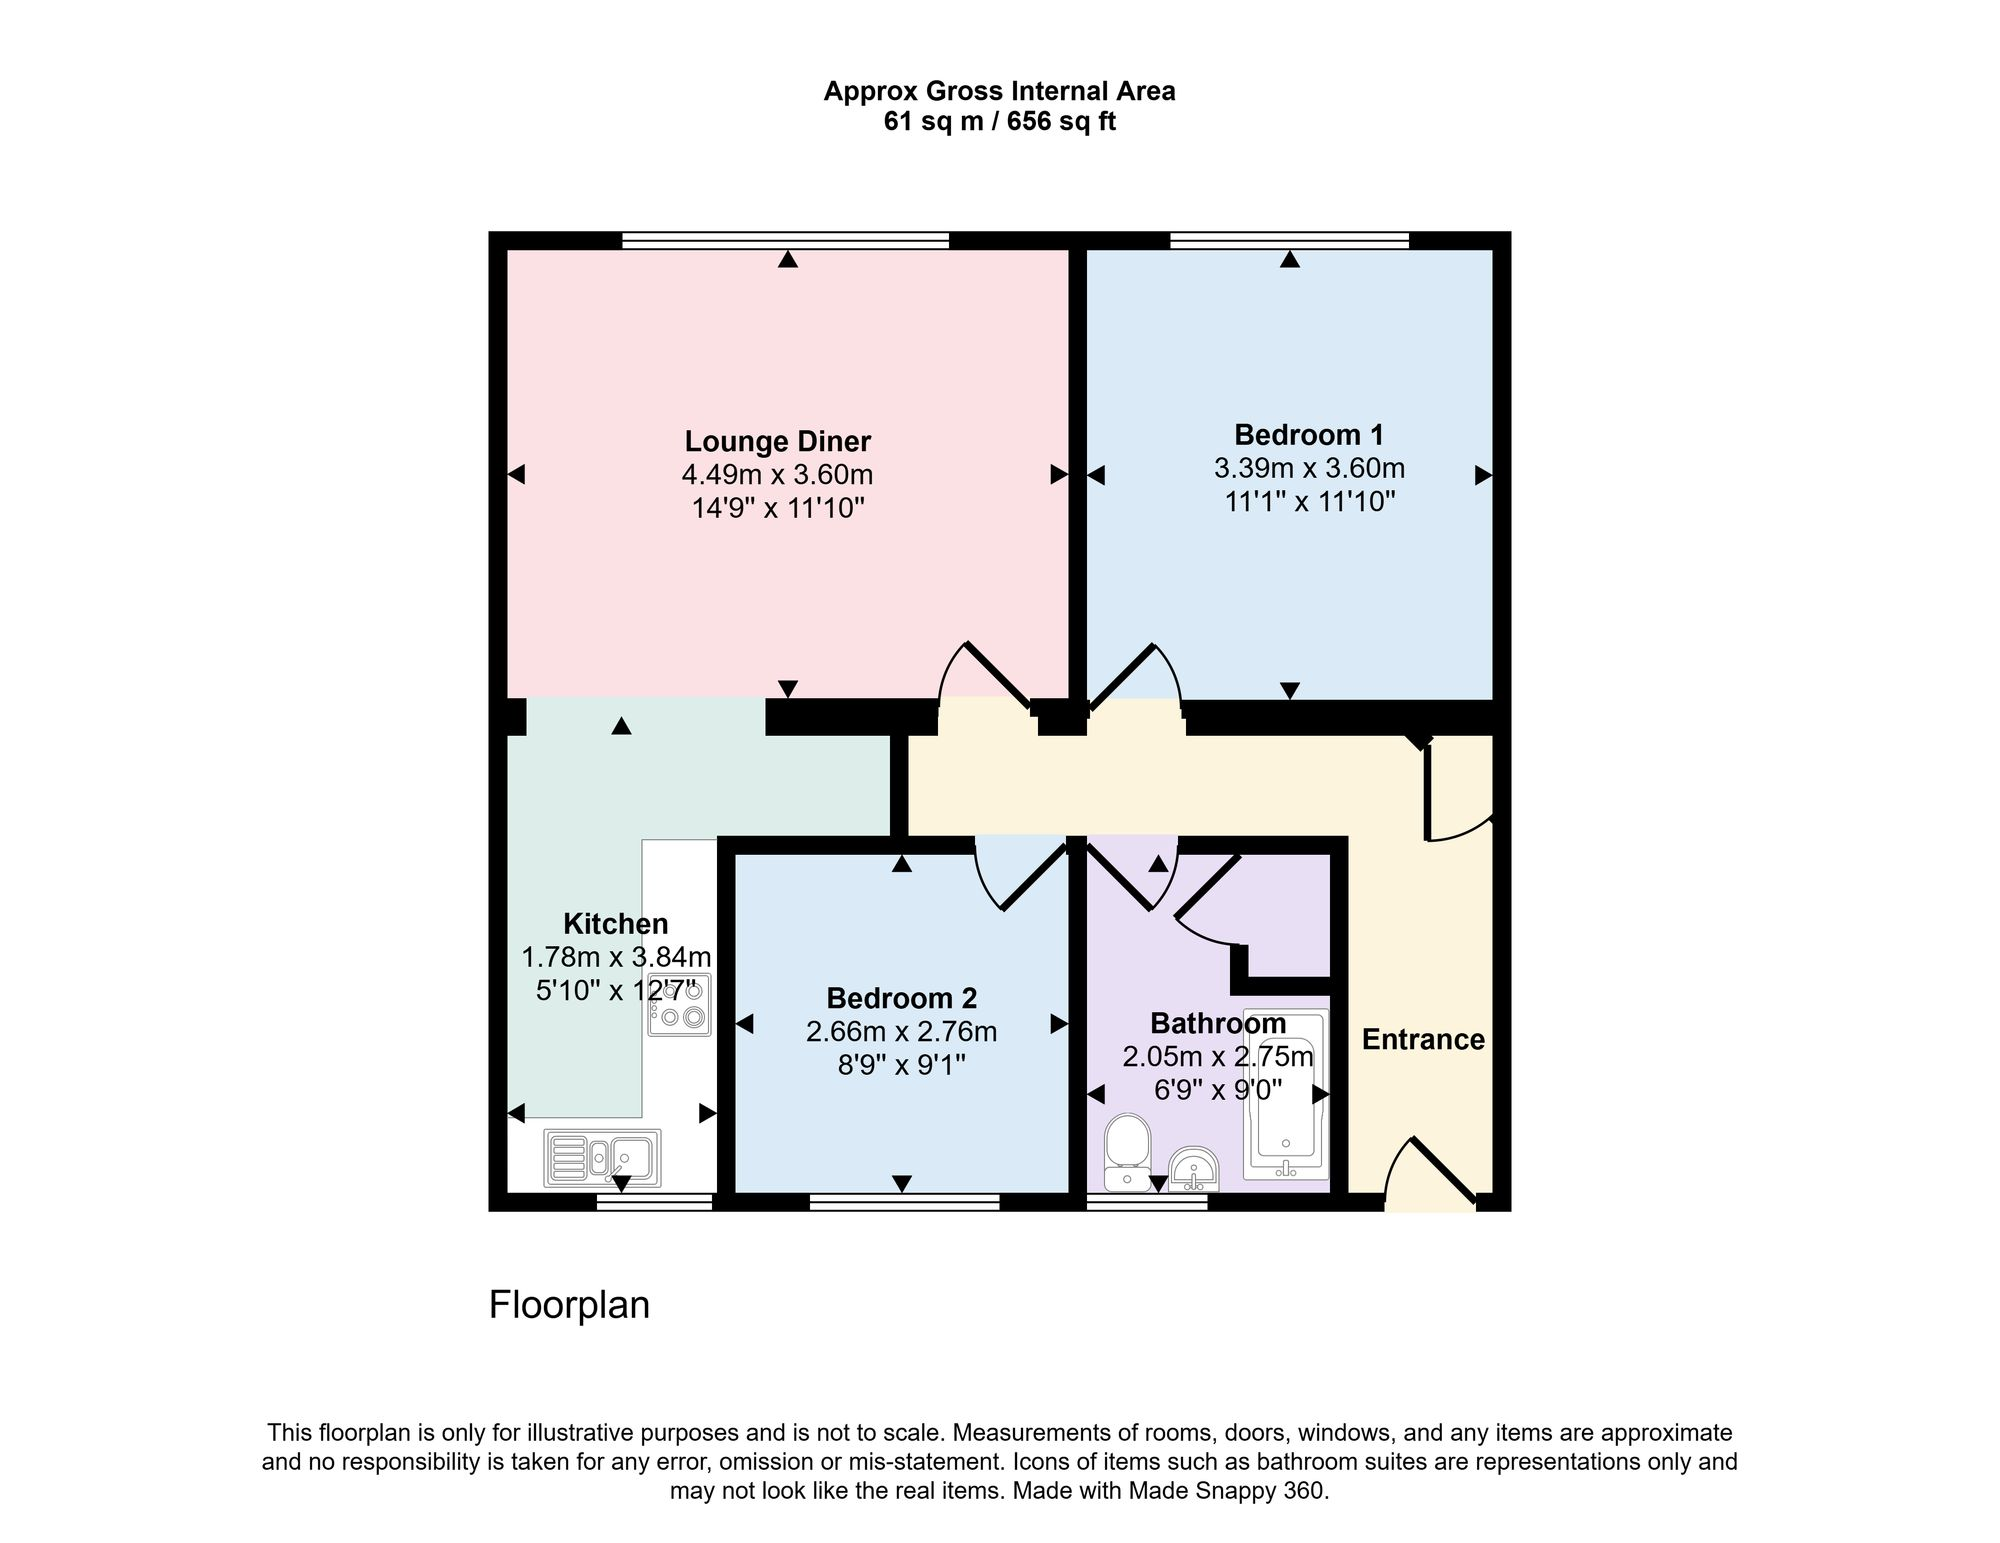
The well-presented accommodation includes a bright and generously sized living room, offering ample space for relaxing and entertaining, together with a modern, well-appointed kitchen. There are two comfortable bedrooms and a three piece family bathroom. Further benefits include residents parking.
Ideally positioned for Wanstead High Street and its excellent selection of independent shops, cafés, bars, restaurants and local amenities, the property is also within easy reach of several well-regarded schools. Nearby green spaces include Hollow Pond and the historic Wanstead Park, both offering picturesque walks and opportunities to enjoy the outdoors.
For commuters, Wanstead and Snaresbrook Central Line stations provide direct access into the City, while the A12 and A406 offer excellent road connections. Early viewing is highly recommended.
AGENTS NOTE - There may be an opportunity to include a garage on the development. Subject to negotiation.
EPC Rating: D
Lounge 4.5m x 3.61m
Kitchen 3.84m x 1.78m
Bedroom 3.61m x 3.38m
Bedroom 2.77m x 2.67m
Bathroom 2.74m x 2.06m
Property Ref: 1A89B9B6-706A-4470-8AF1-4EA5FD49EBA7


