


Tucked away in a cul de sac location, overlooking a green copse, this inviting end-of-terrace home immediately impresses with its light-filled rooms and flexible layout.
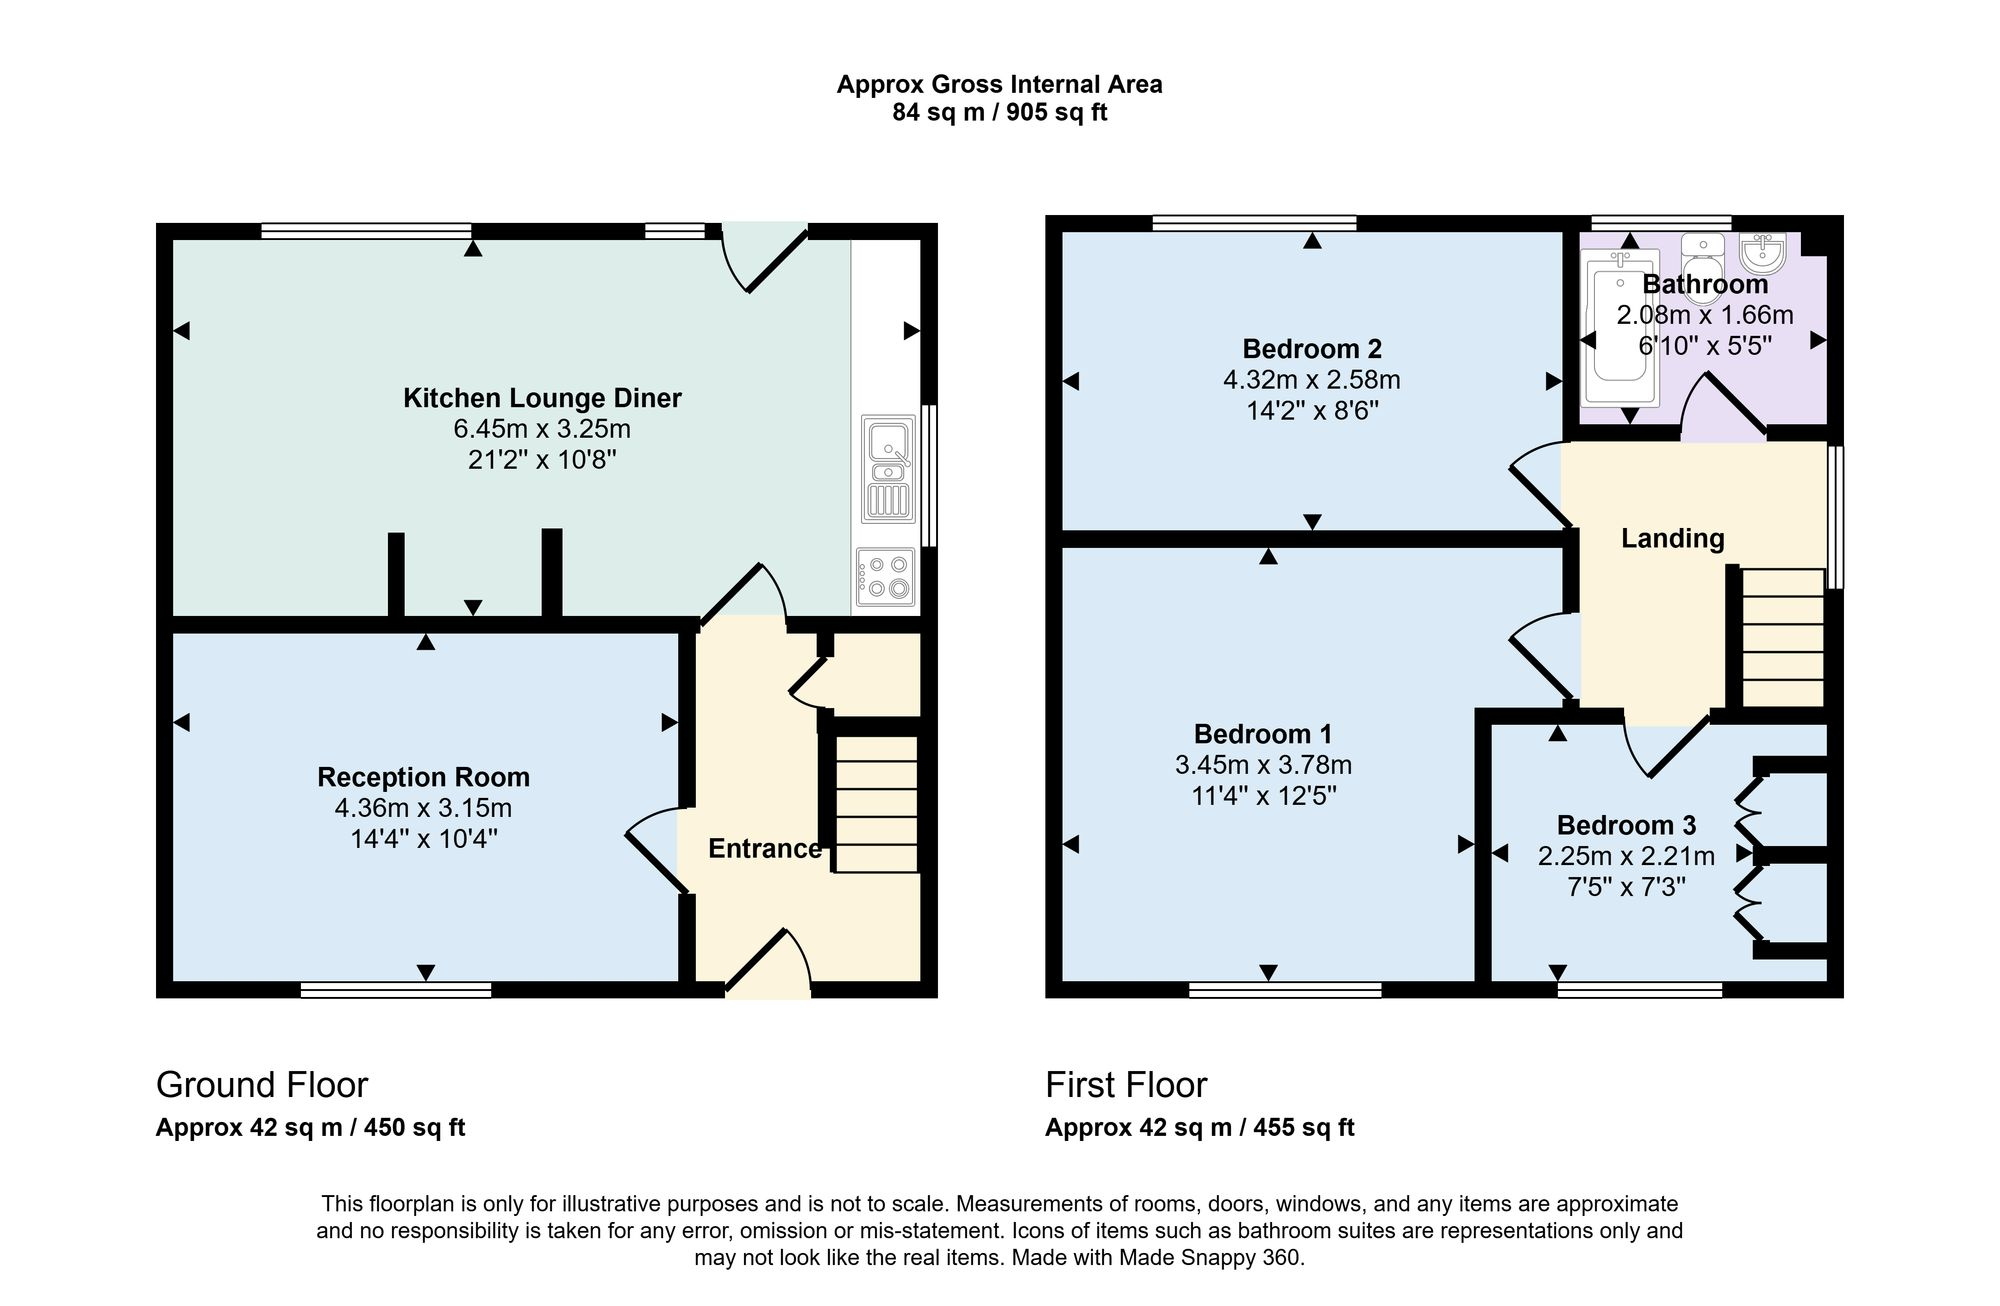
The front reception room offers a cozy retreat, currently being used as a bedroom by the existing owners, while the rear reception flows naturally into a functional kitchen and communal living space.
The first floor comprises of two generous sized double bedrooms providing comfortable sleeping quarters, complemented by a versatile box room, and a family bathroom.
Externally, there is a patio area leading to an area neatly laid to lawn and a powered outhouse, offering excellent space for a garden office or studio.
Practical touches include side access and a front drive with parking for three cars. Already benefiting from planning permission for a wraparound double extension, this home blends charm with future potential.
This property is located within close proximity to both well performing primary and secondary schools, it equally has the added benefit of being positioned within walking distance of Woodford Station, with an array of shops and amenities along Snakes Lane East and Woodford Bridge.
All forms of public transport are accessible including all major road links into London via the A406 and the M11.
To avoid disappointment, viewings are highly recommended.
Reception Room 4.36m x 3.15m
Kitchen Lounge Diner 6.45m x 3.25m
Bedroom 1 3.45m x 3.78m
Bedroom 2 4.32m x 2.58m
Bedroom 3 2.25m x 2.21m
Bathroom 2.08m x 1.66m
Garden
Paved area leading to an area laid to lawn with an out building. Property Ref: 265DFC1E-4629-40DF-A6E2-0E85DCC480E4
