
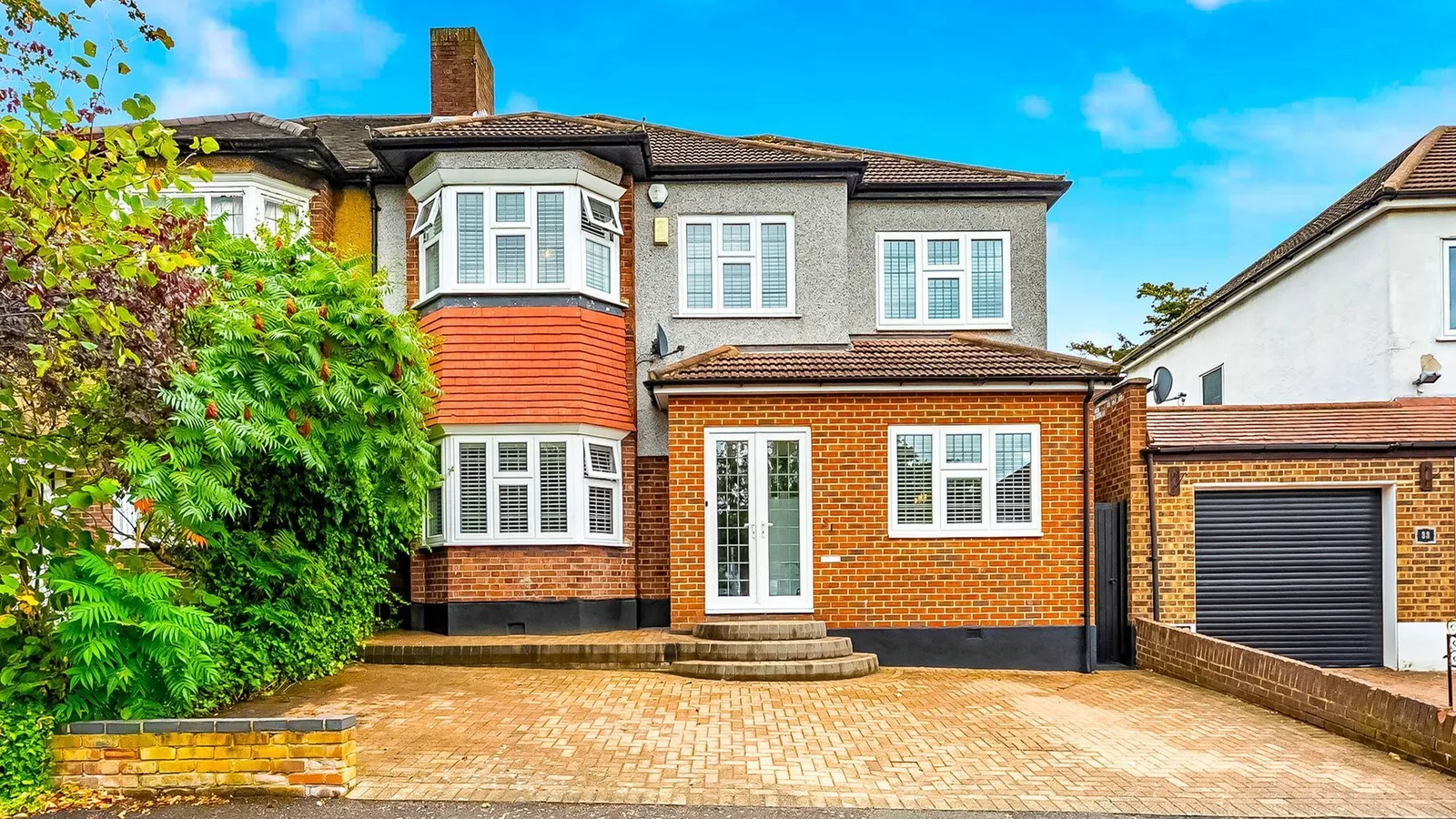
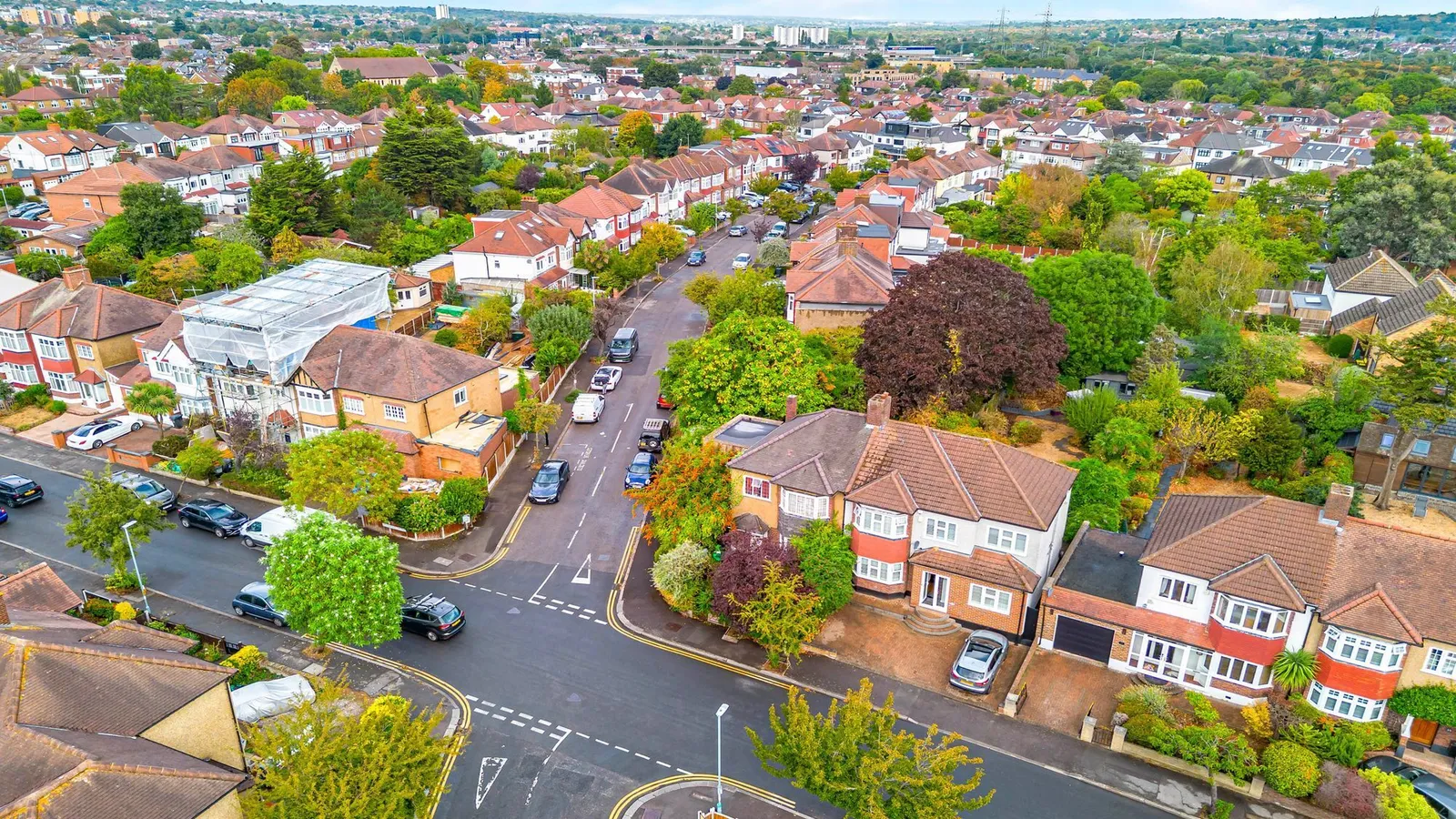
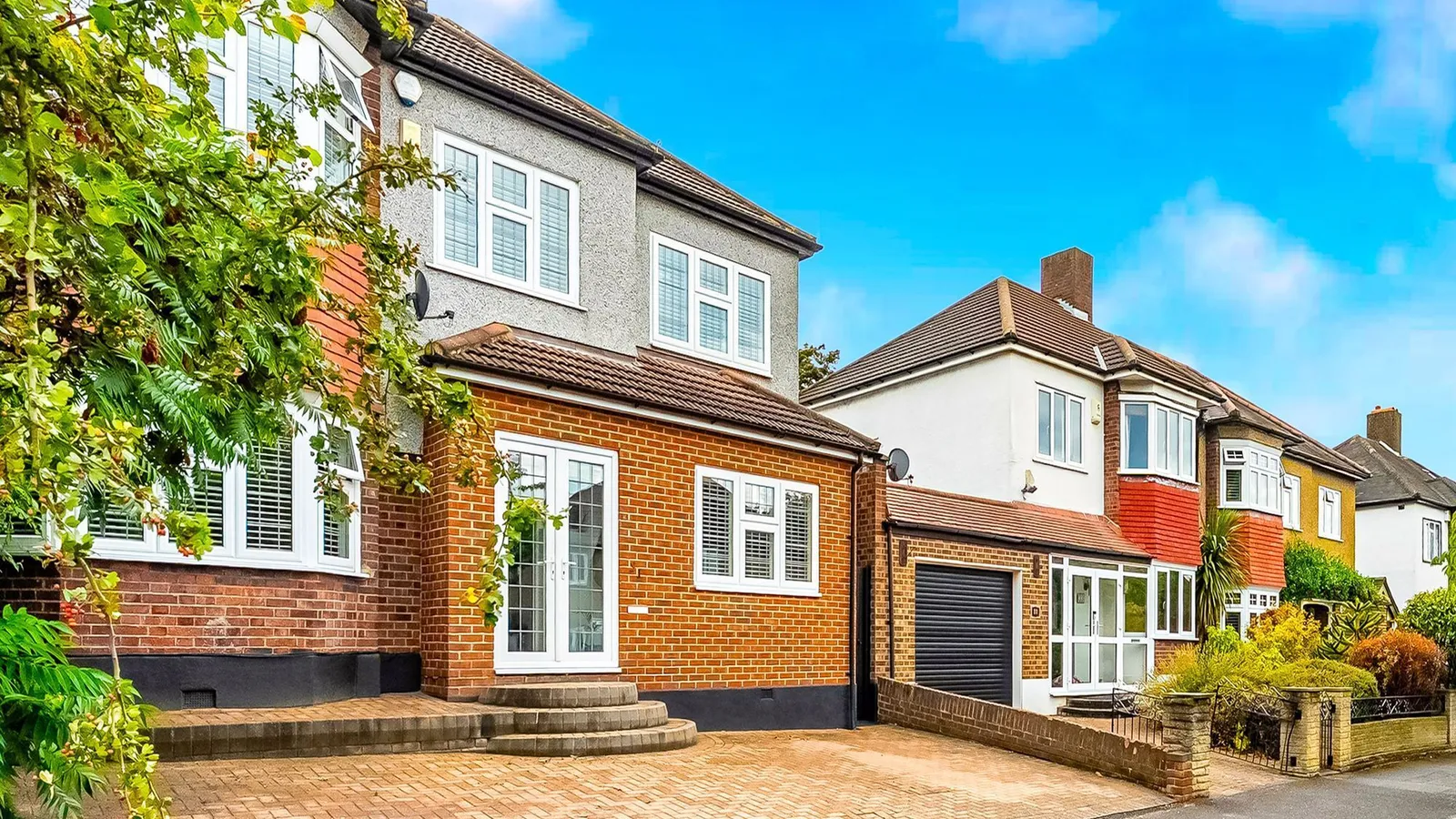

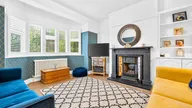
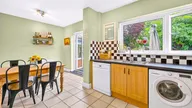
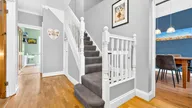
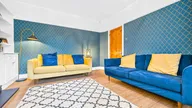

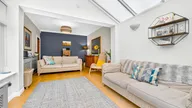
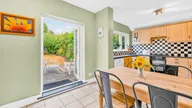
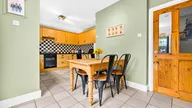
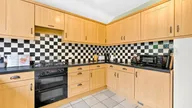







Situated in Charnwood Drive, on South Woodford’s popular Nightingale Estate, is this charming four-bedroom, two-bathroom semi-detached family home.
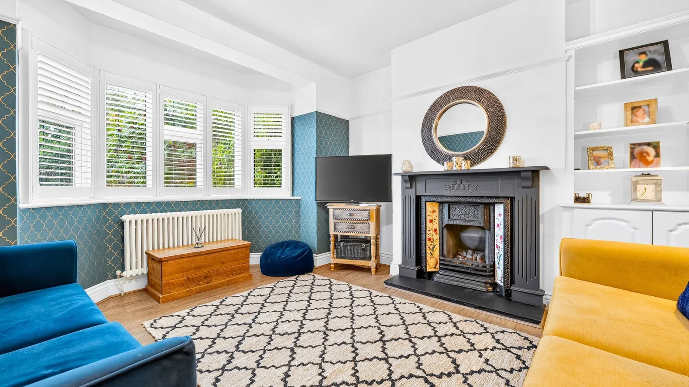
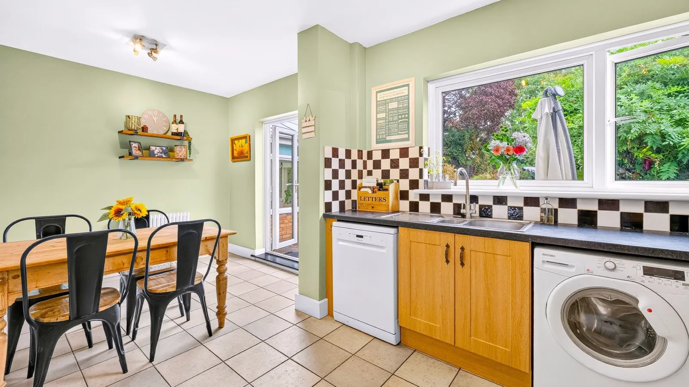
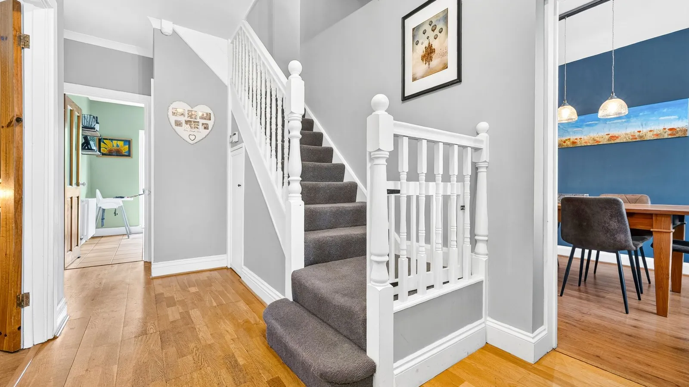
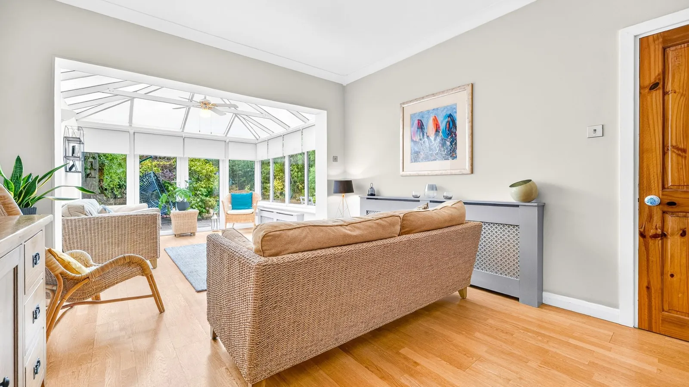
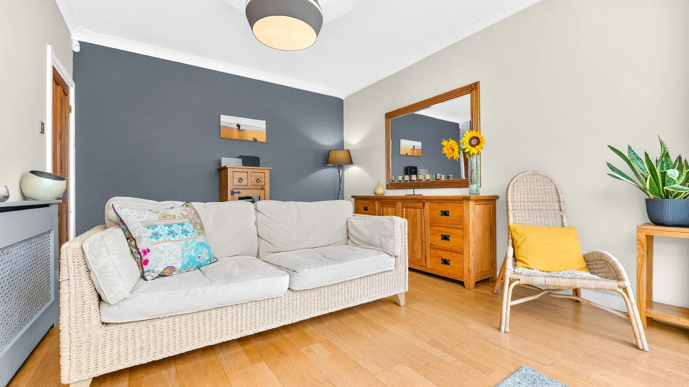
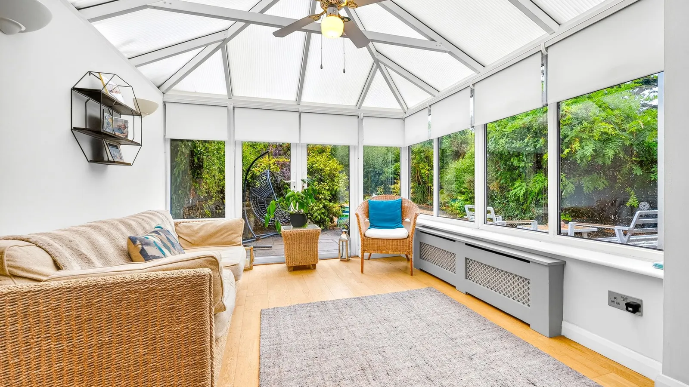
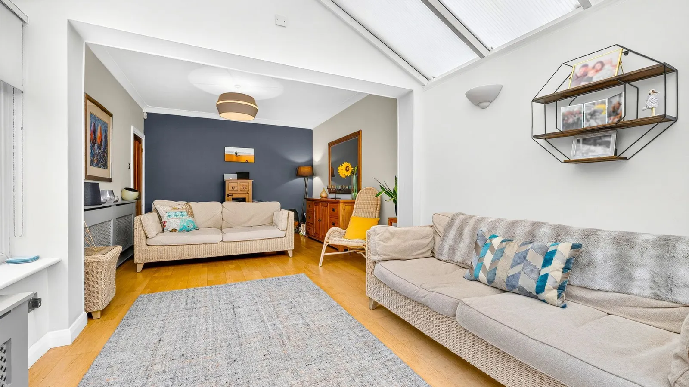
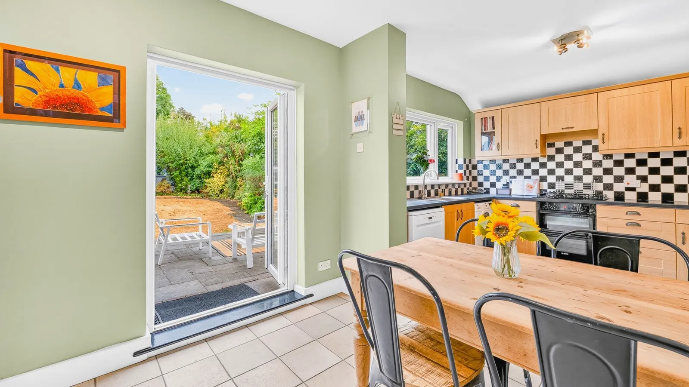
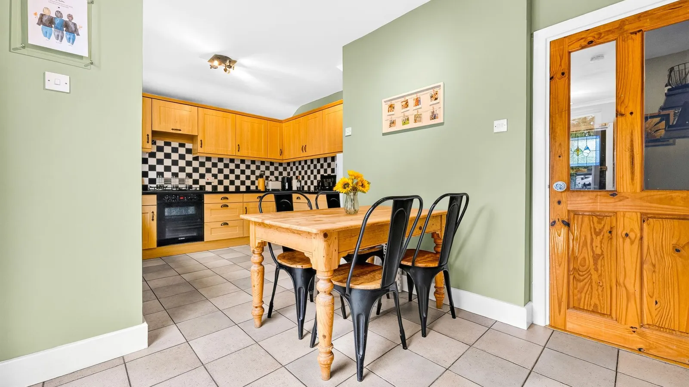
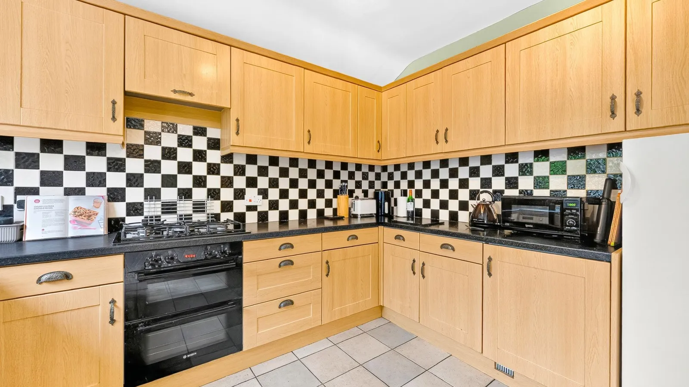
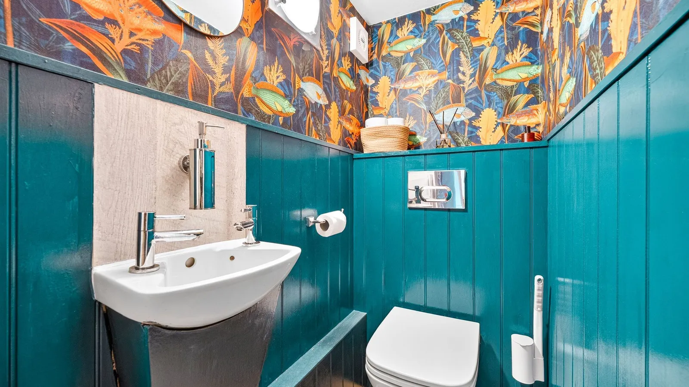
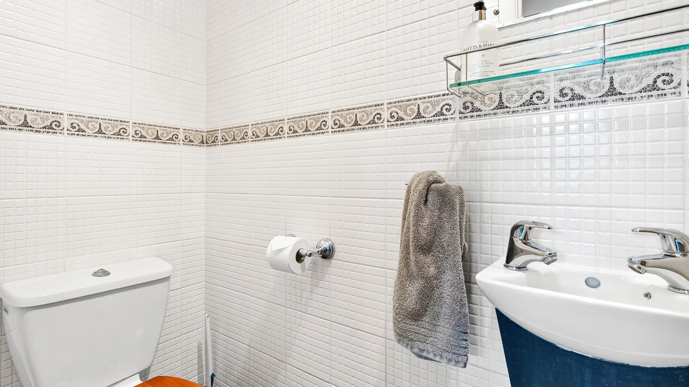
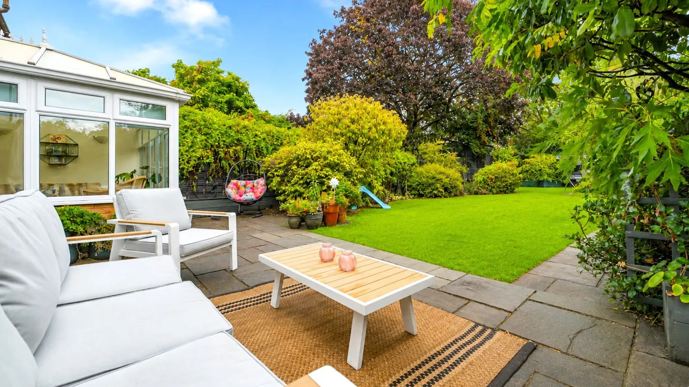
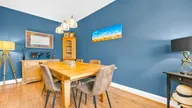
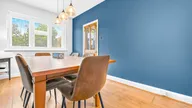
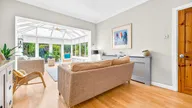
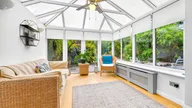
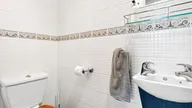
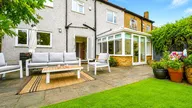
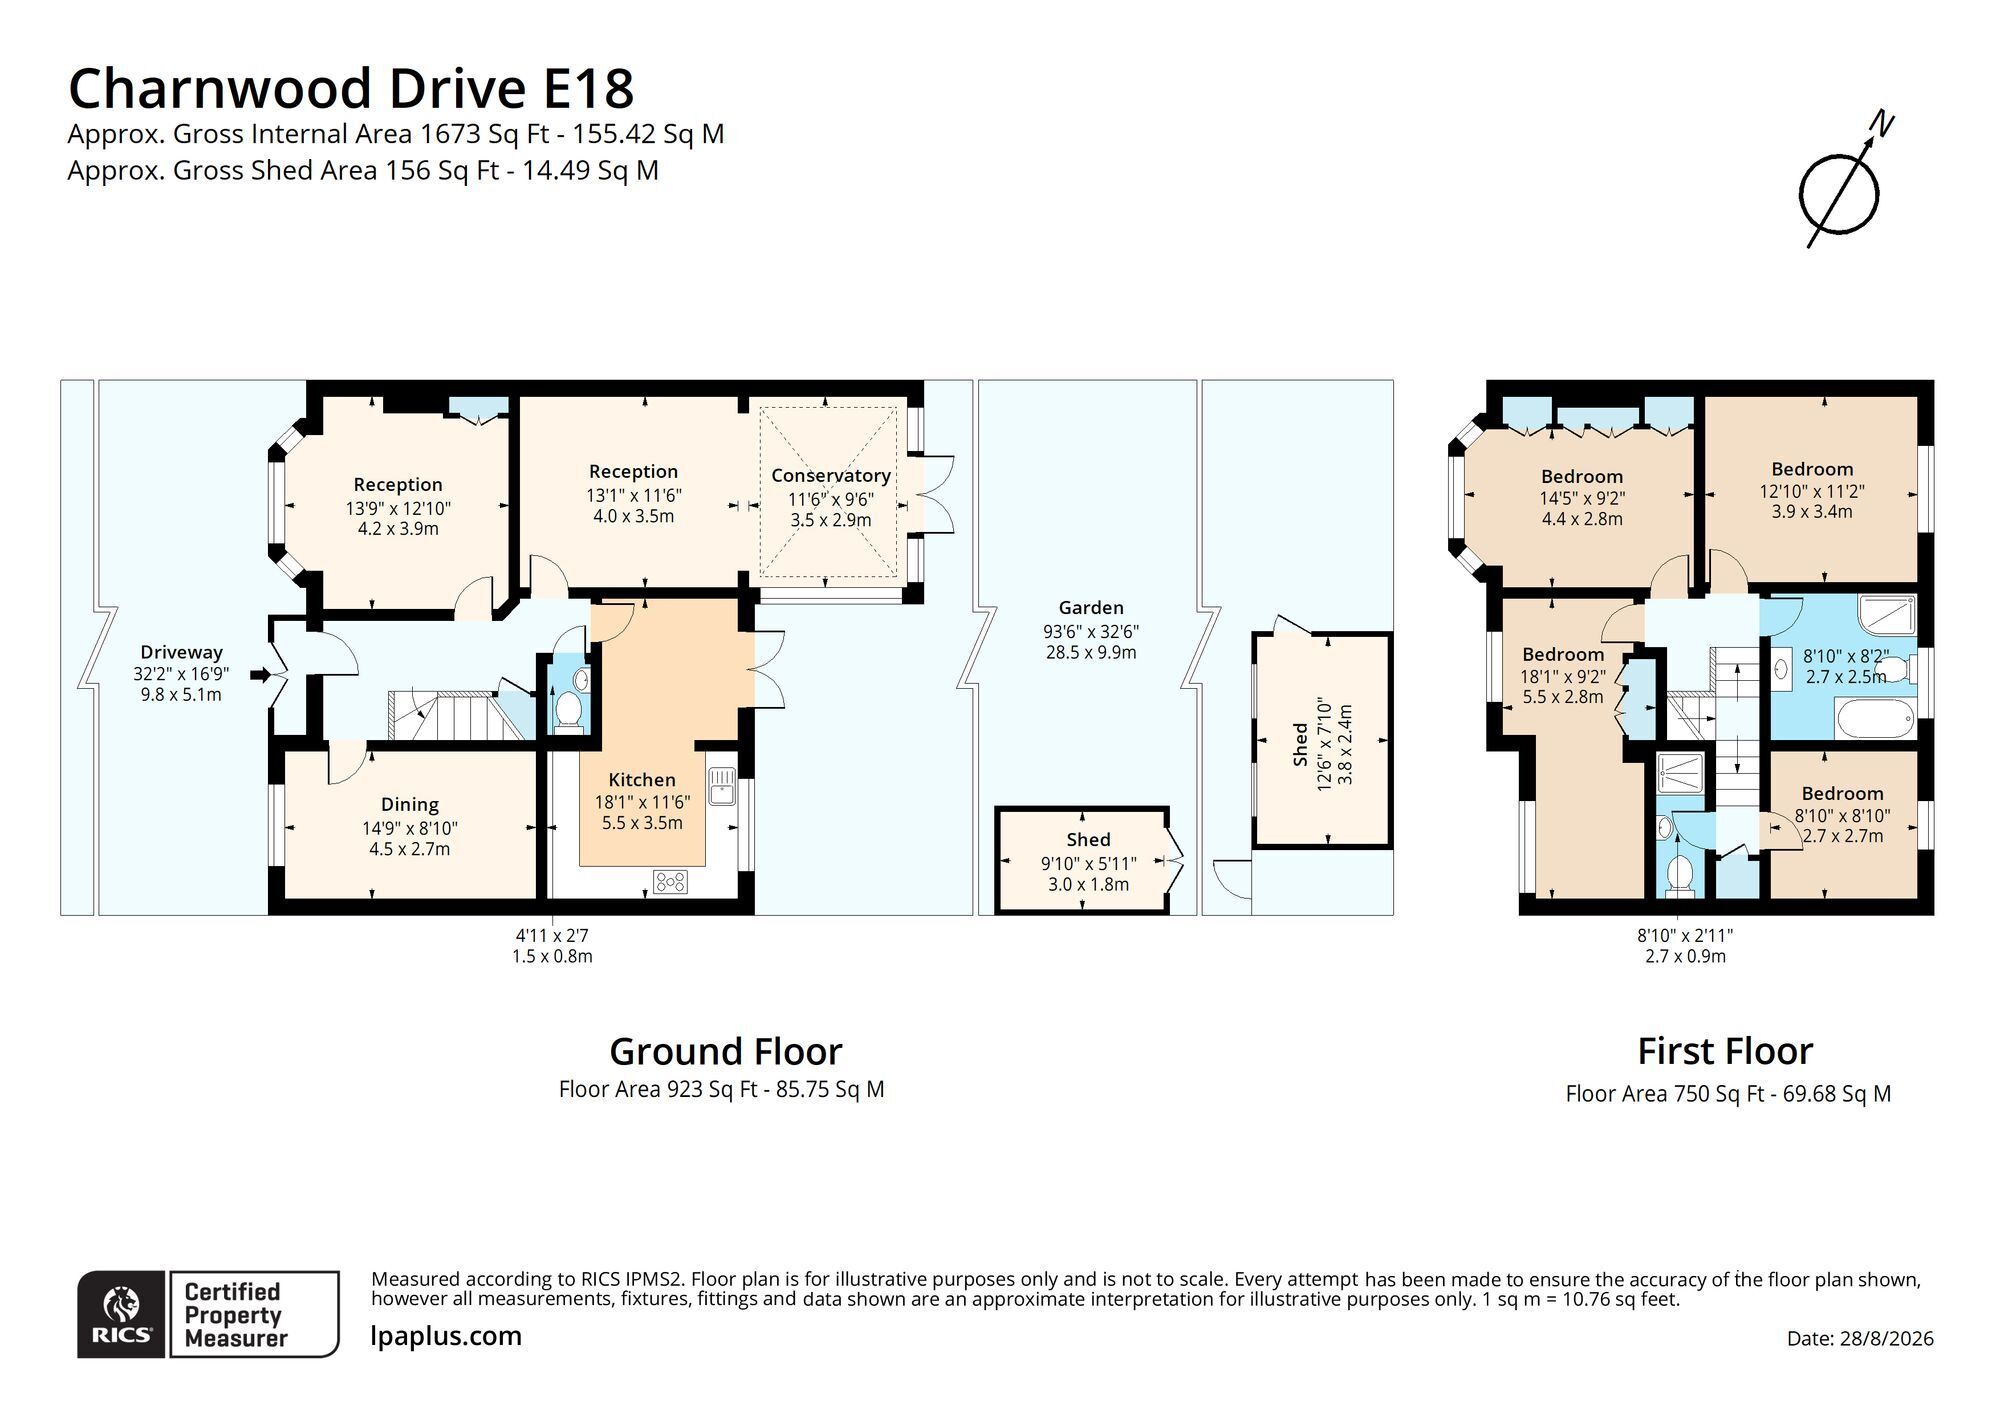
Beautifully presented throughout, the property offers generous and versatile accommodation comprising a welcoming entrance hall, three reception rooms, a well-appointed kitchen/diner and a ground-floor WC. A bright, dual-aspect conservatory enjoys delightful views over the established rear garden.
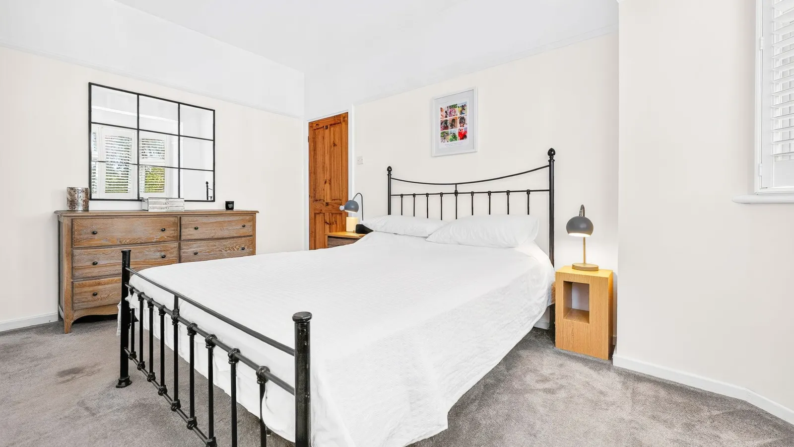
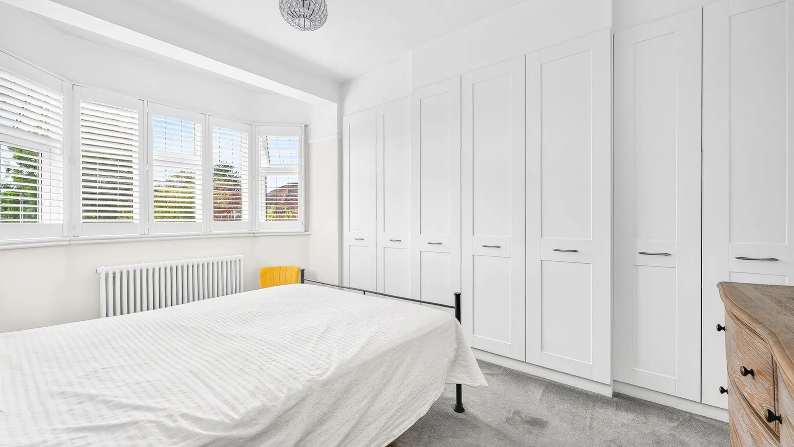
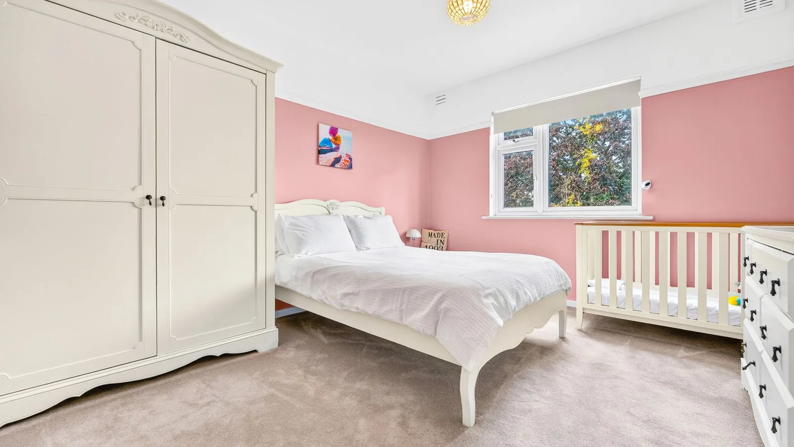
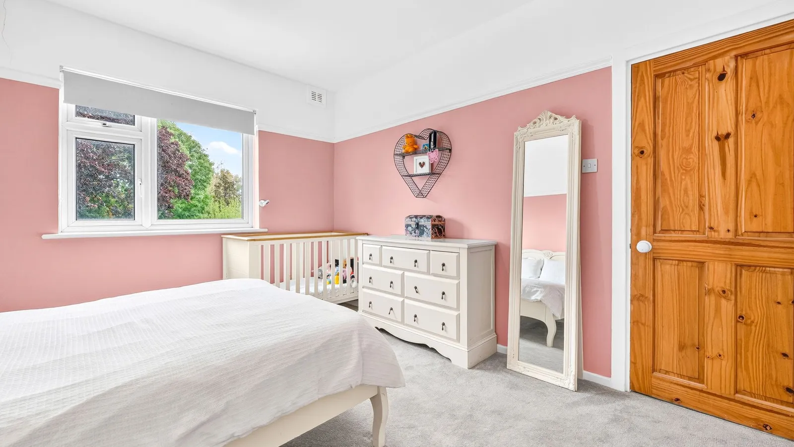
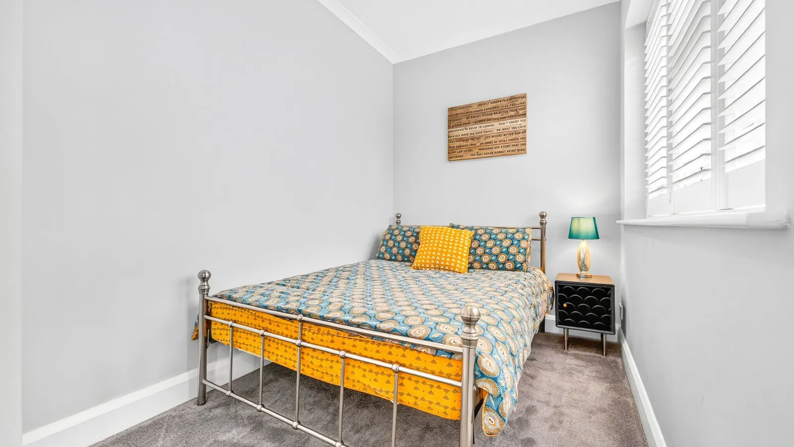
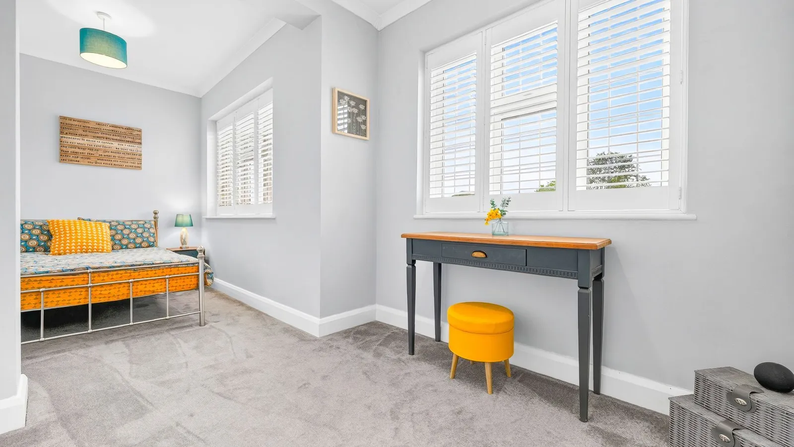
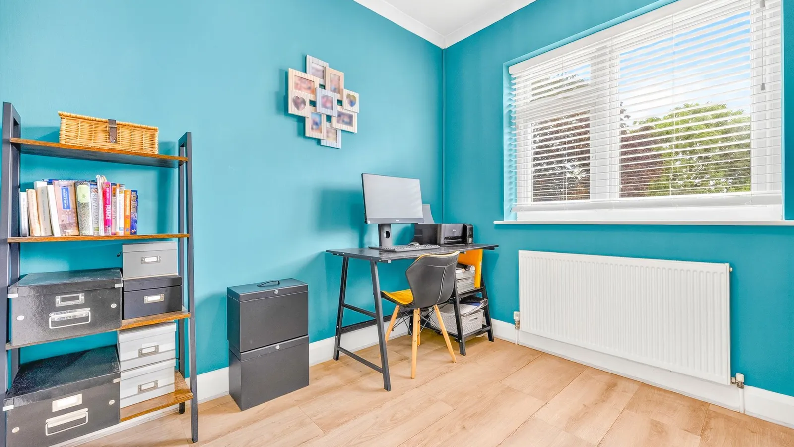
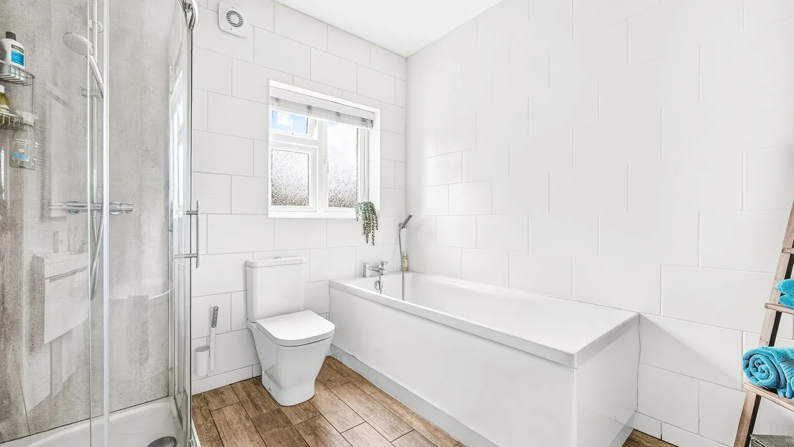
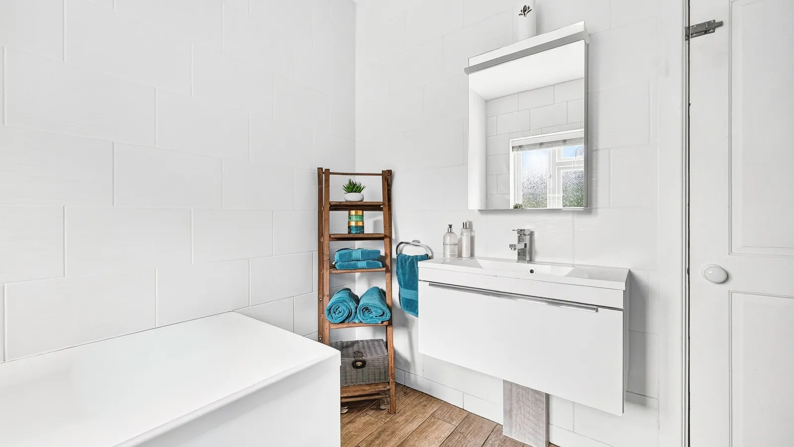
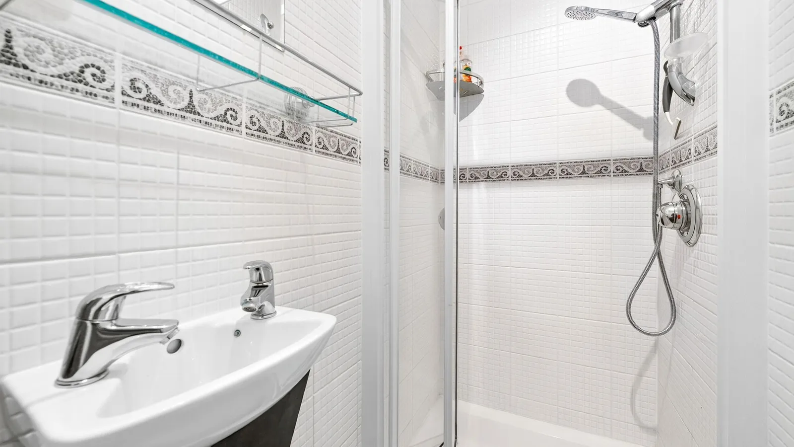
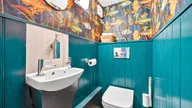
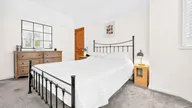
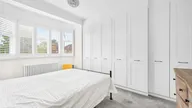
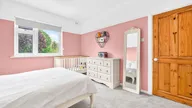
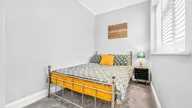
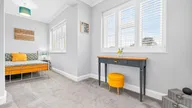
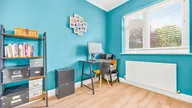
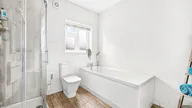
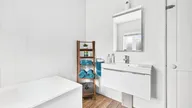
The first floor features four well-proportioned bedrooms, a spacious family bathroom and a separate shower room with WC.
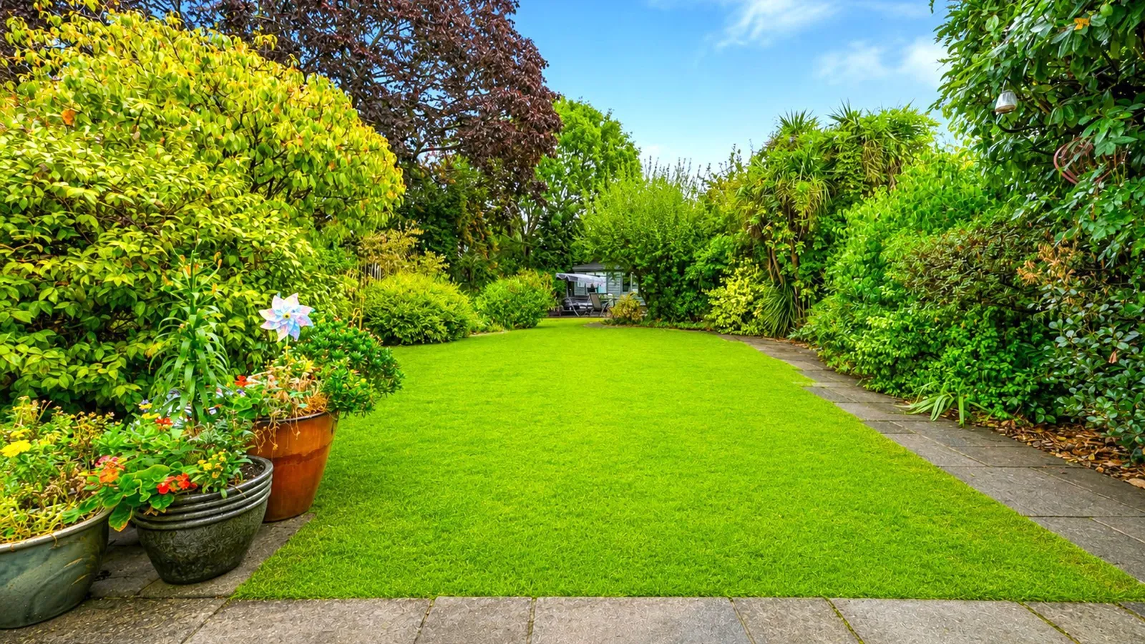
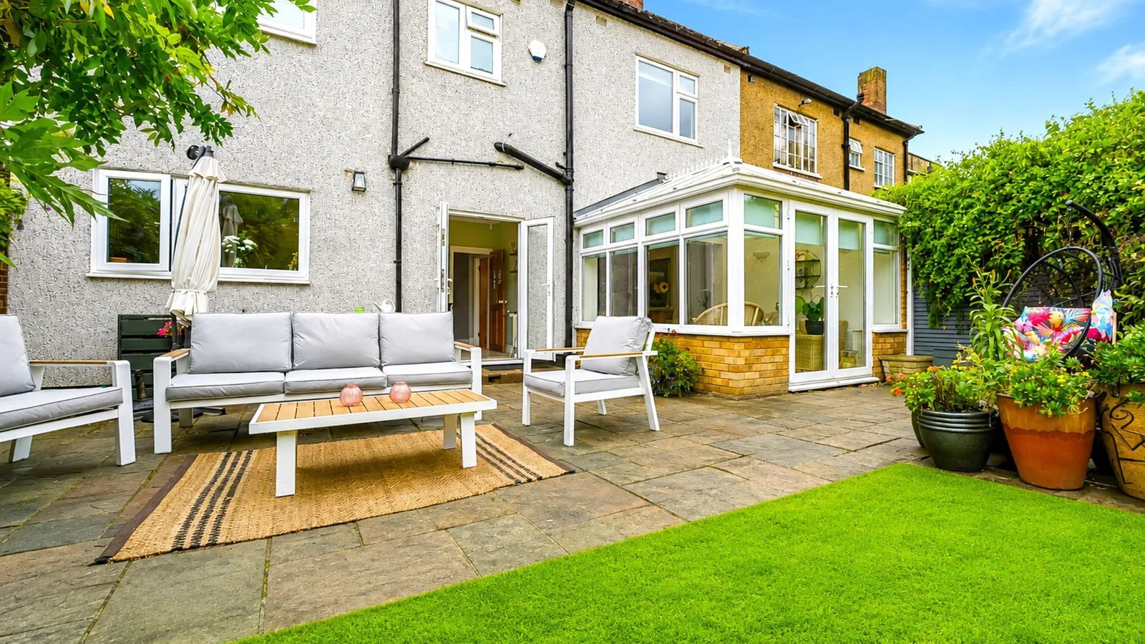
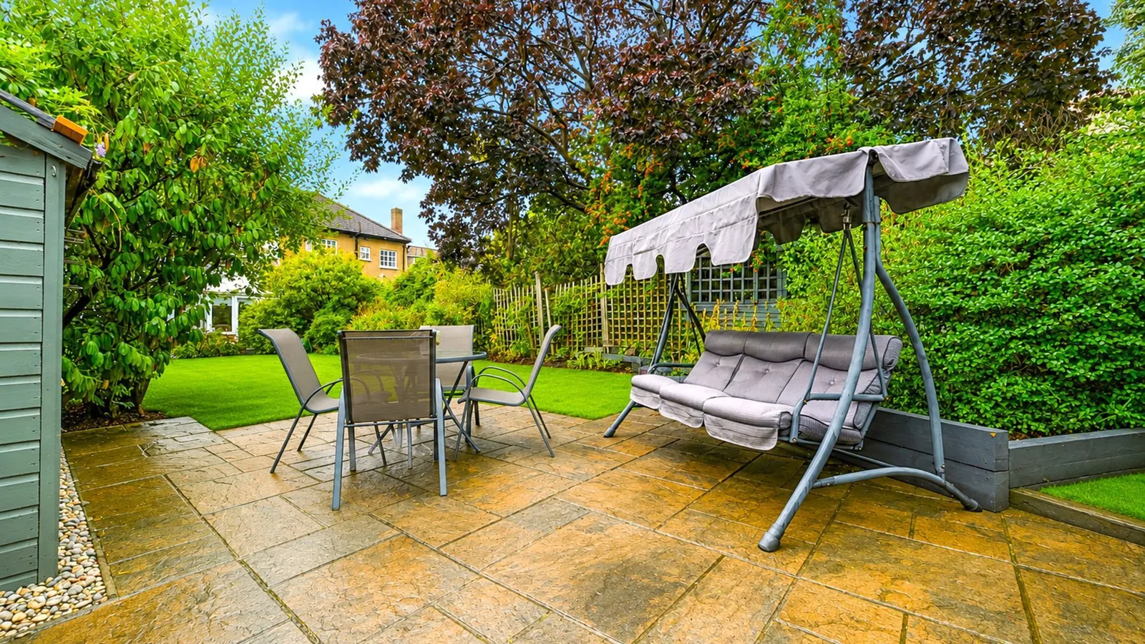
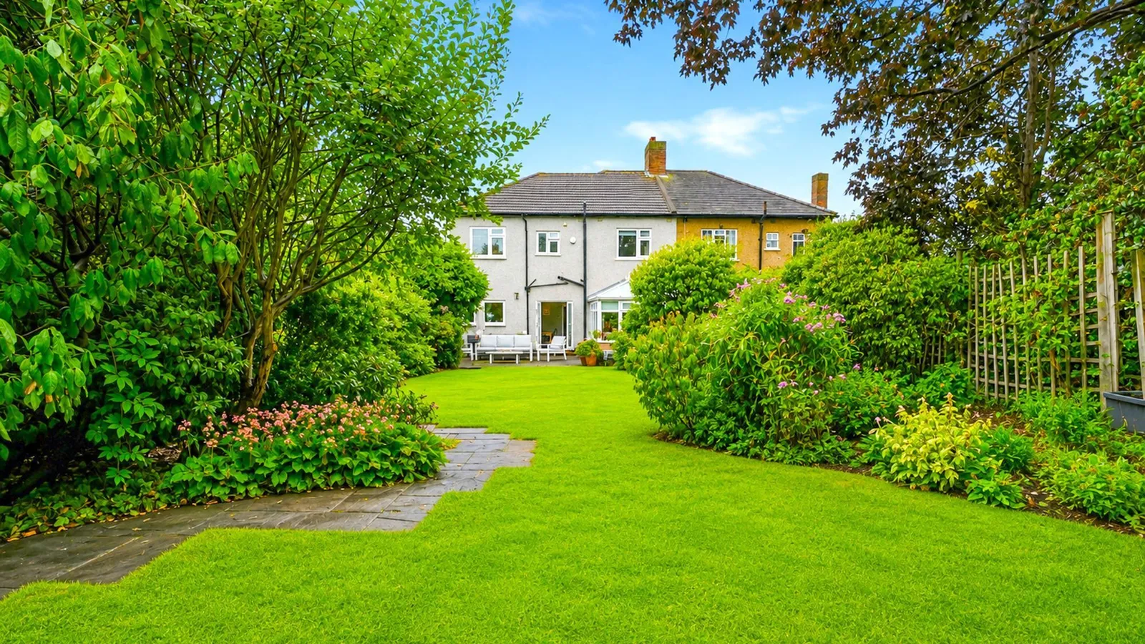
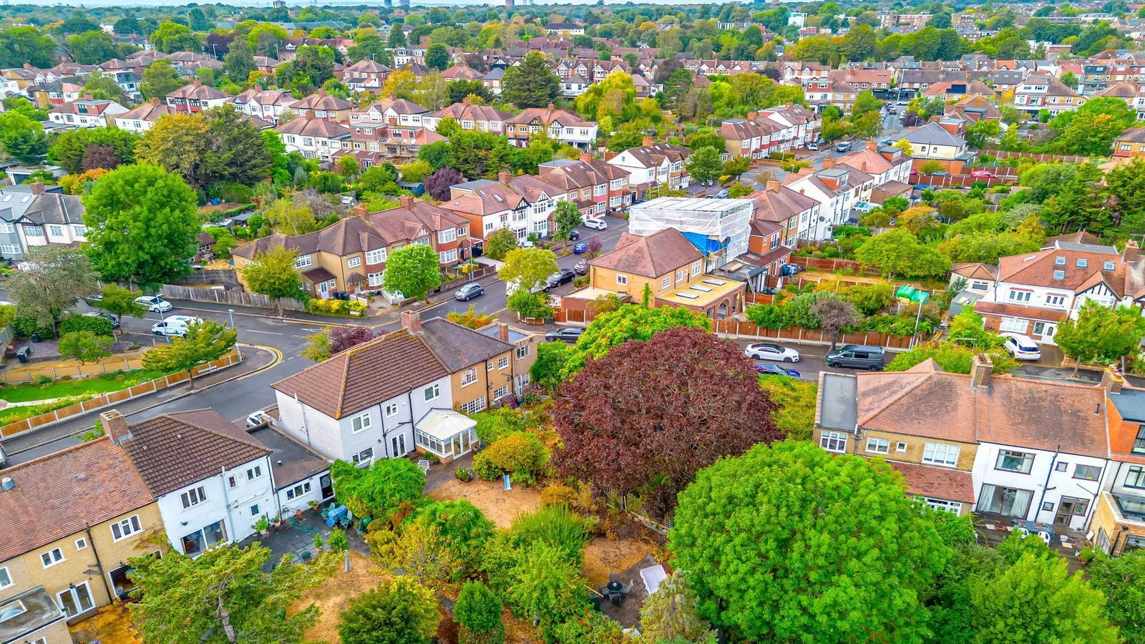
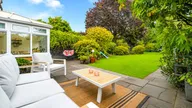
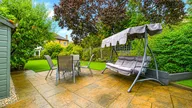
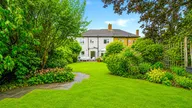
Outside, the expansive landscaped rear garden features front and rear patios connected by a pathway, together with a well-maintained shaped lawn. Mature flower, shrub and tree borders provide an attractive setting and a high degree of privacy, while two garden sheds offer ample storage.
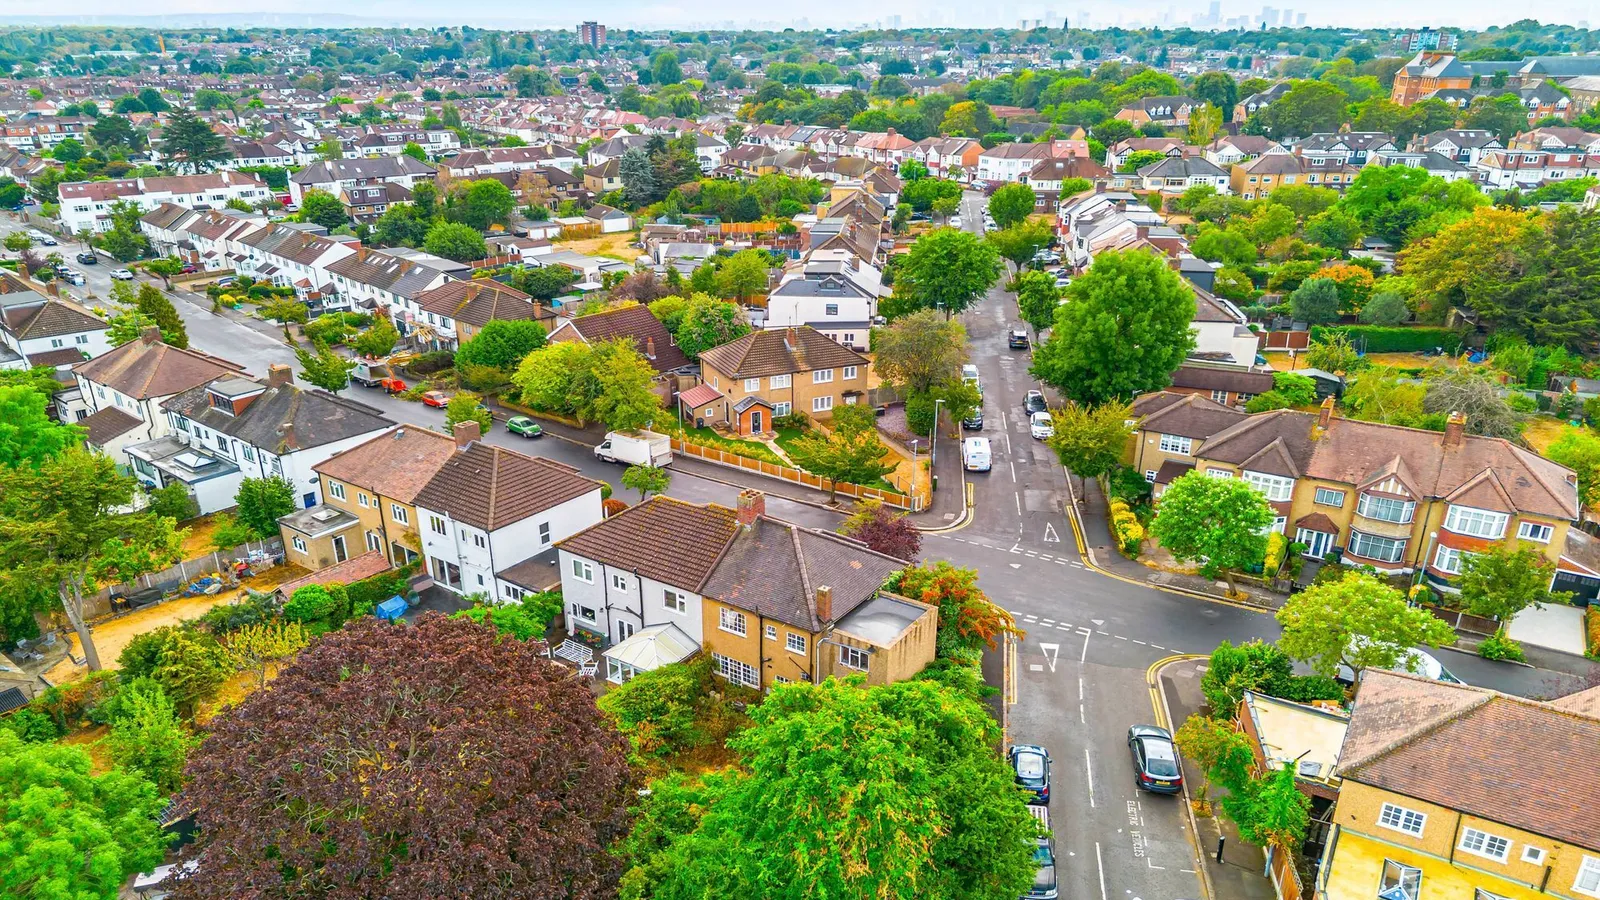
The property is ideally positioned for the outstanding Nightingale Primary School, Central Line transport links and the excellent selection of independent shops, cafés and restaurants in both South Woodford and Wanstead. An early viewing is highly recommended.
EPC Rating: D
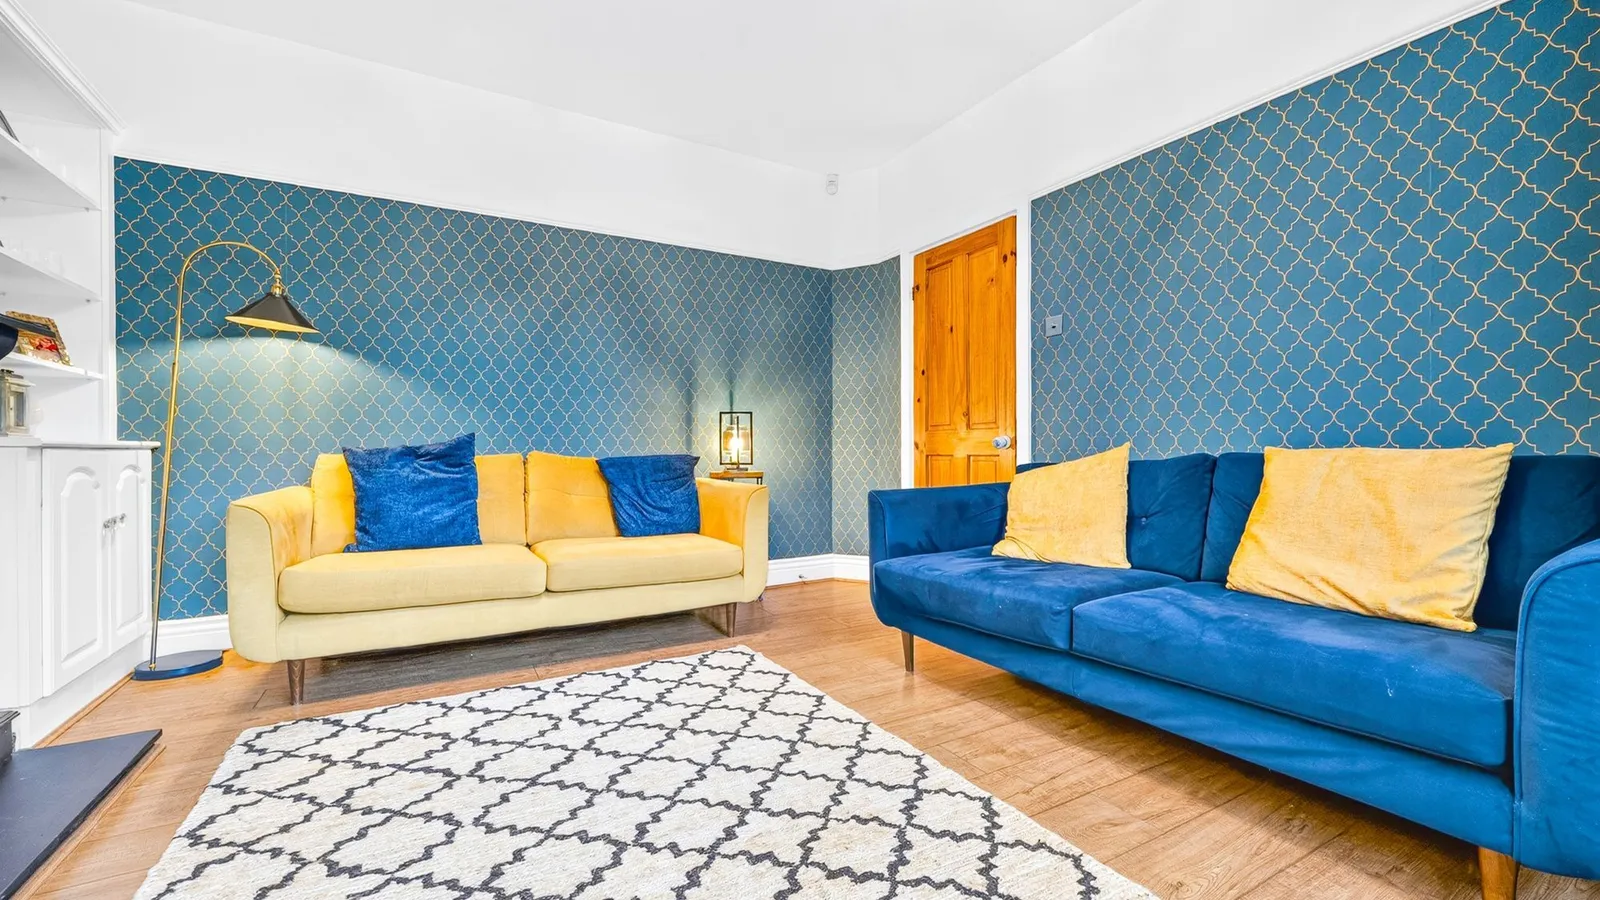
Reception One 4.19m x 3.91m
Reception Two 3.99m x 2.69m
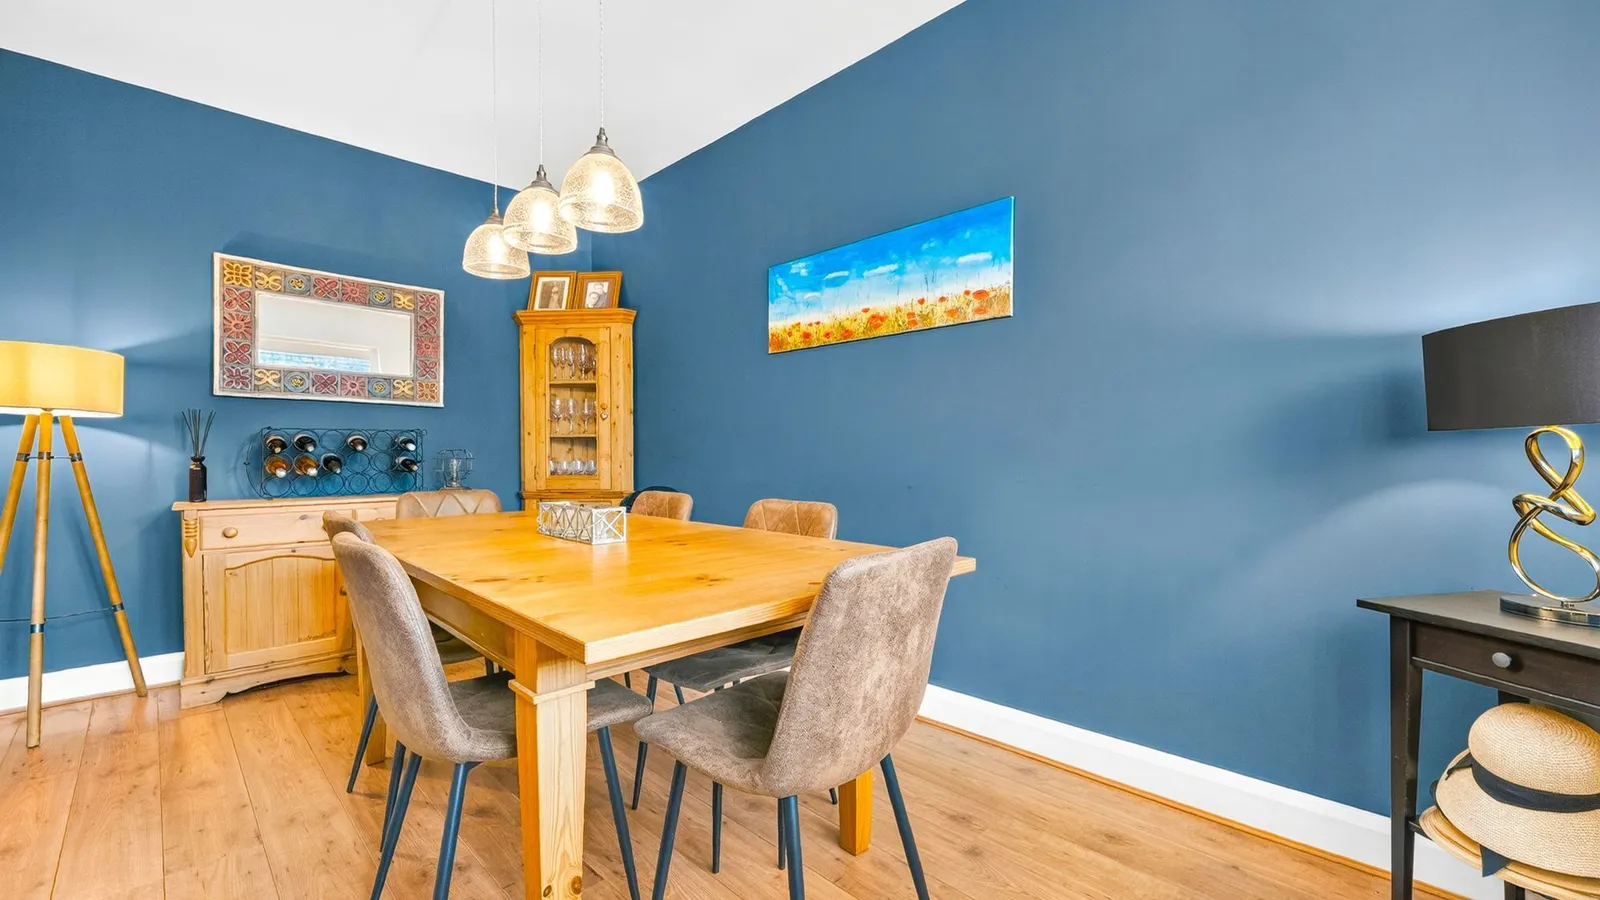
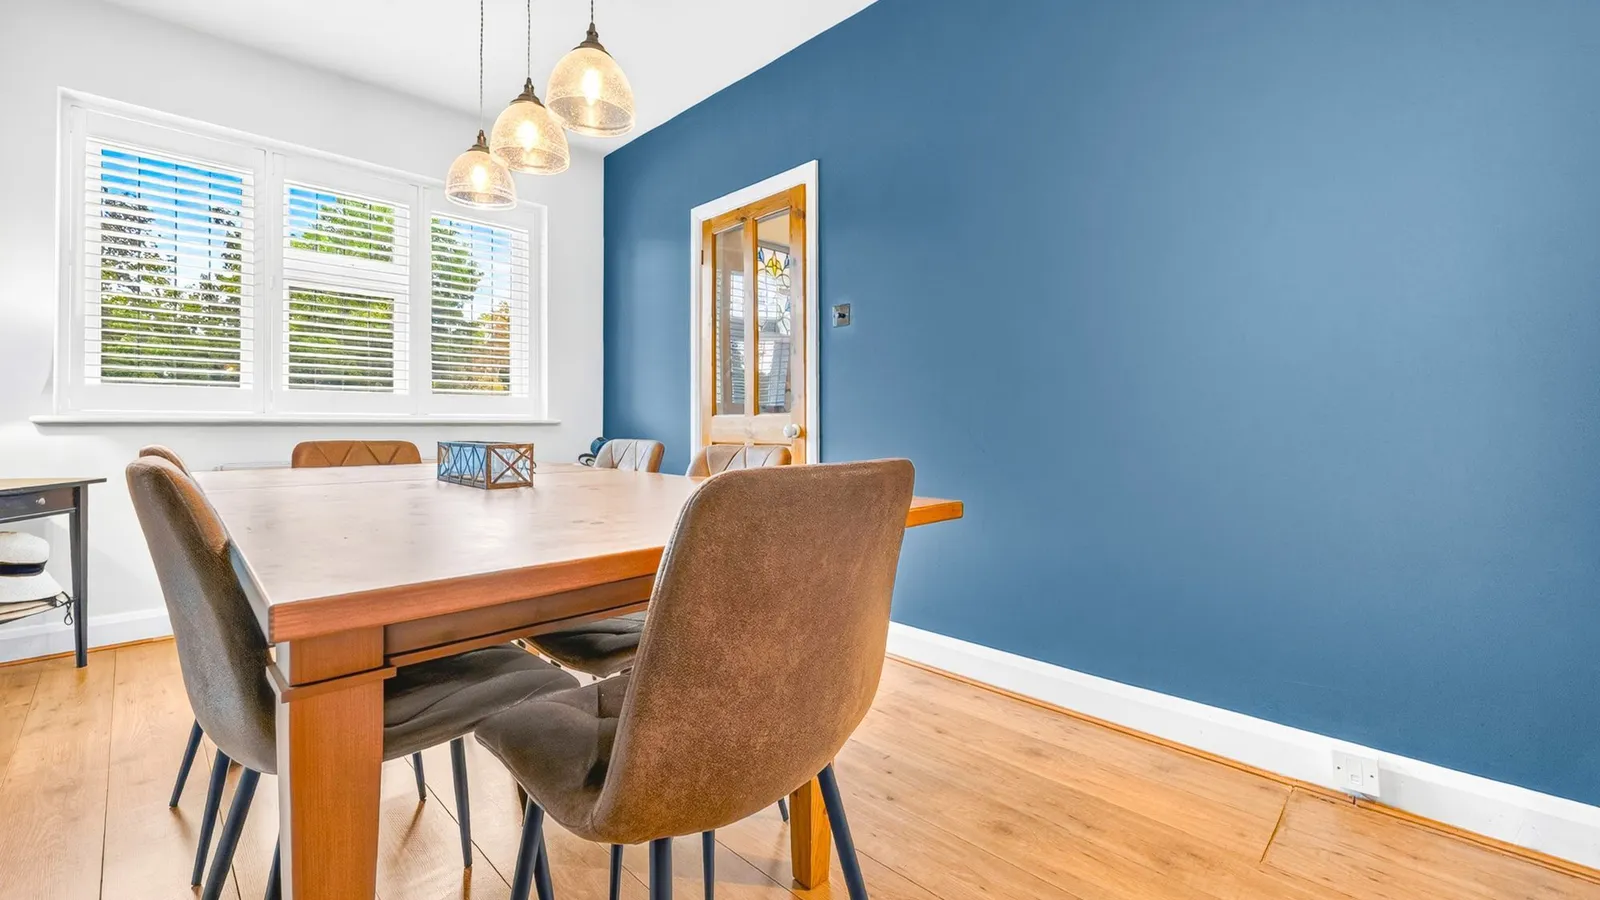
Dining Room 4.5m x 2.69m
Fitted Kitchen 5.51m x 3.51m
Conservatory 3.51m x 2.9m
Bedroom One 4.39m x 2.79m
Bedroom Two 3.91m x 3.4m
Bedroom Three 5.51m x 2.79m
Bedroom Four 2.69m x 2.69m
Family Bathroom 2.69m x 2.49m
Garden 28.5m x 9.91m
Large Garden to rear of property with two utility outbuildings
Parking - Off street
Property Ref: E4E61706-F577-40CC-862C-ACF51FC6A318


