
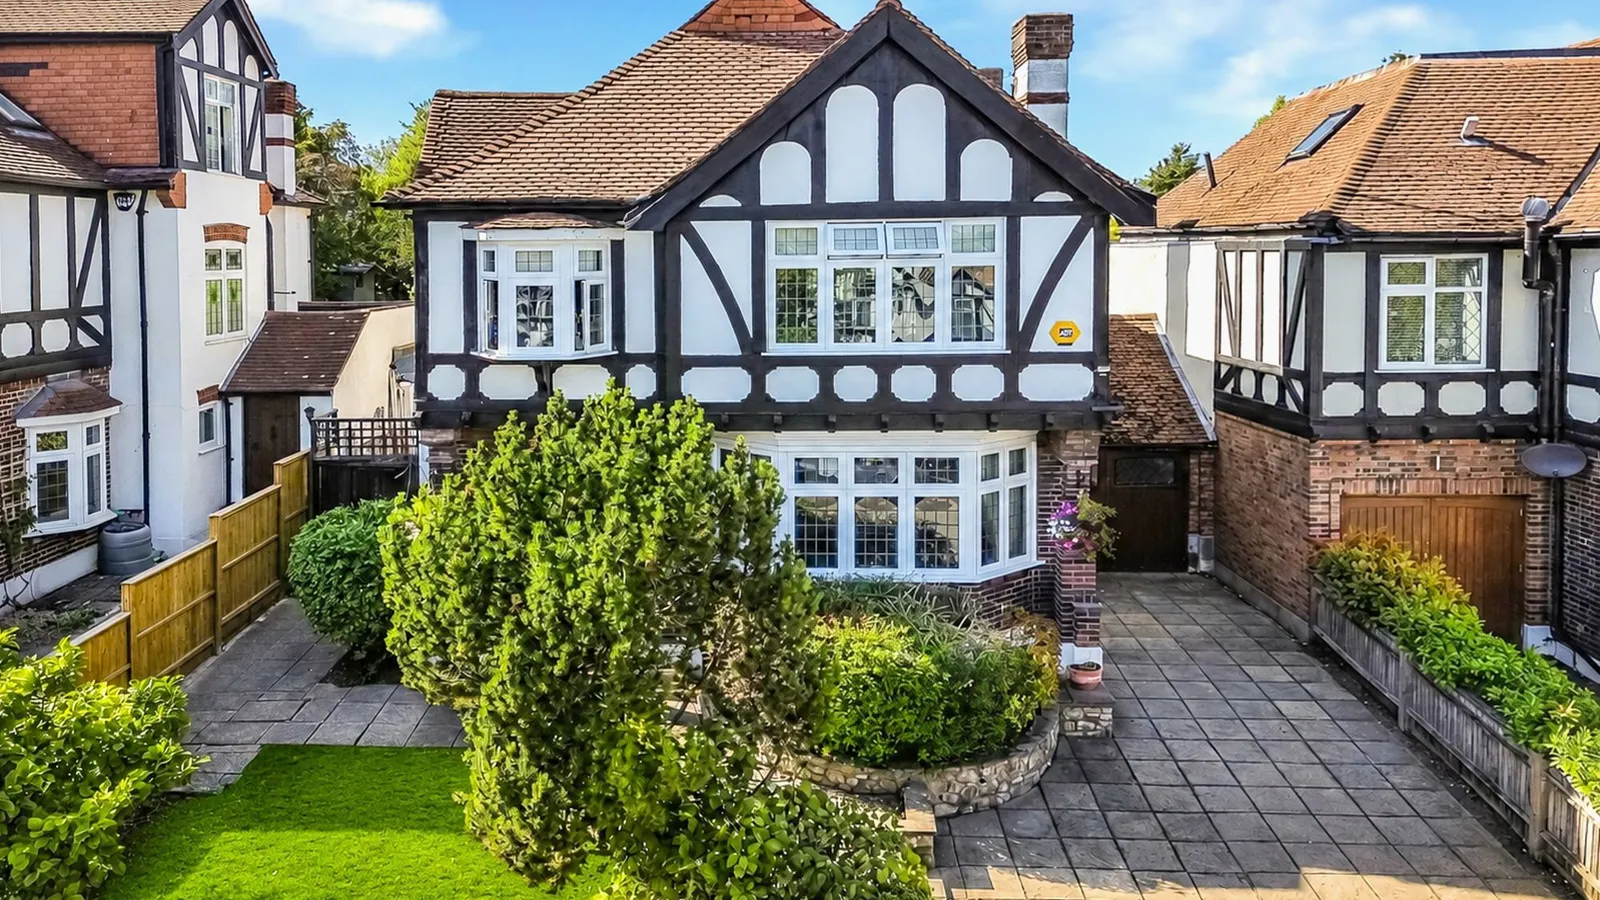
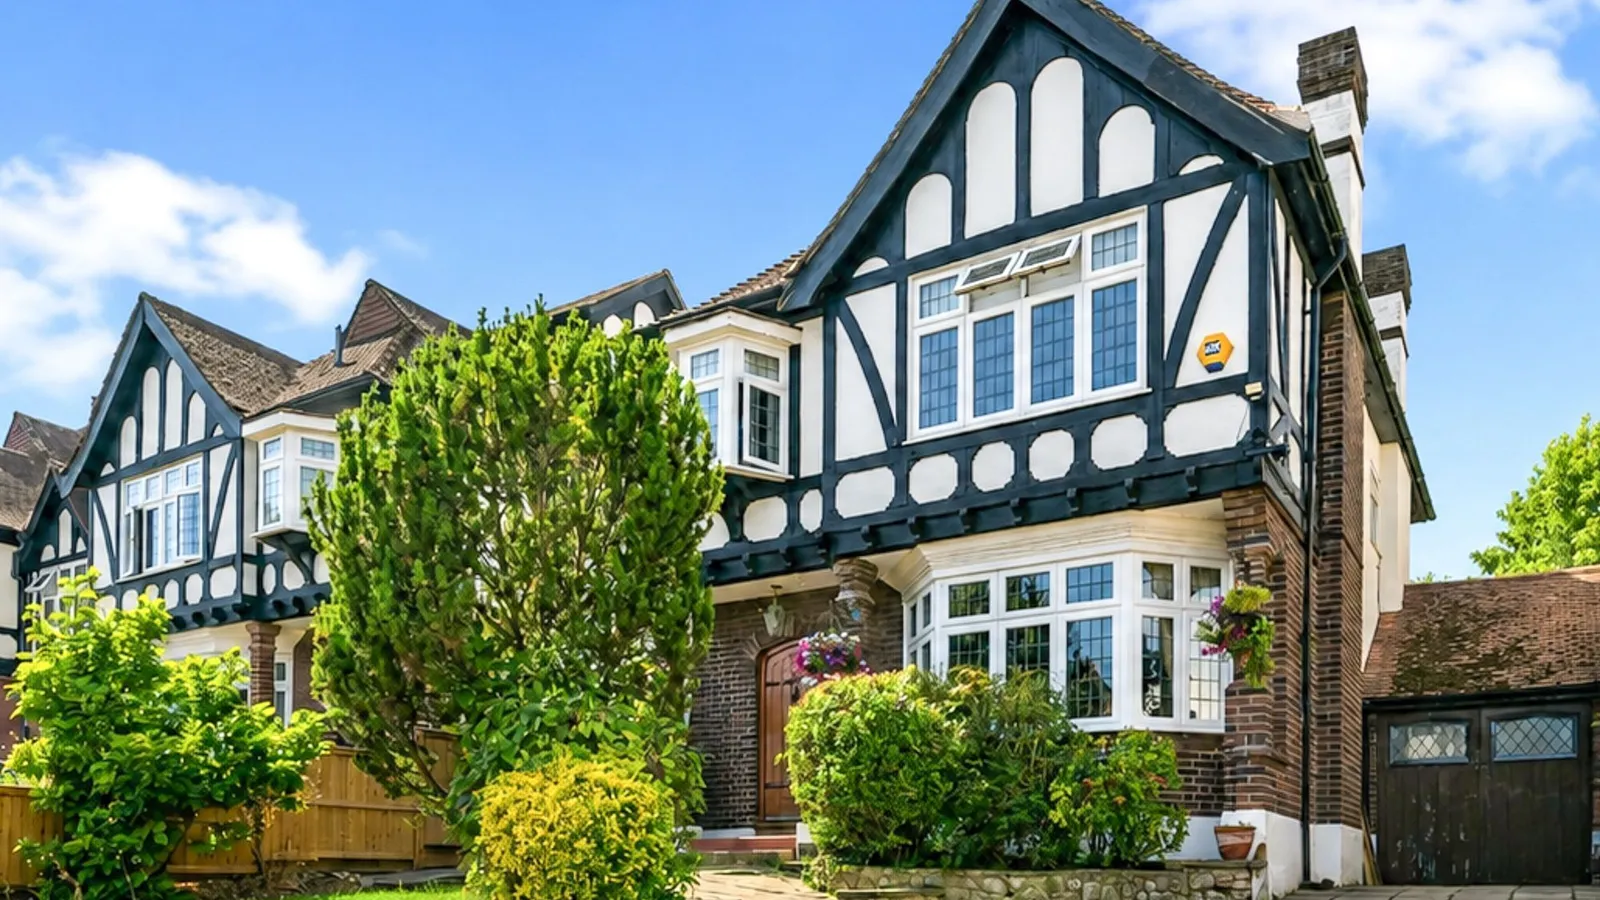
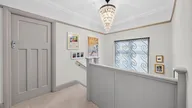

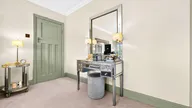
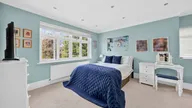

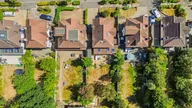
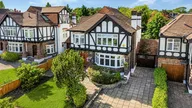
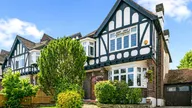

Located on the ever-popular Monkhams Estate, this beautifully presented four bedroom linked-detached family home combines generous light-filled accommodation with timeless character.
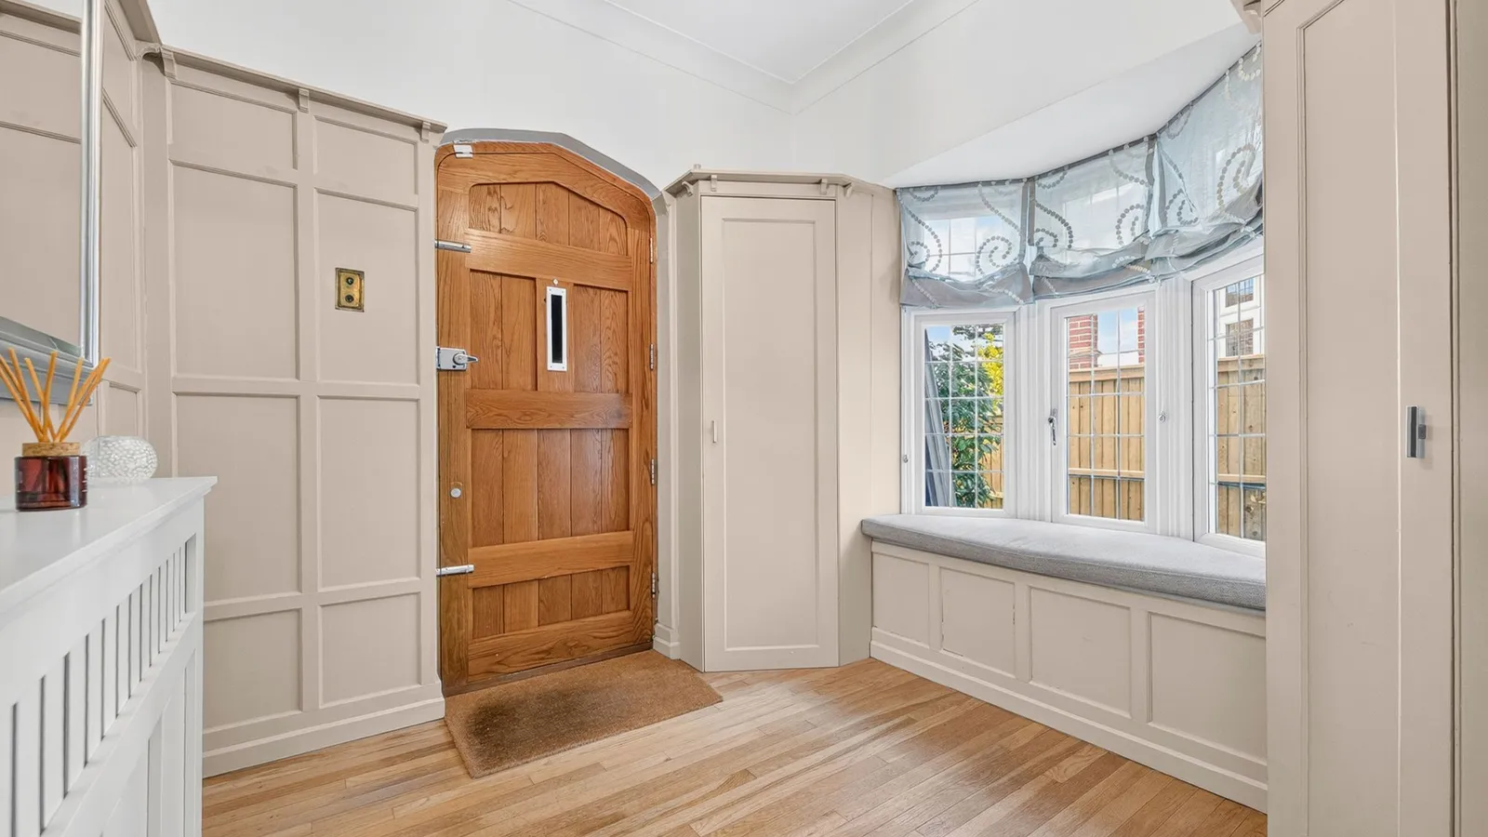
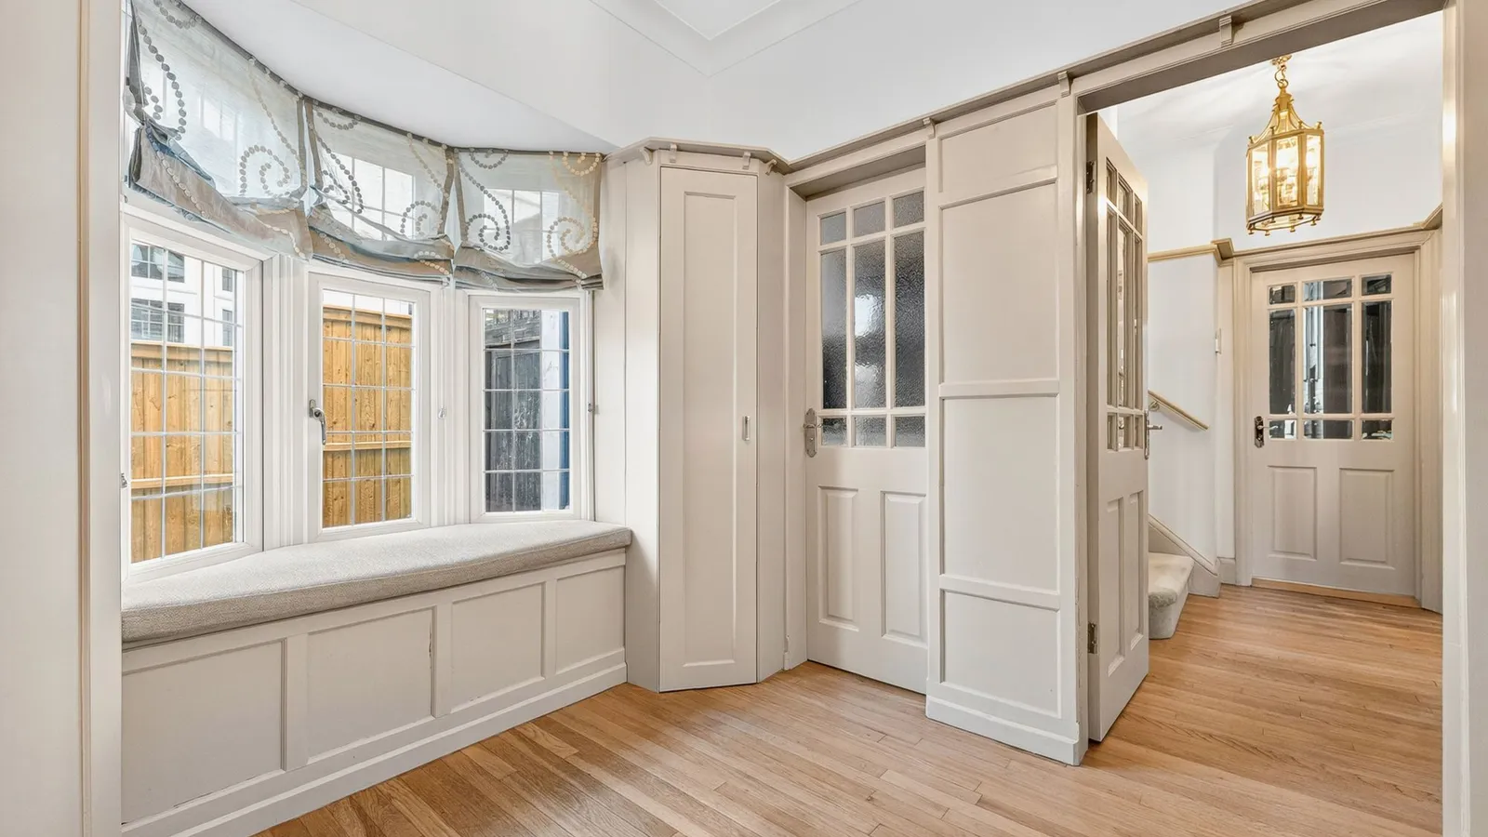
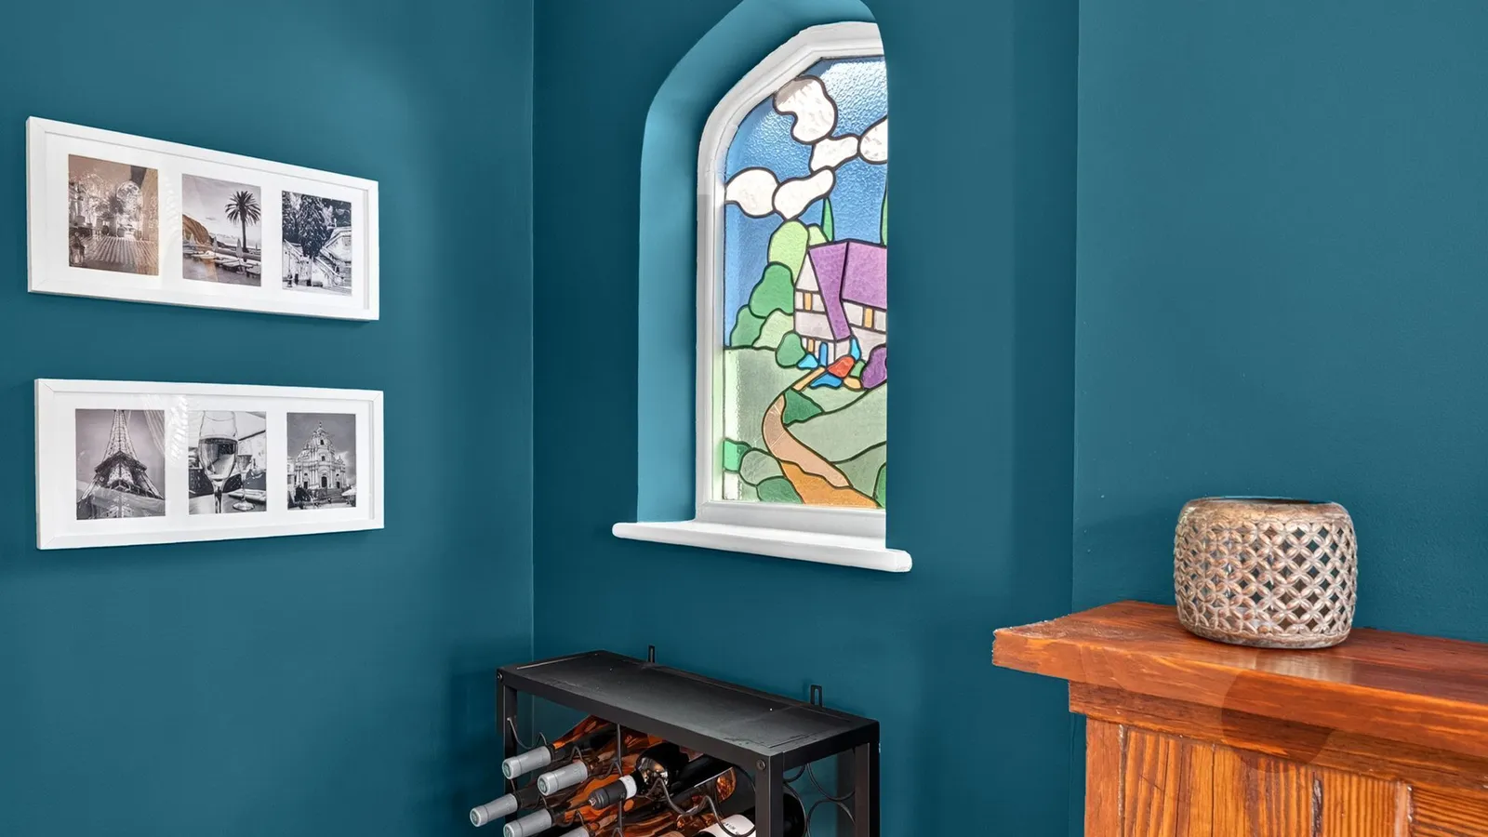
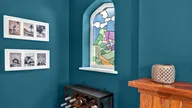
Enhanced by a thoughtfully designed rear extension, the home retains a wealth of original style features, including wood panelling and stained-glass windows.
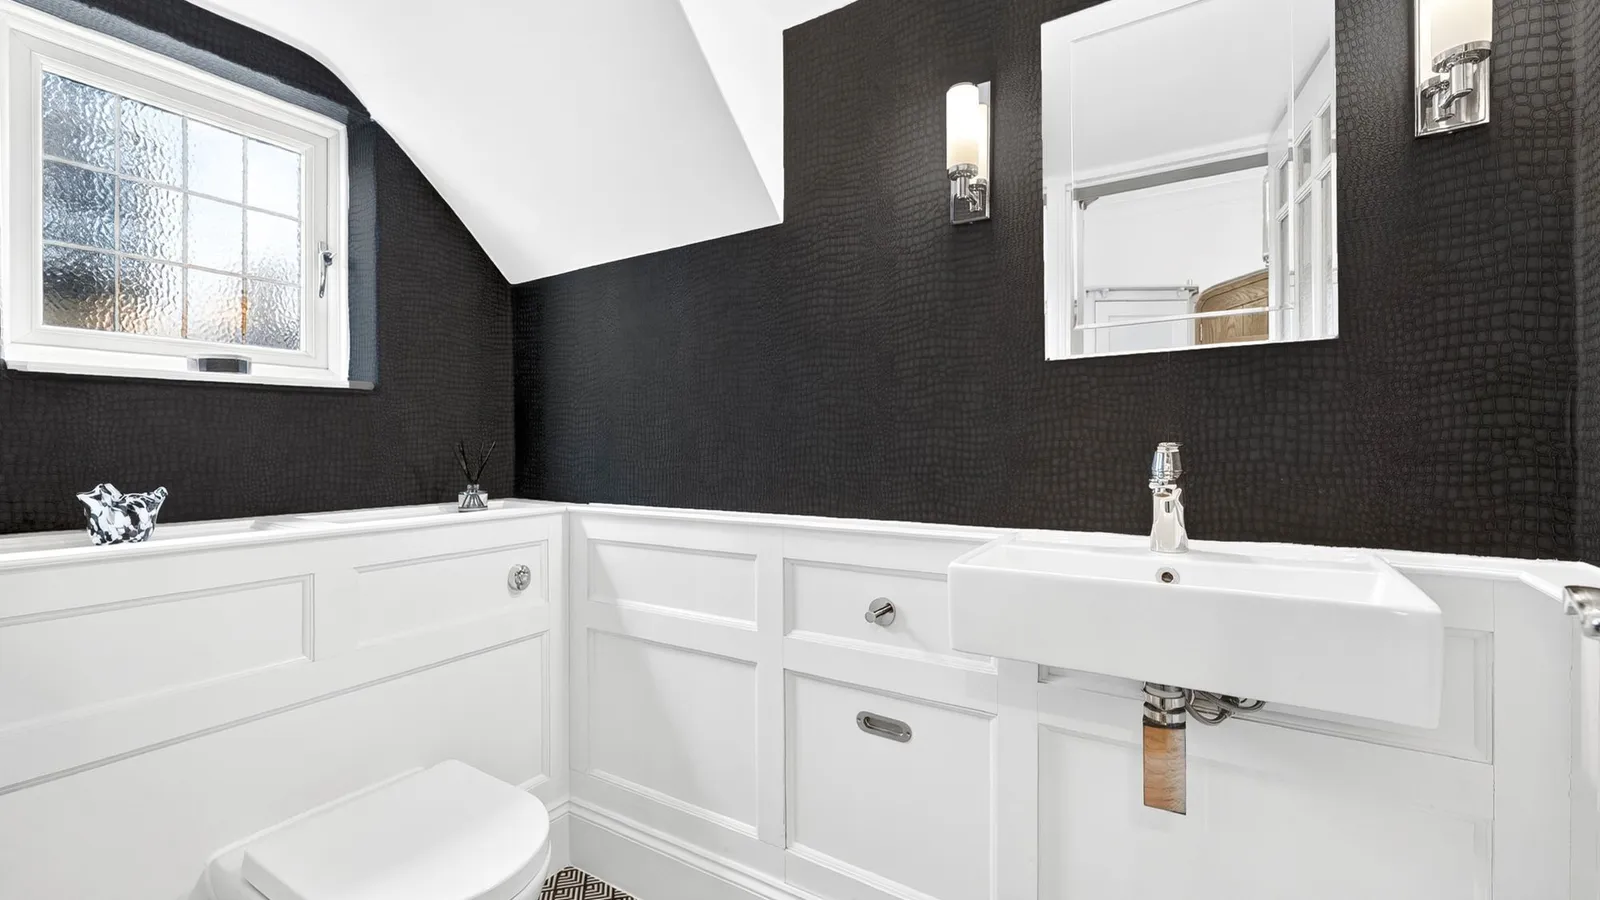
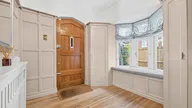
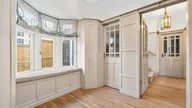
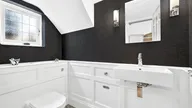
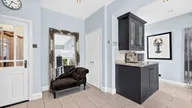
The welcoming entrance hall is flooded with natural light from the feature bay window to the side aspect, creating an inviting seating area and a naturally lit ground-floor cloakroom.
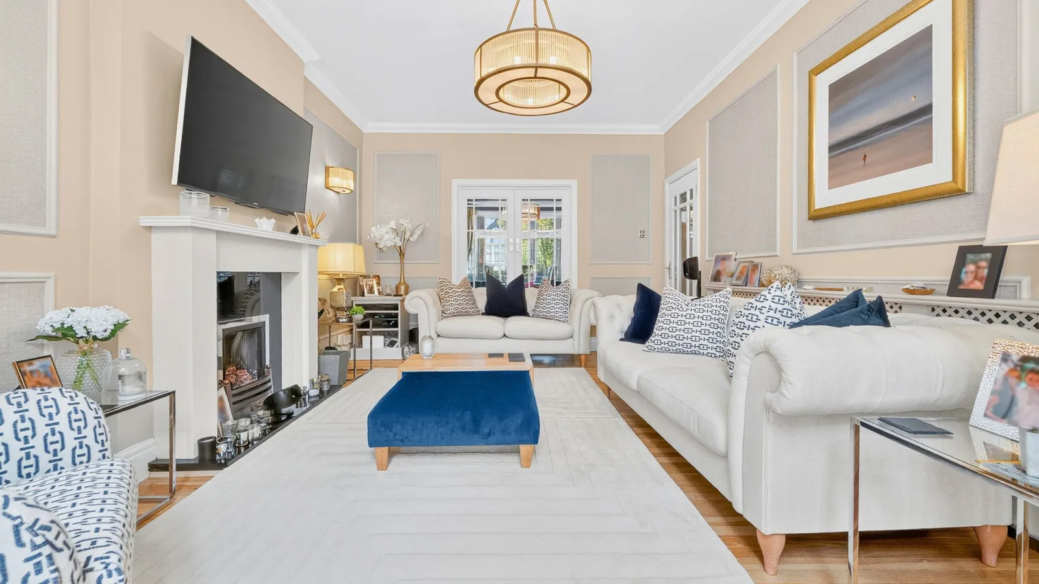
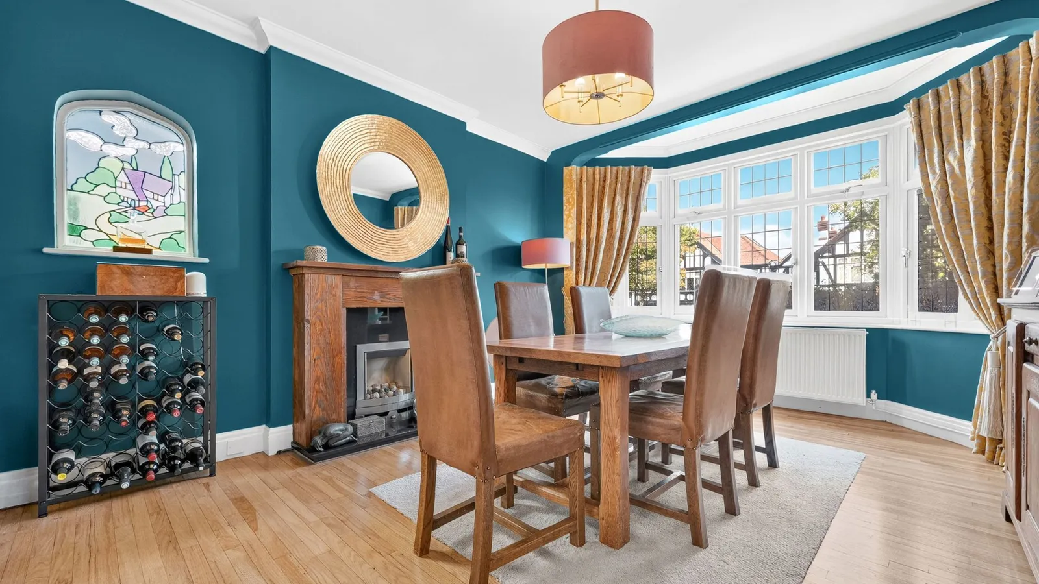
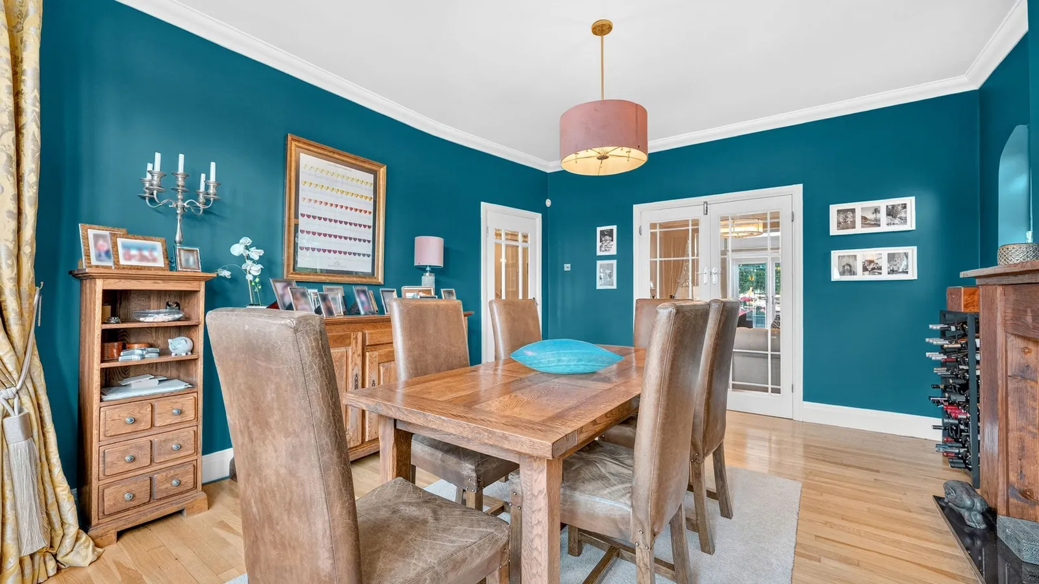
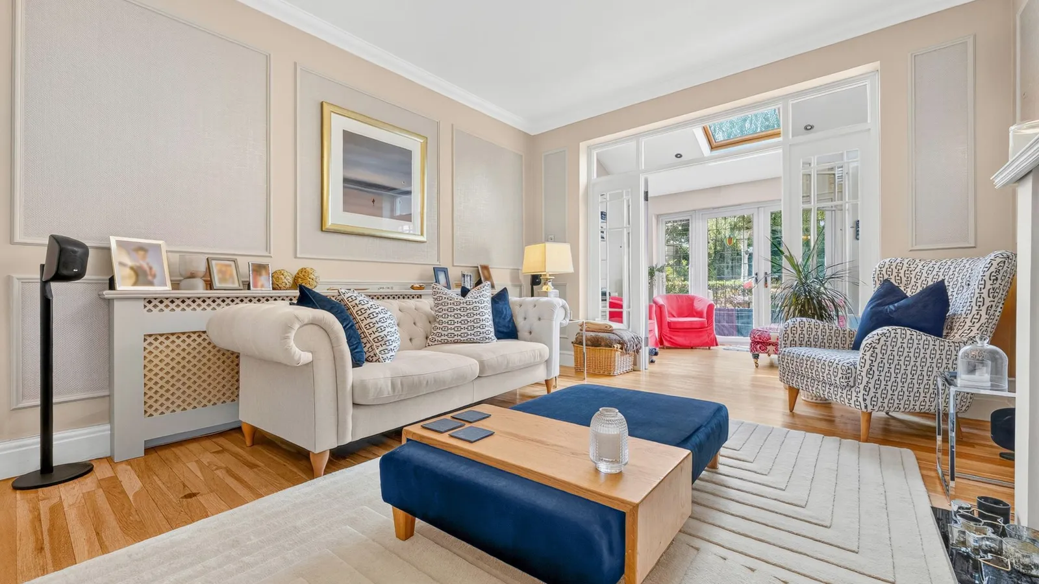
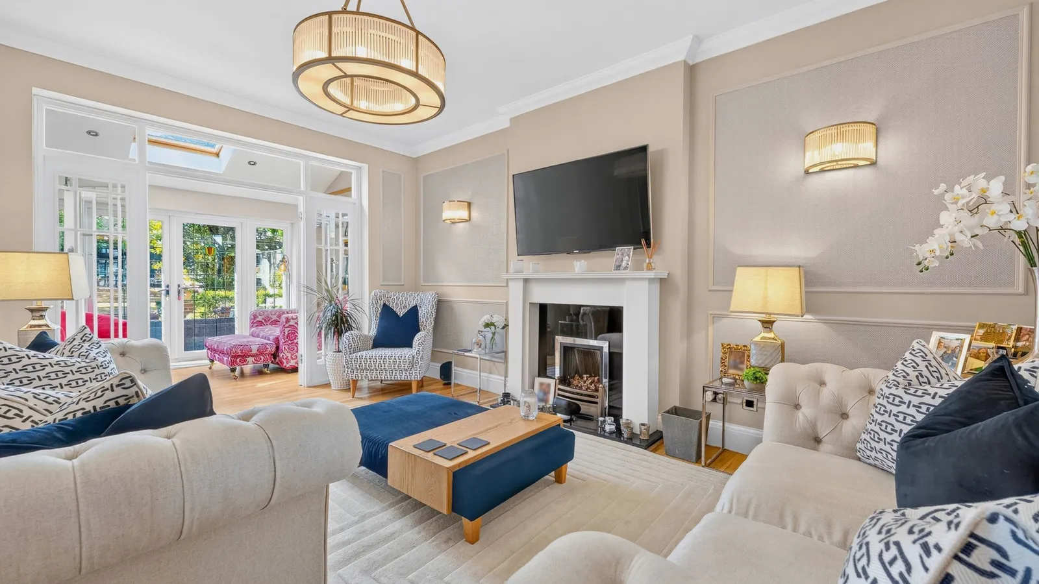
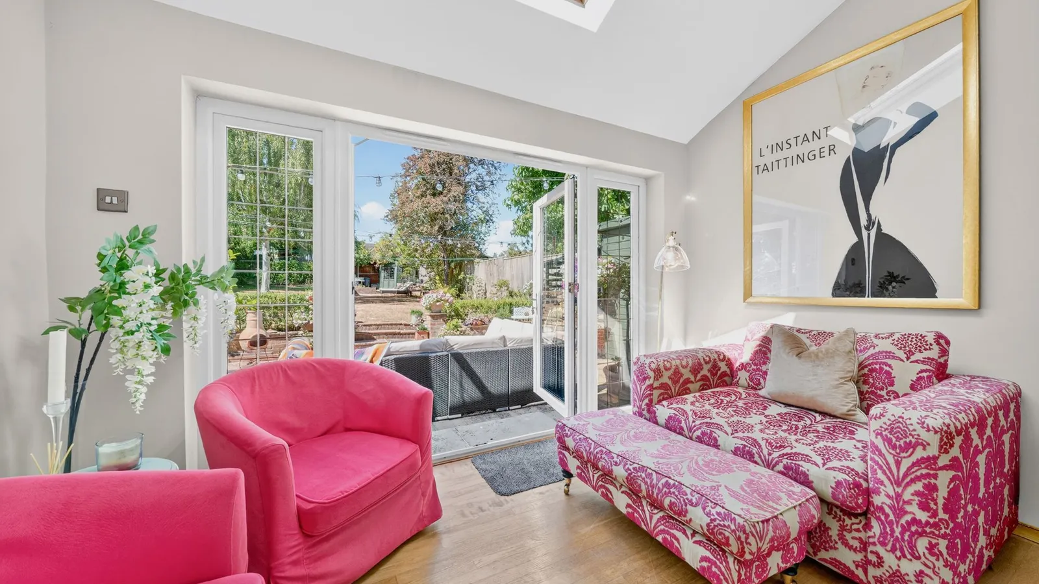
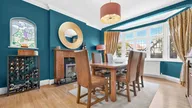
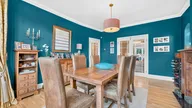
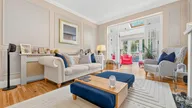
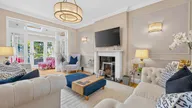
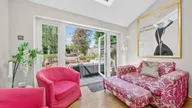
The inner hall leads to the staircase, while the front reception room serves as an elegant dining space, perfect for family meals or entertaining. French doors open seamlessly into the spacious lounge where you’ll find a charming feature fireplace and warm wood flooring that enhances the sense of comfort and style. It also benefits from French doors that open to the rear extension, creating a natural flow between the living spaces. It’s a serene welcoming room that’s perfect for relaxing at the end of the day.
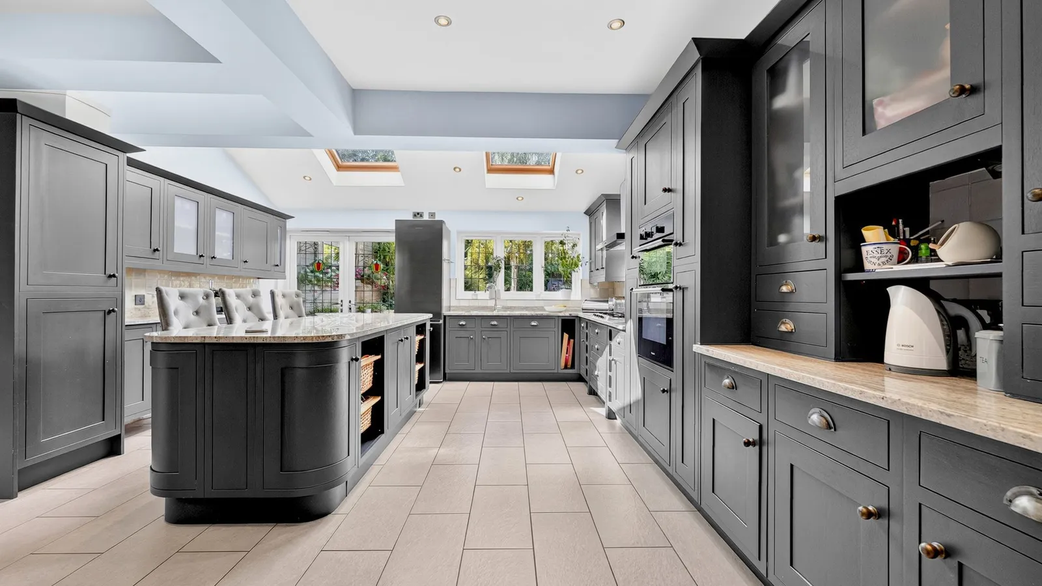
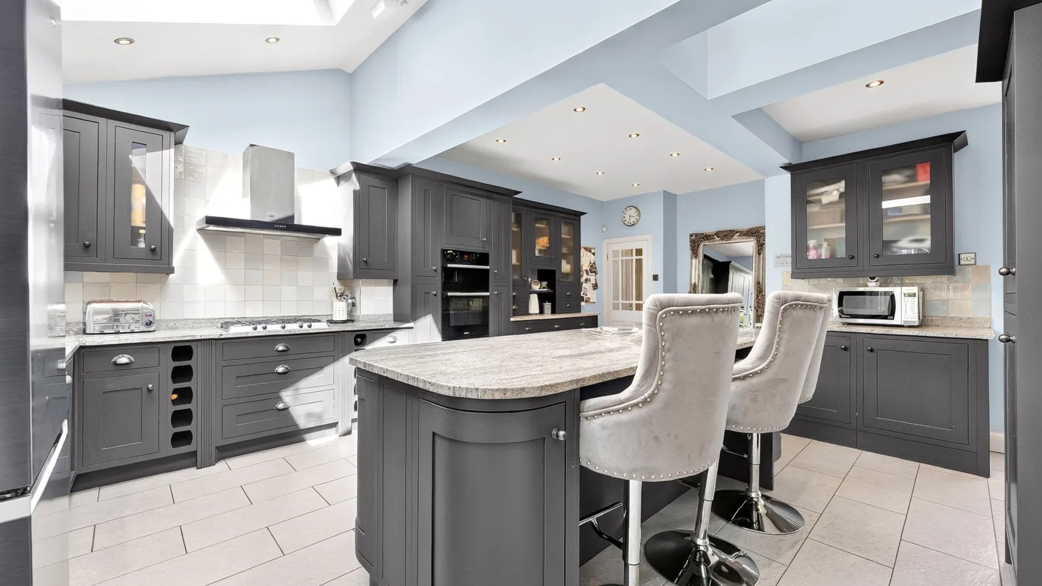
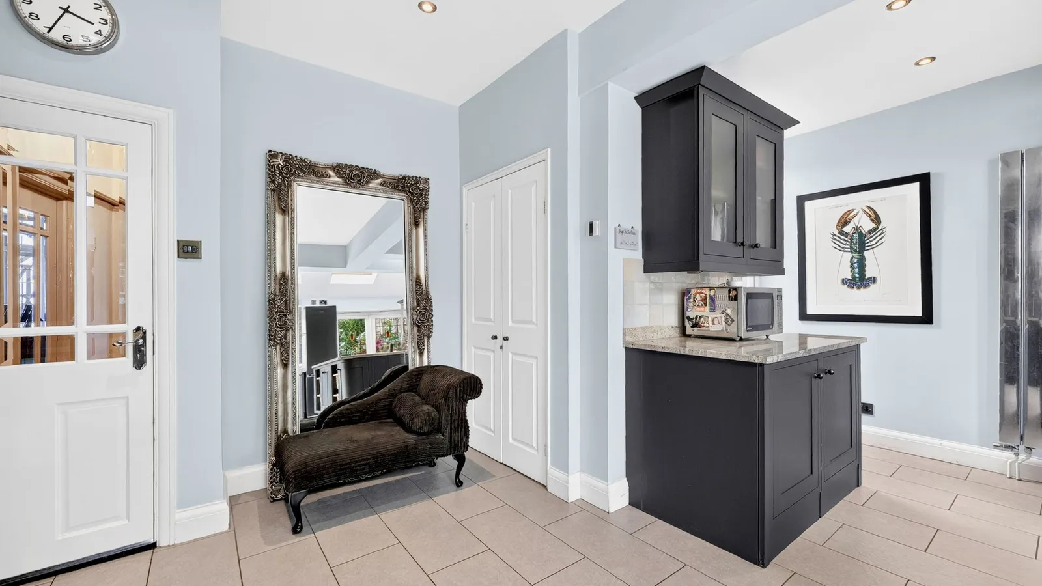
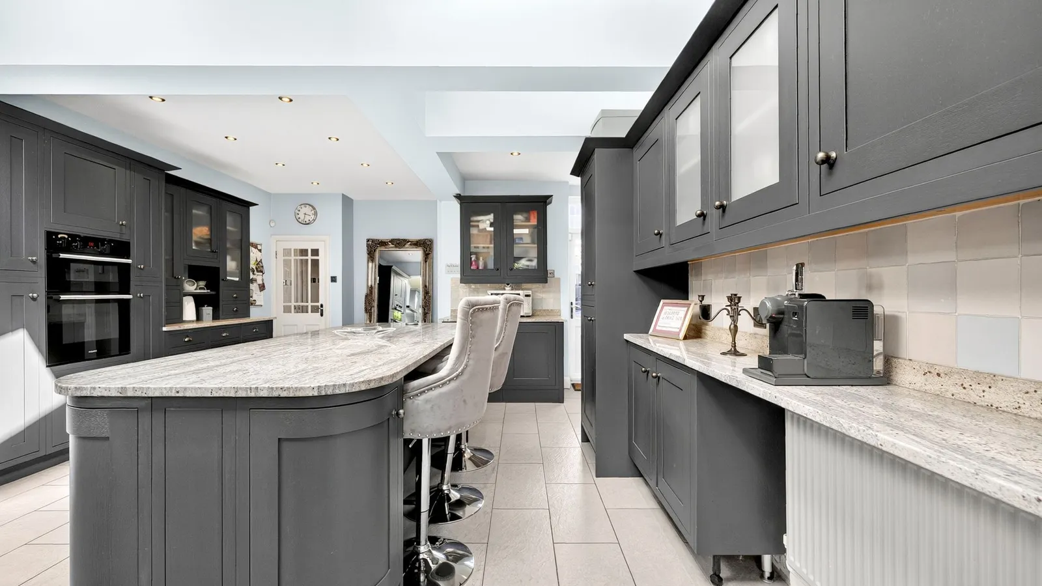
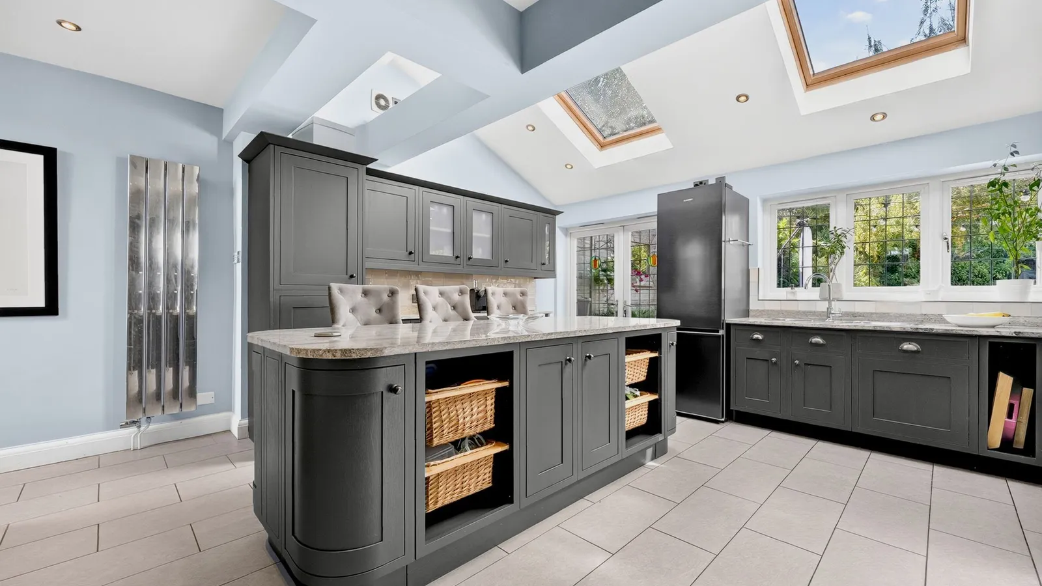
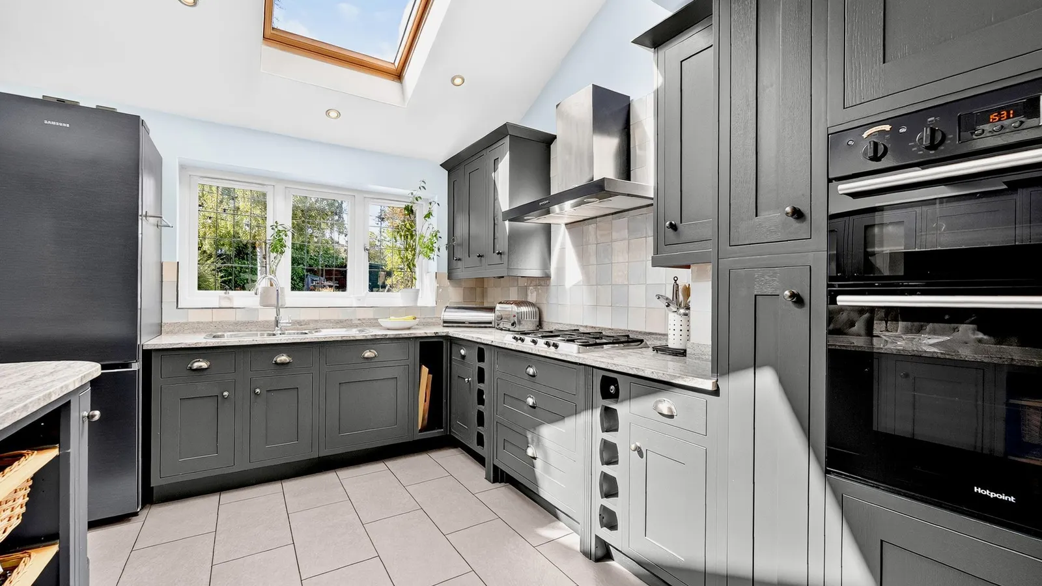
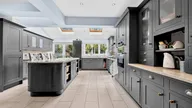
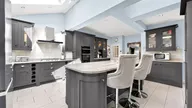
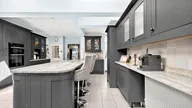
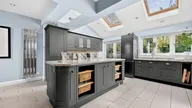

The extended kitchen breakfast room is a true centrepiece of the home, beautifully designed with a central island, complete with seating for stools, making it ideal for casual dining. Skylight windows flood the space with natural light, creating a bright and airy atmosphere that’s perfect for both family life and entertaining guests. French doors lead to the rear garden, with a separate side door for external access to the front aspect.
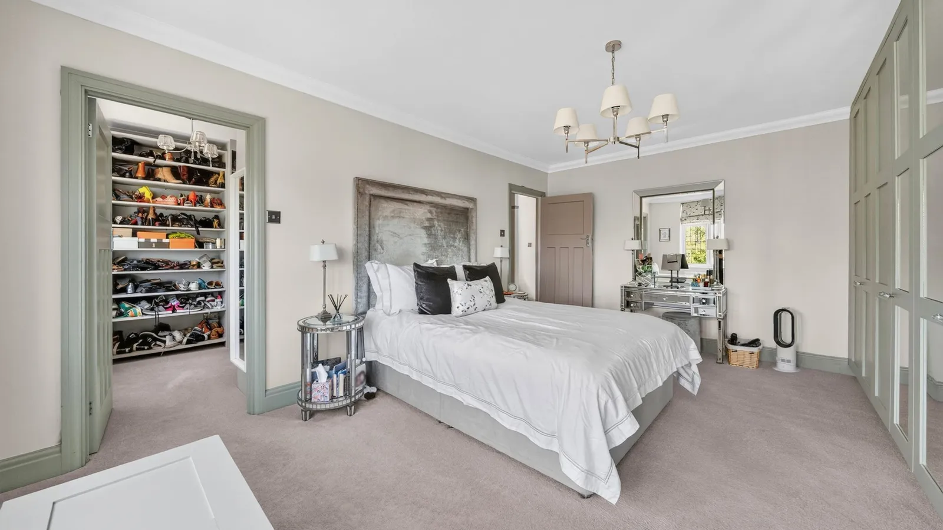
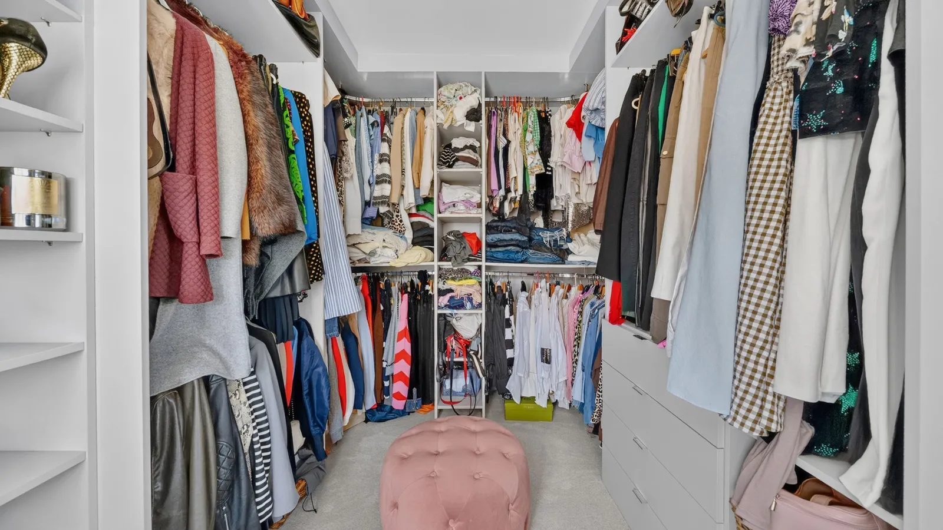
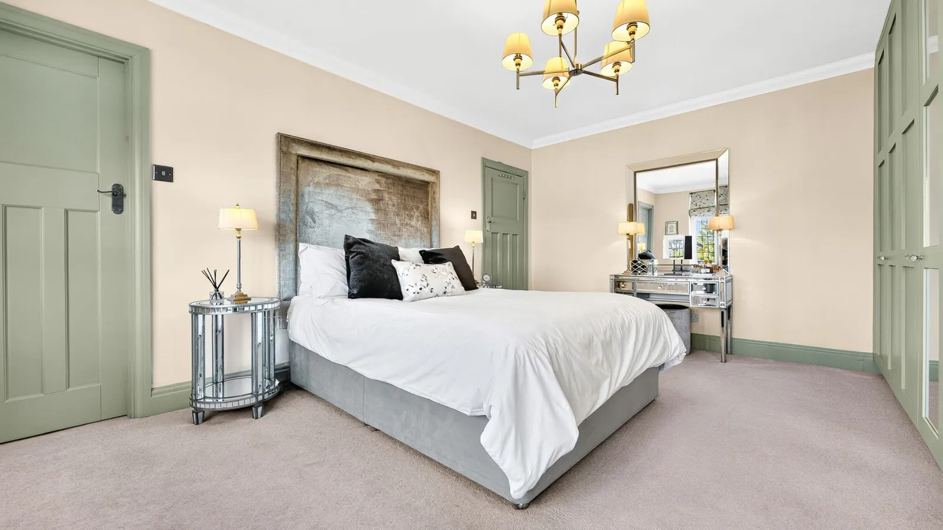
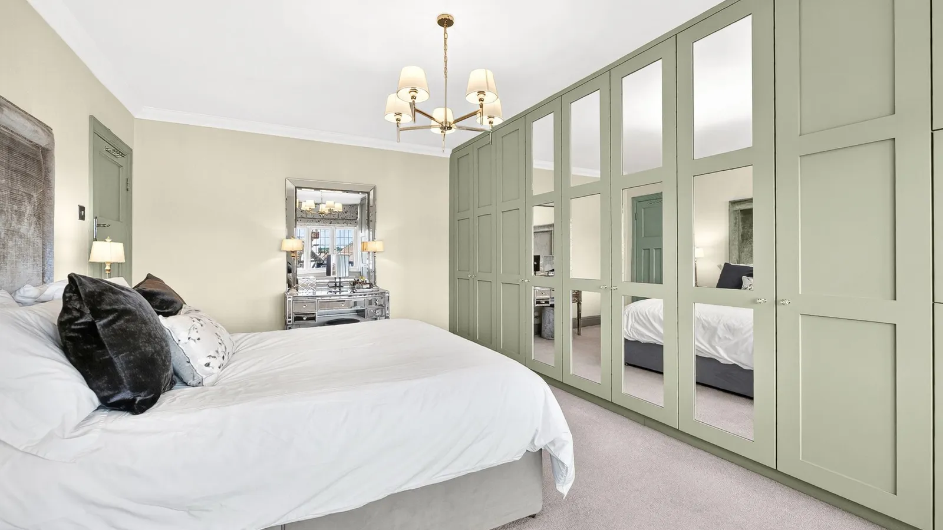
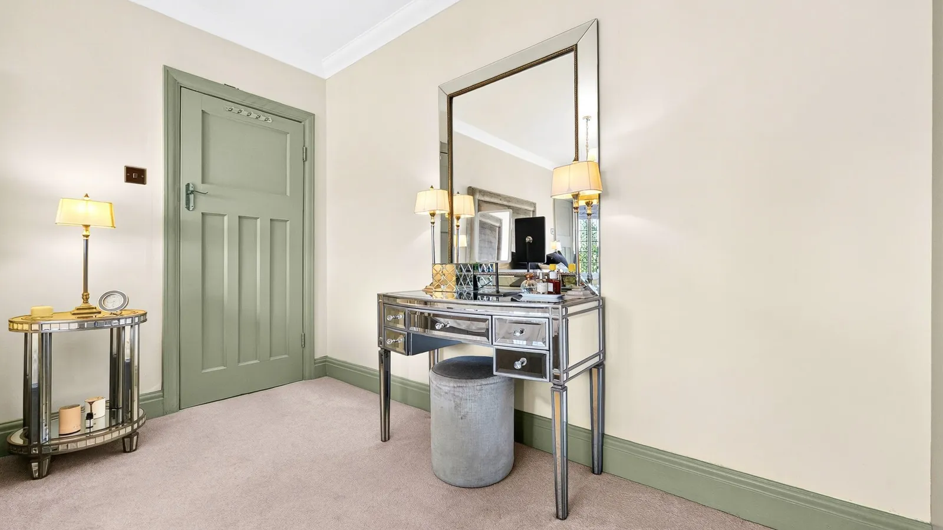
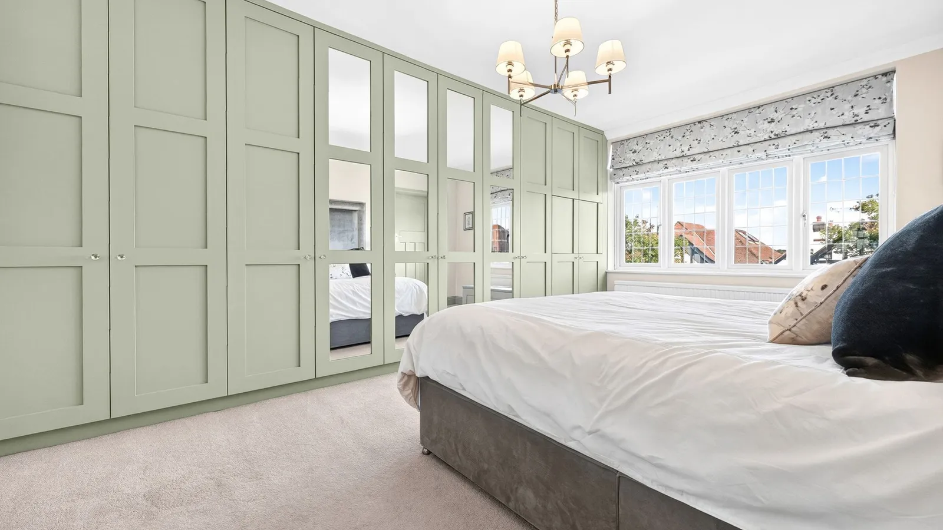
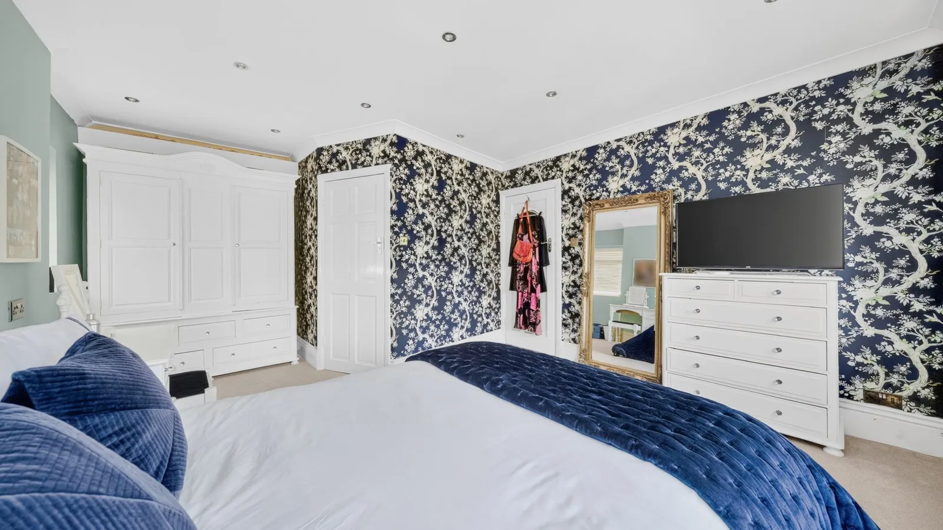
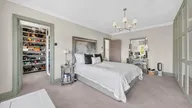
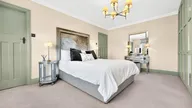
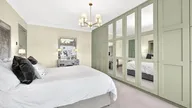
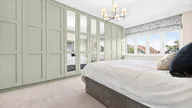
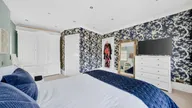
Upstairs, the principal bedroom enjoys pleasant views of surrounding locality, fitted wardrobes, and access to what was bedroom three, now a luxurious walk-in dressing room that could be reinstated into the original bedroom if required.
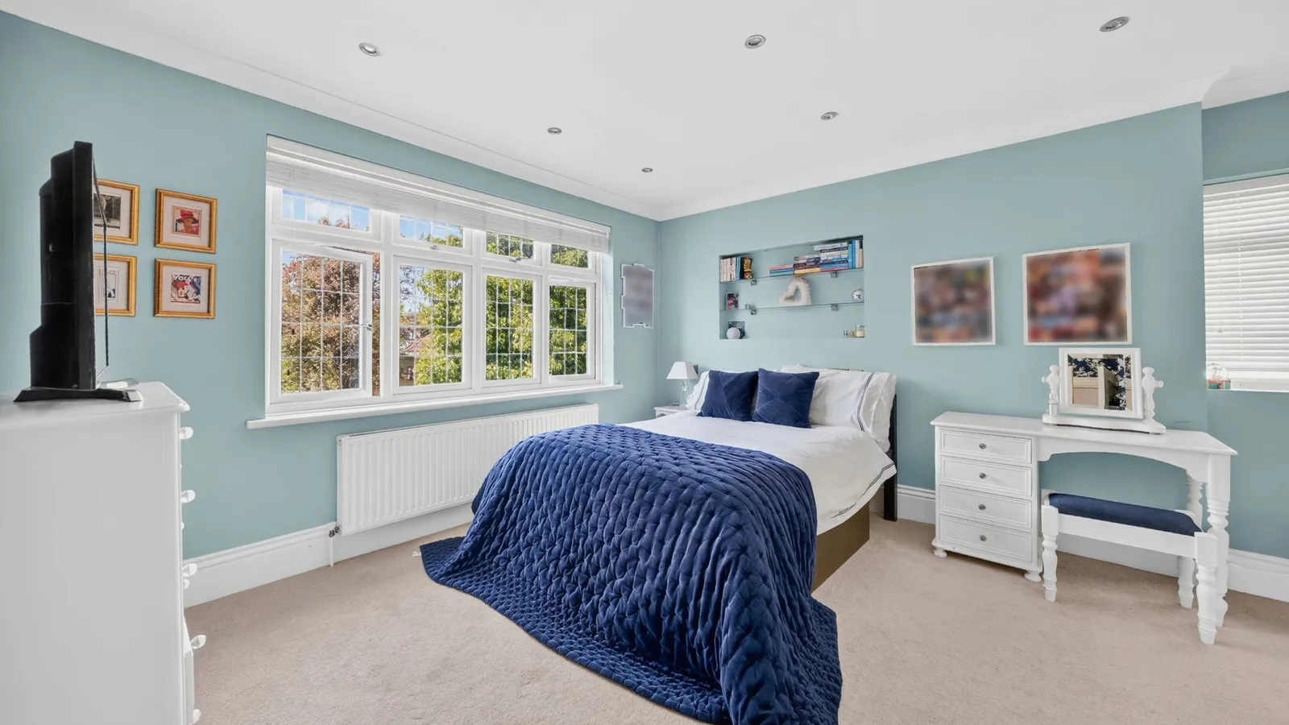
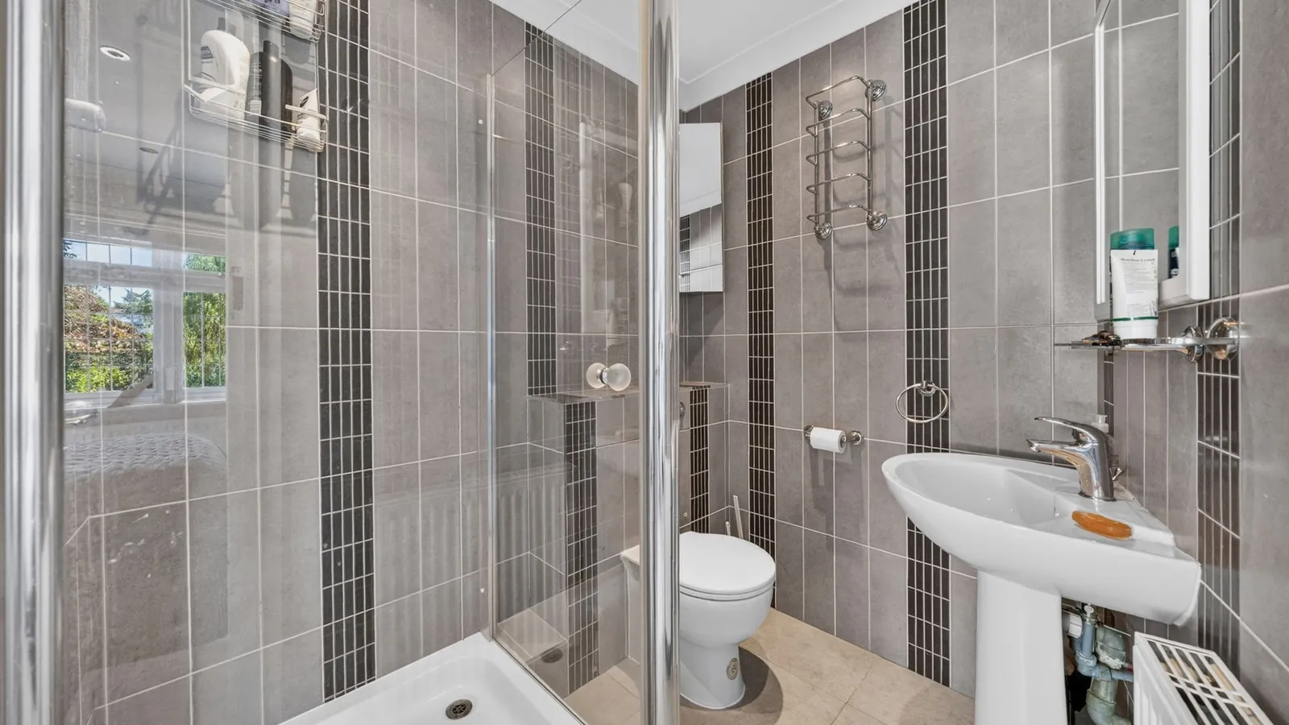
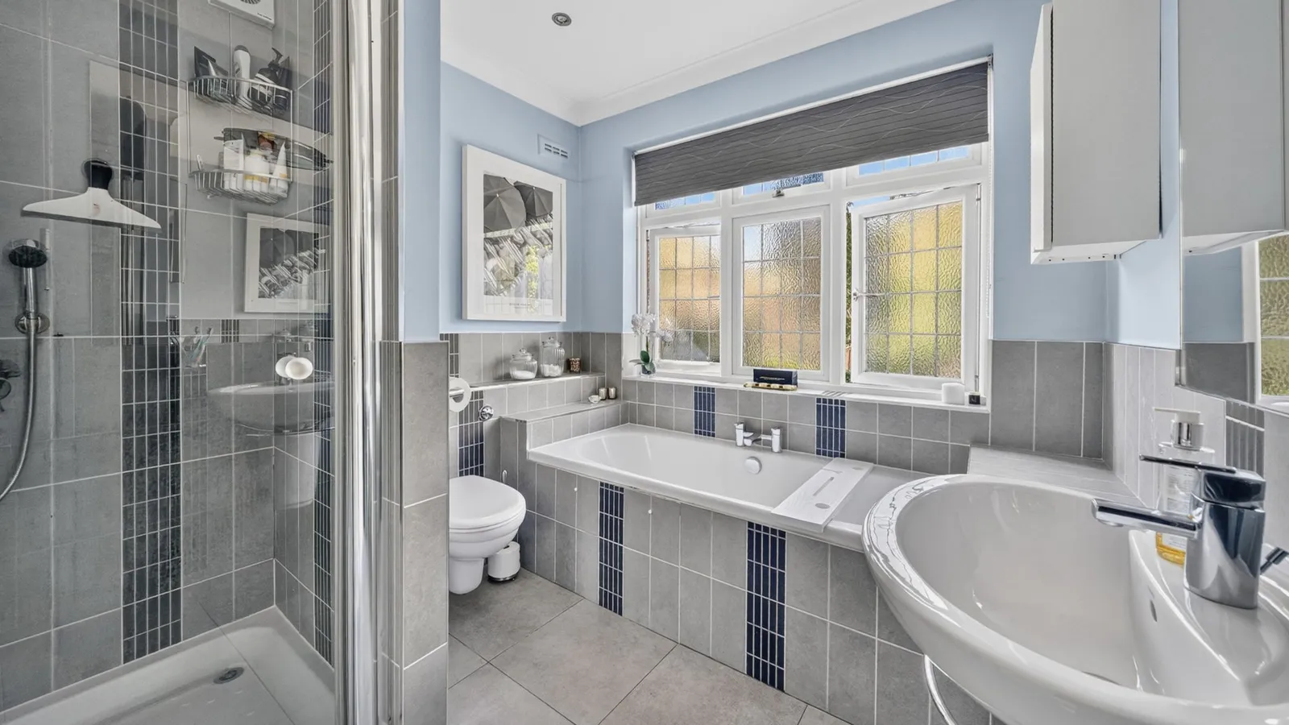
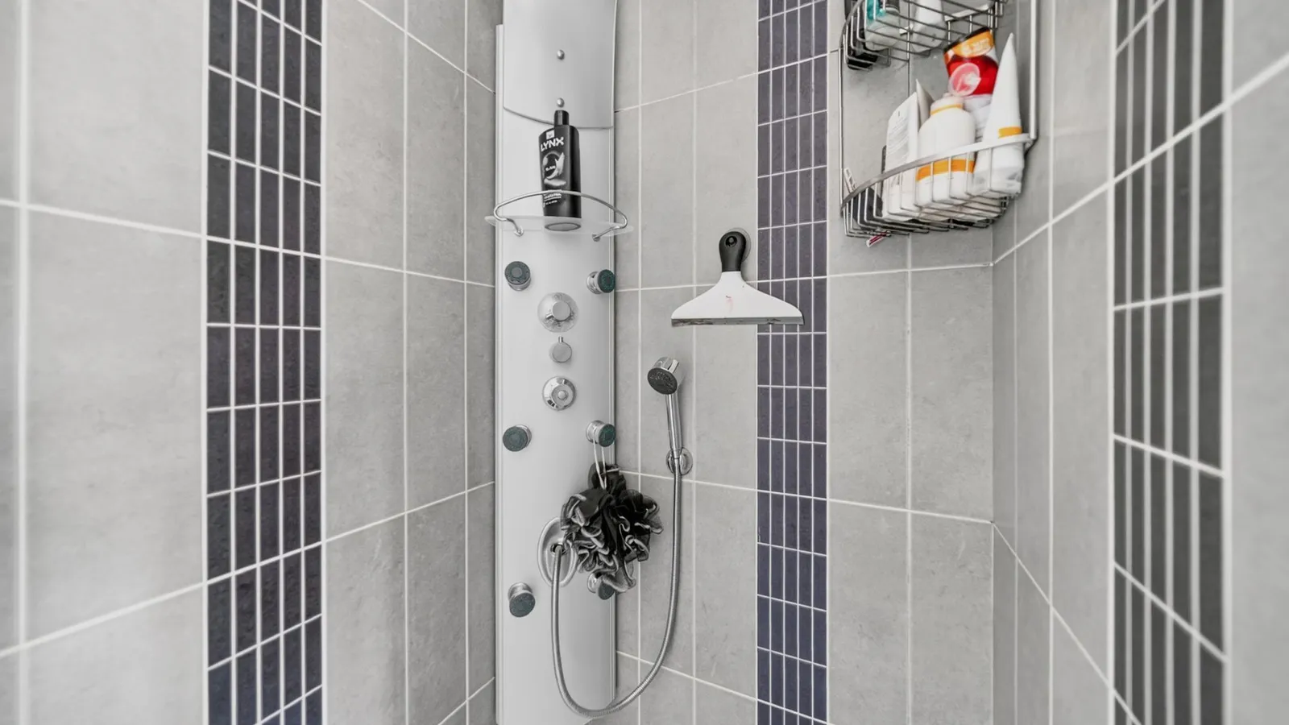

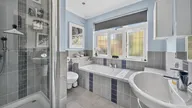
The second bedroom benefits from an en-suite shower room, while the family bathroom includes both a bath and separate shower enclosure.
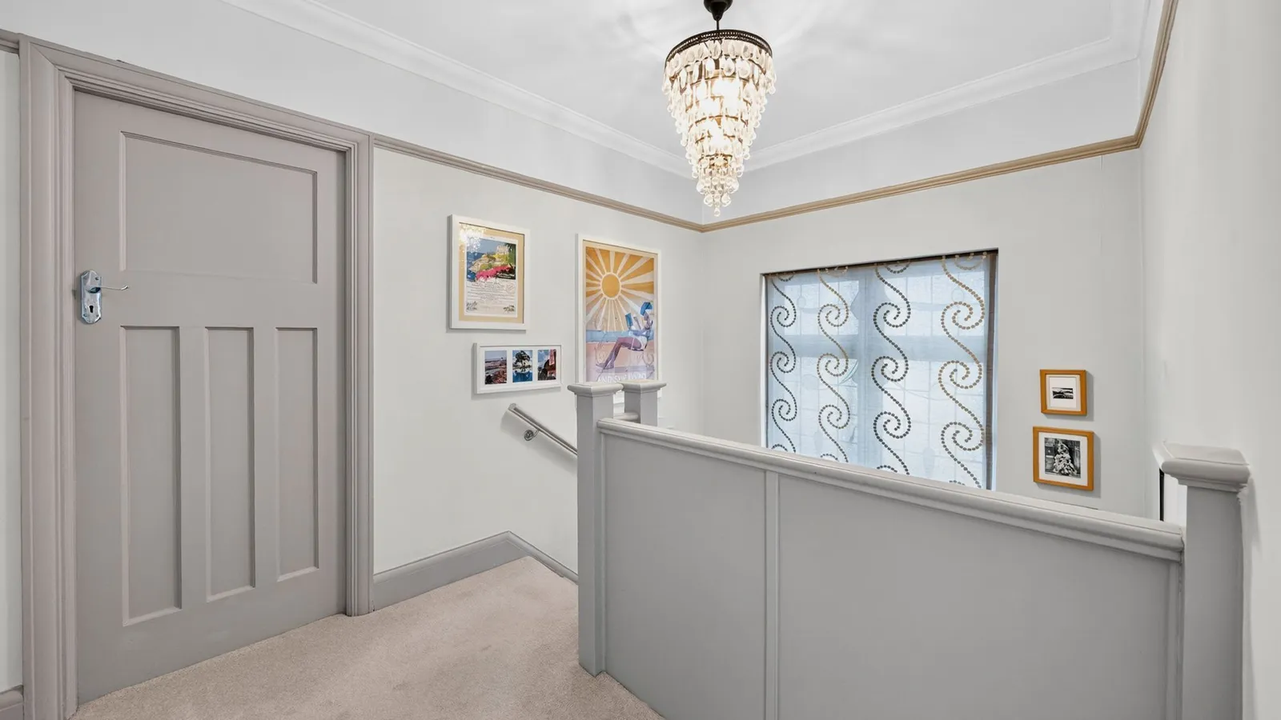
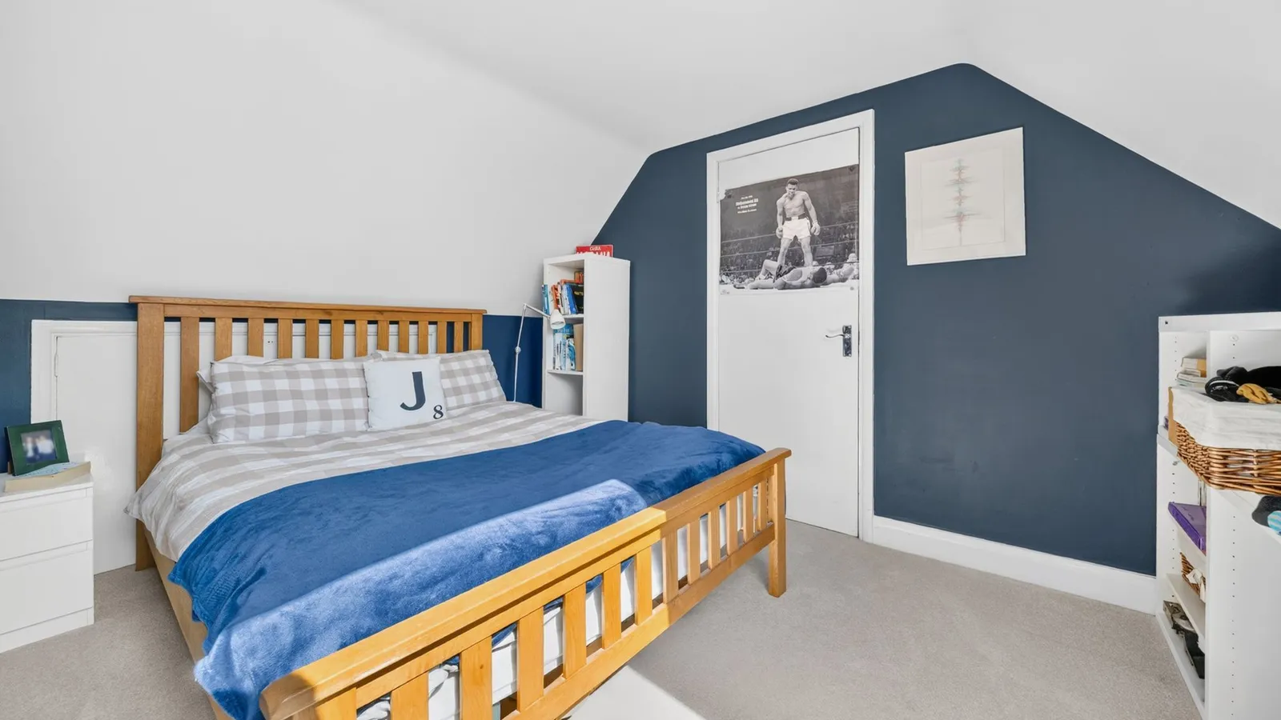
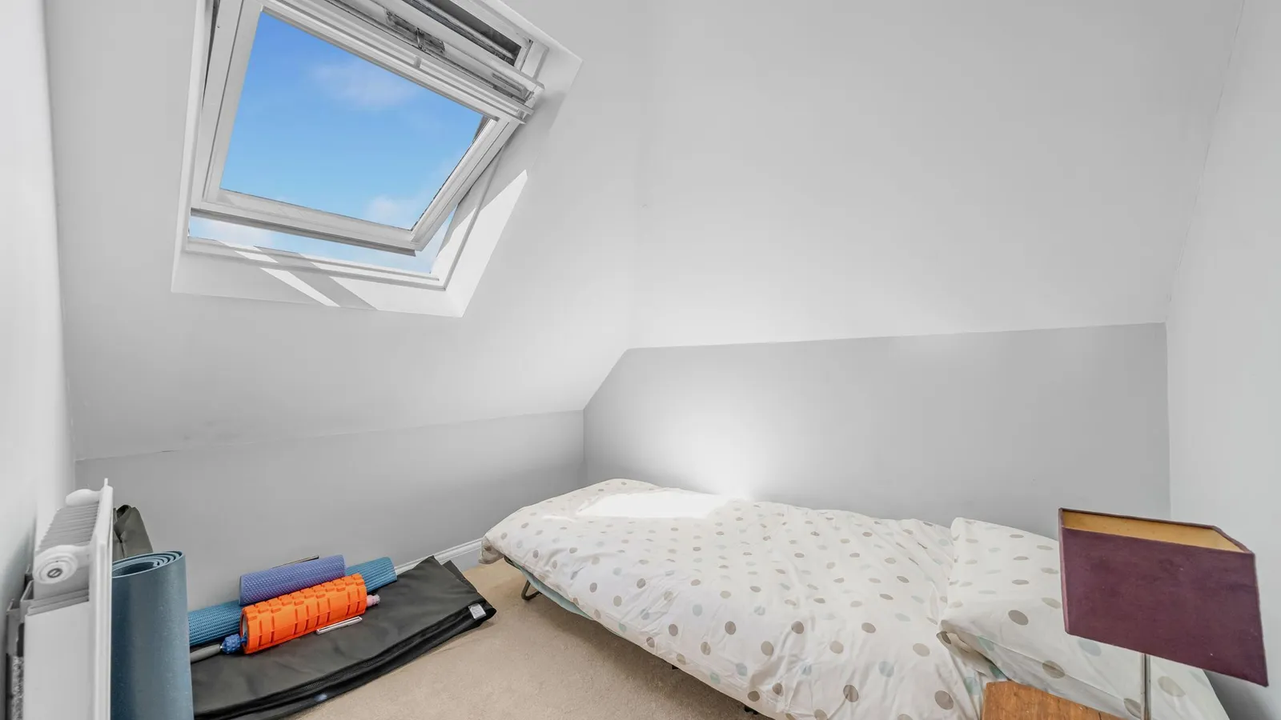
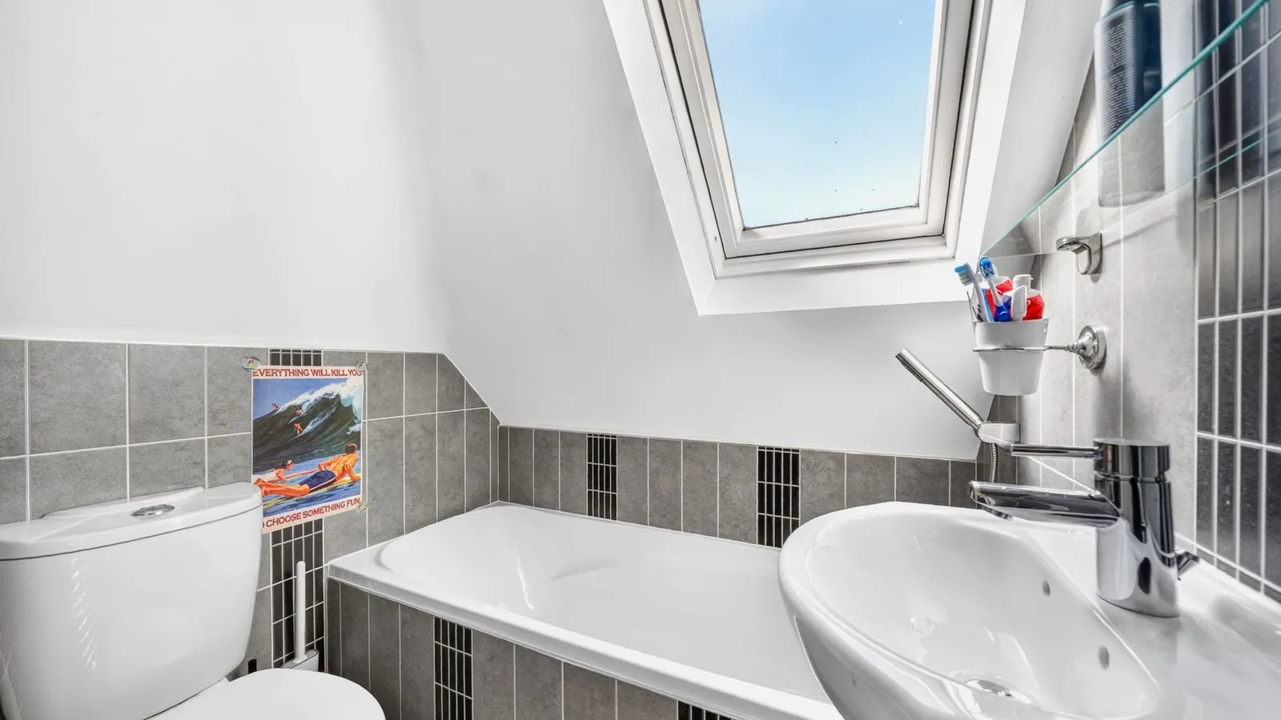
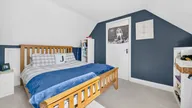
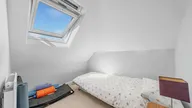
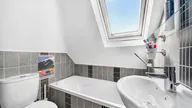
The converted loft adds flexibility with a generous double bedroom, extensive eaves storage, a further single bedroom, and an additional bathroom—ideal for guests, or home working.
The substantial eaves storage also offers scope for future reconfiguration, subject to the usual permissions.
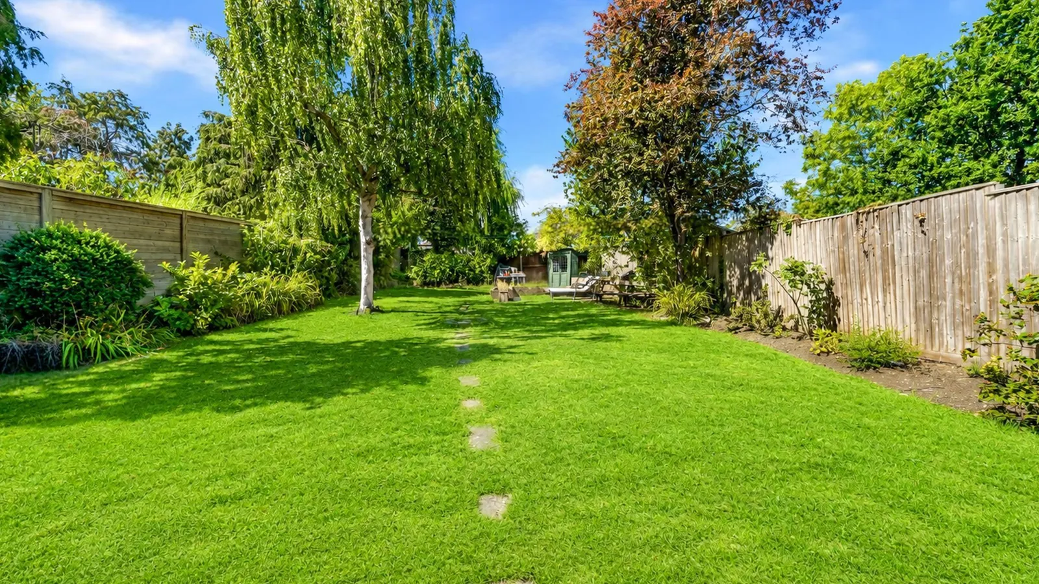
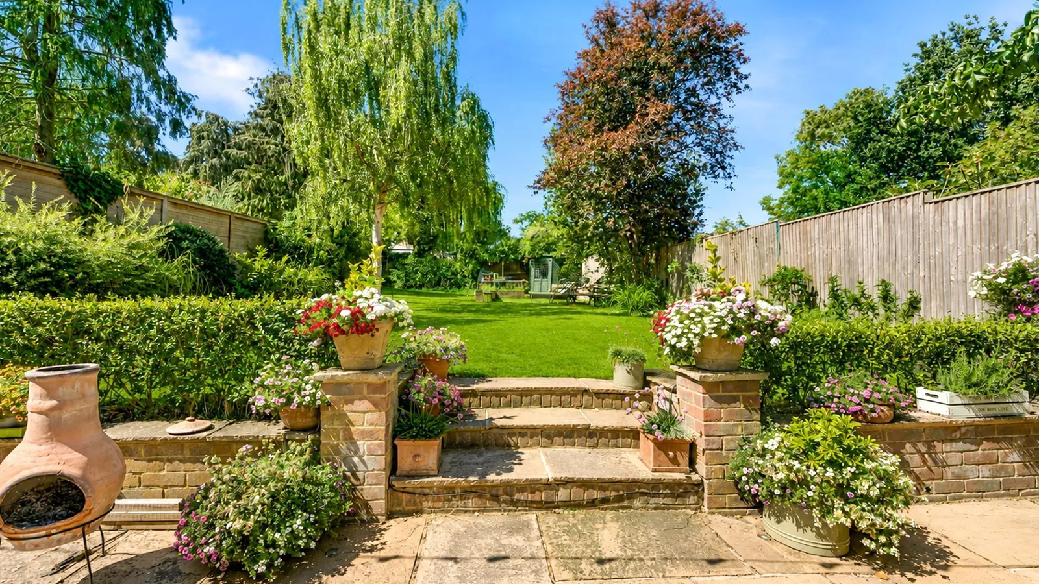
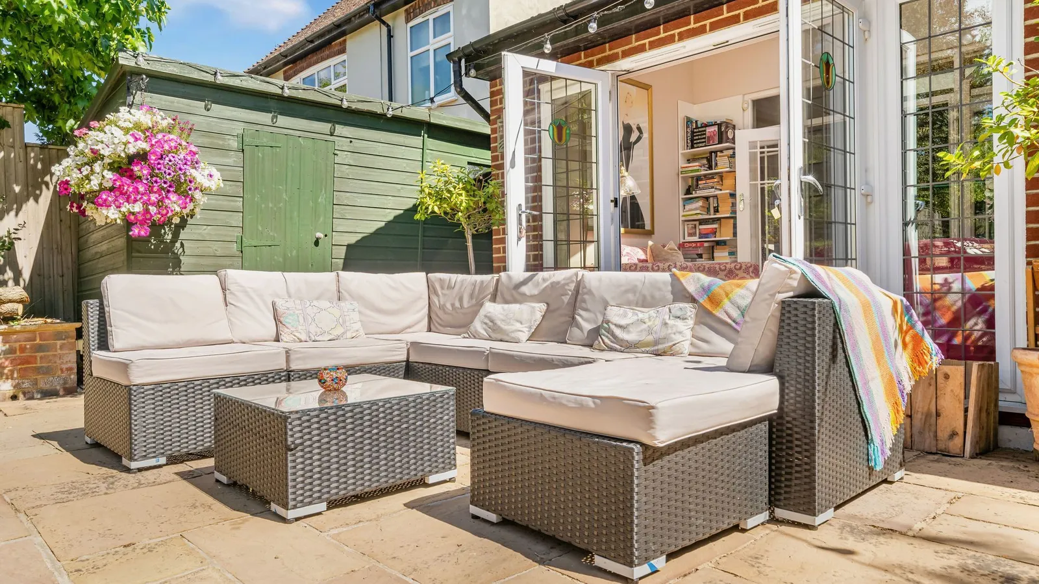
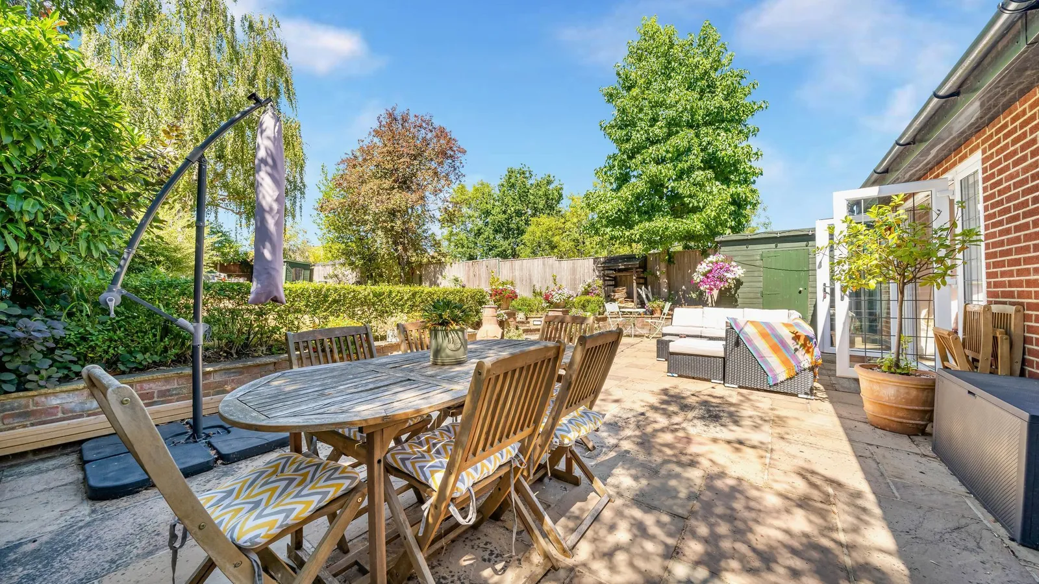
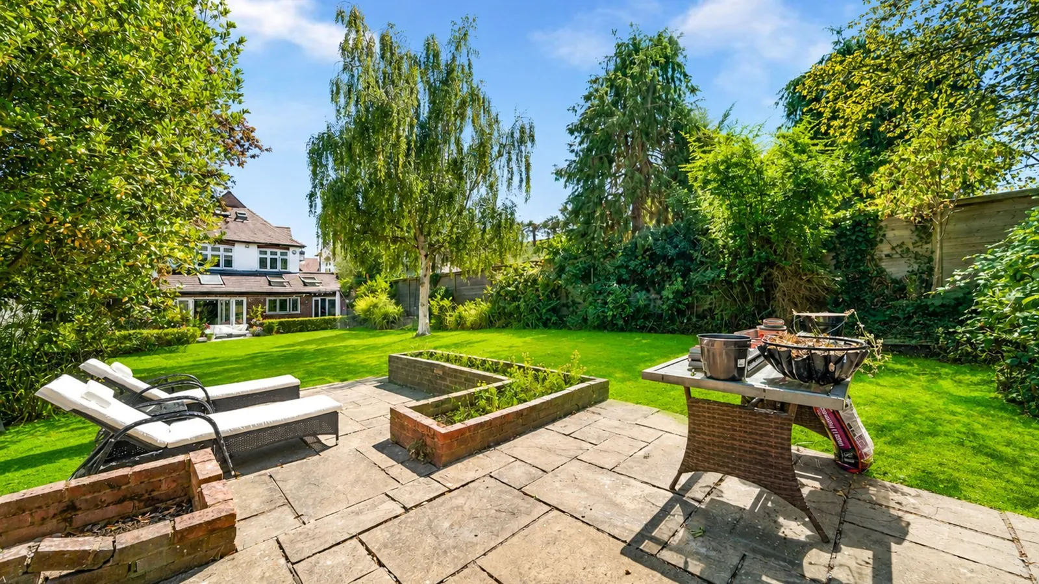
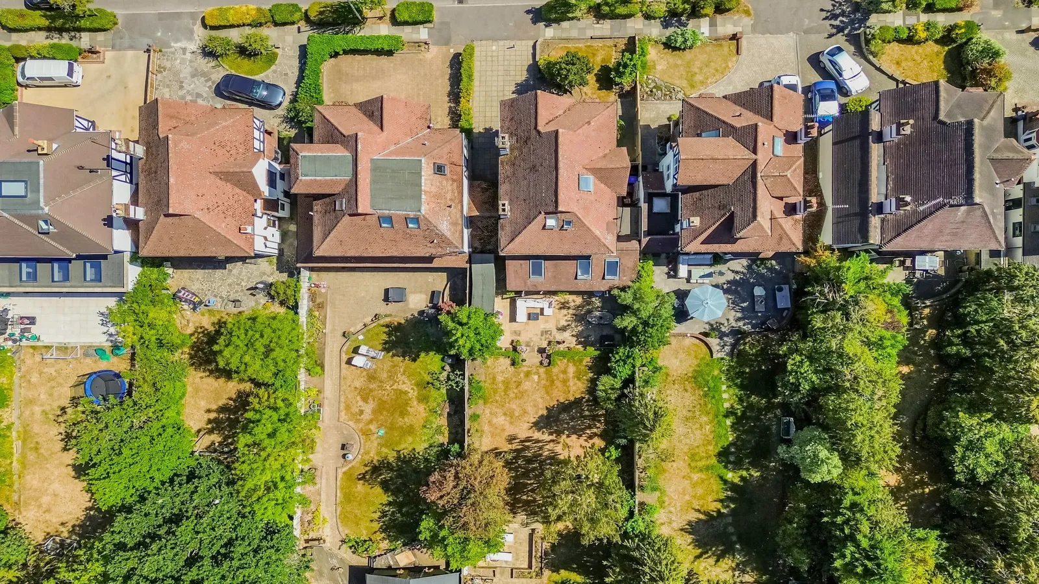
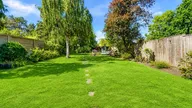
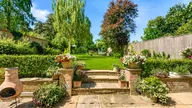
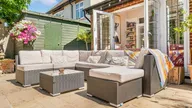
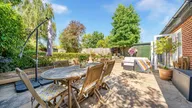
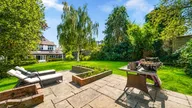
Externally, the impressive rear garden measures in excess of 100ft, beginning with a block-paved patio leading onto a well-maintained lawn.
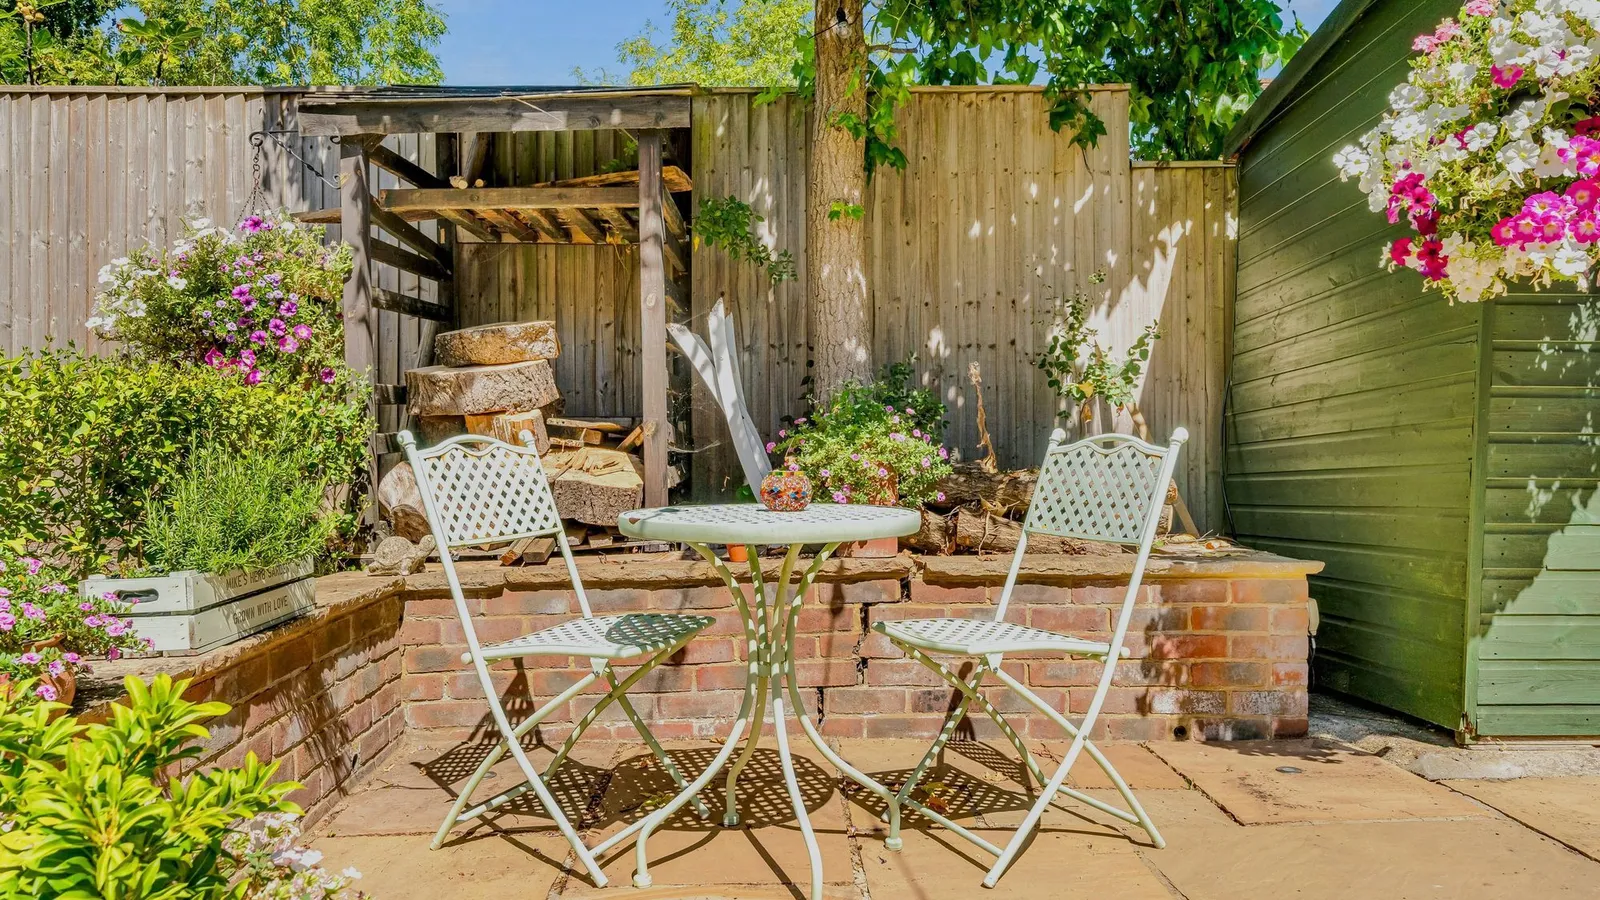
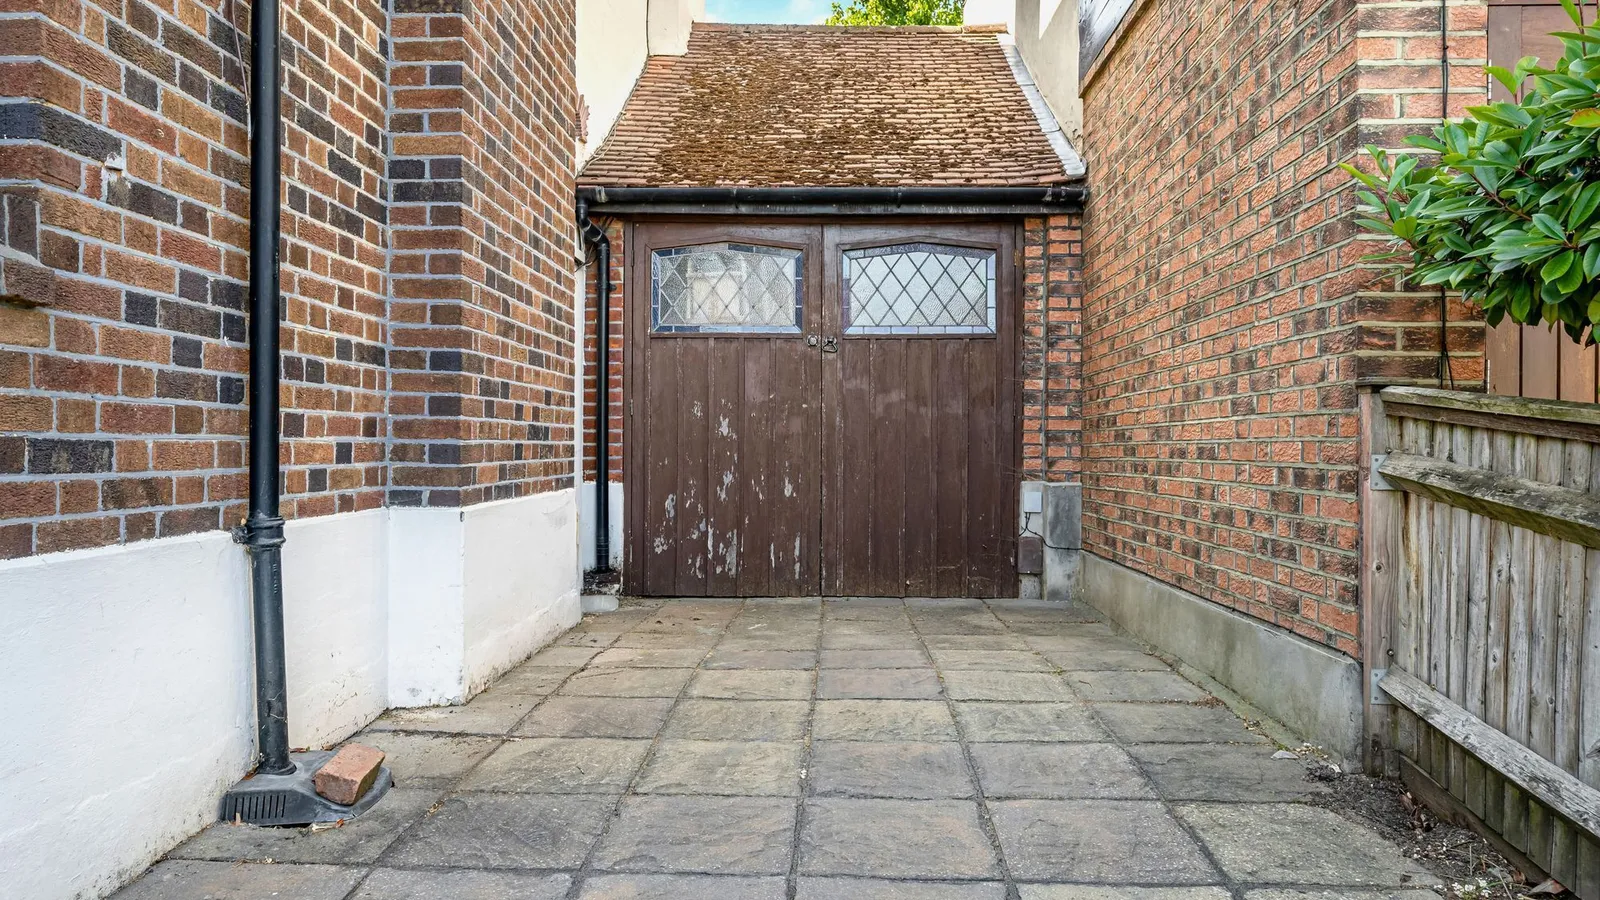
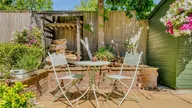
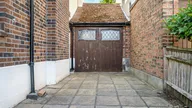
The former garage is currently used for storage, with power and lighting, plus a separate shed. At the far end of the garden, a further paved seating area and summerhouse offer a peaceful retreat.
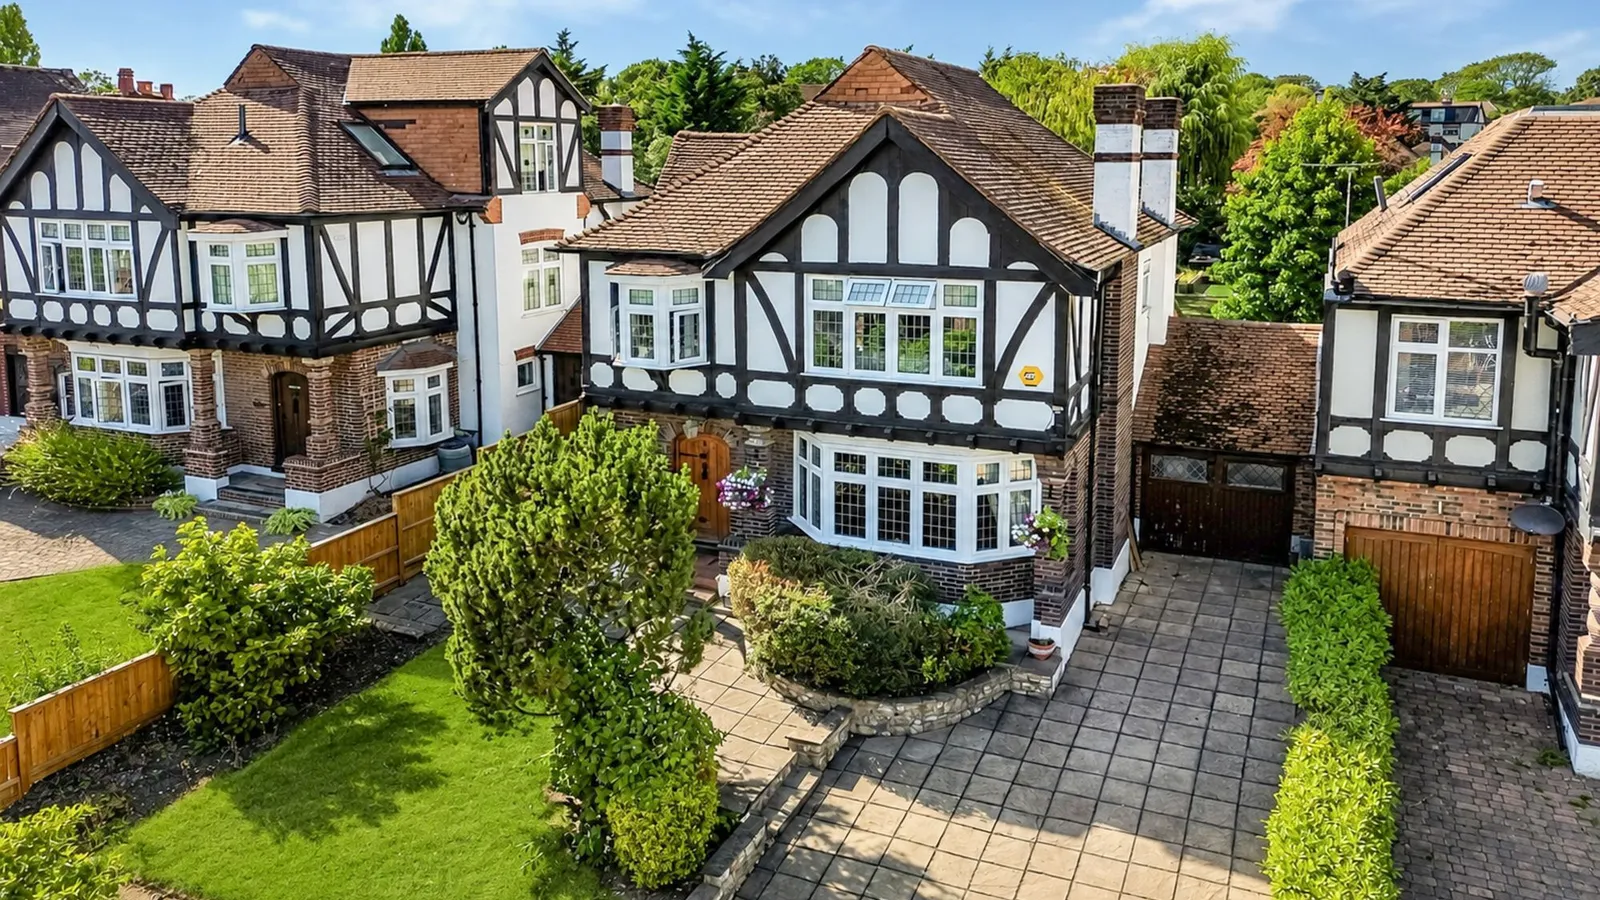
To the front aspect, the block-paved driveway provides off-street parking for multiple vehicles and benefits from an attractive front garden.
Ideally positioned within walking distance of Woodford Station and the Broadway’s shops, cafes, and restaurants, the home is also close to highly regarded schools and enjoys excellent road and rail links into Central London.
This is a rare opportunity to acquire a characterful and exceptionally versatile family home. Early viewing is strongly recommended.
EPC Rating: D
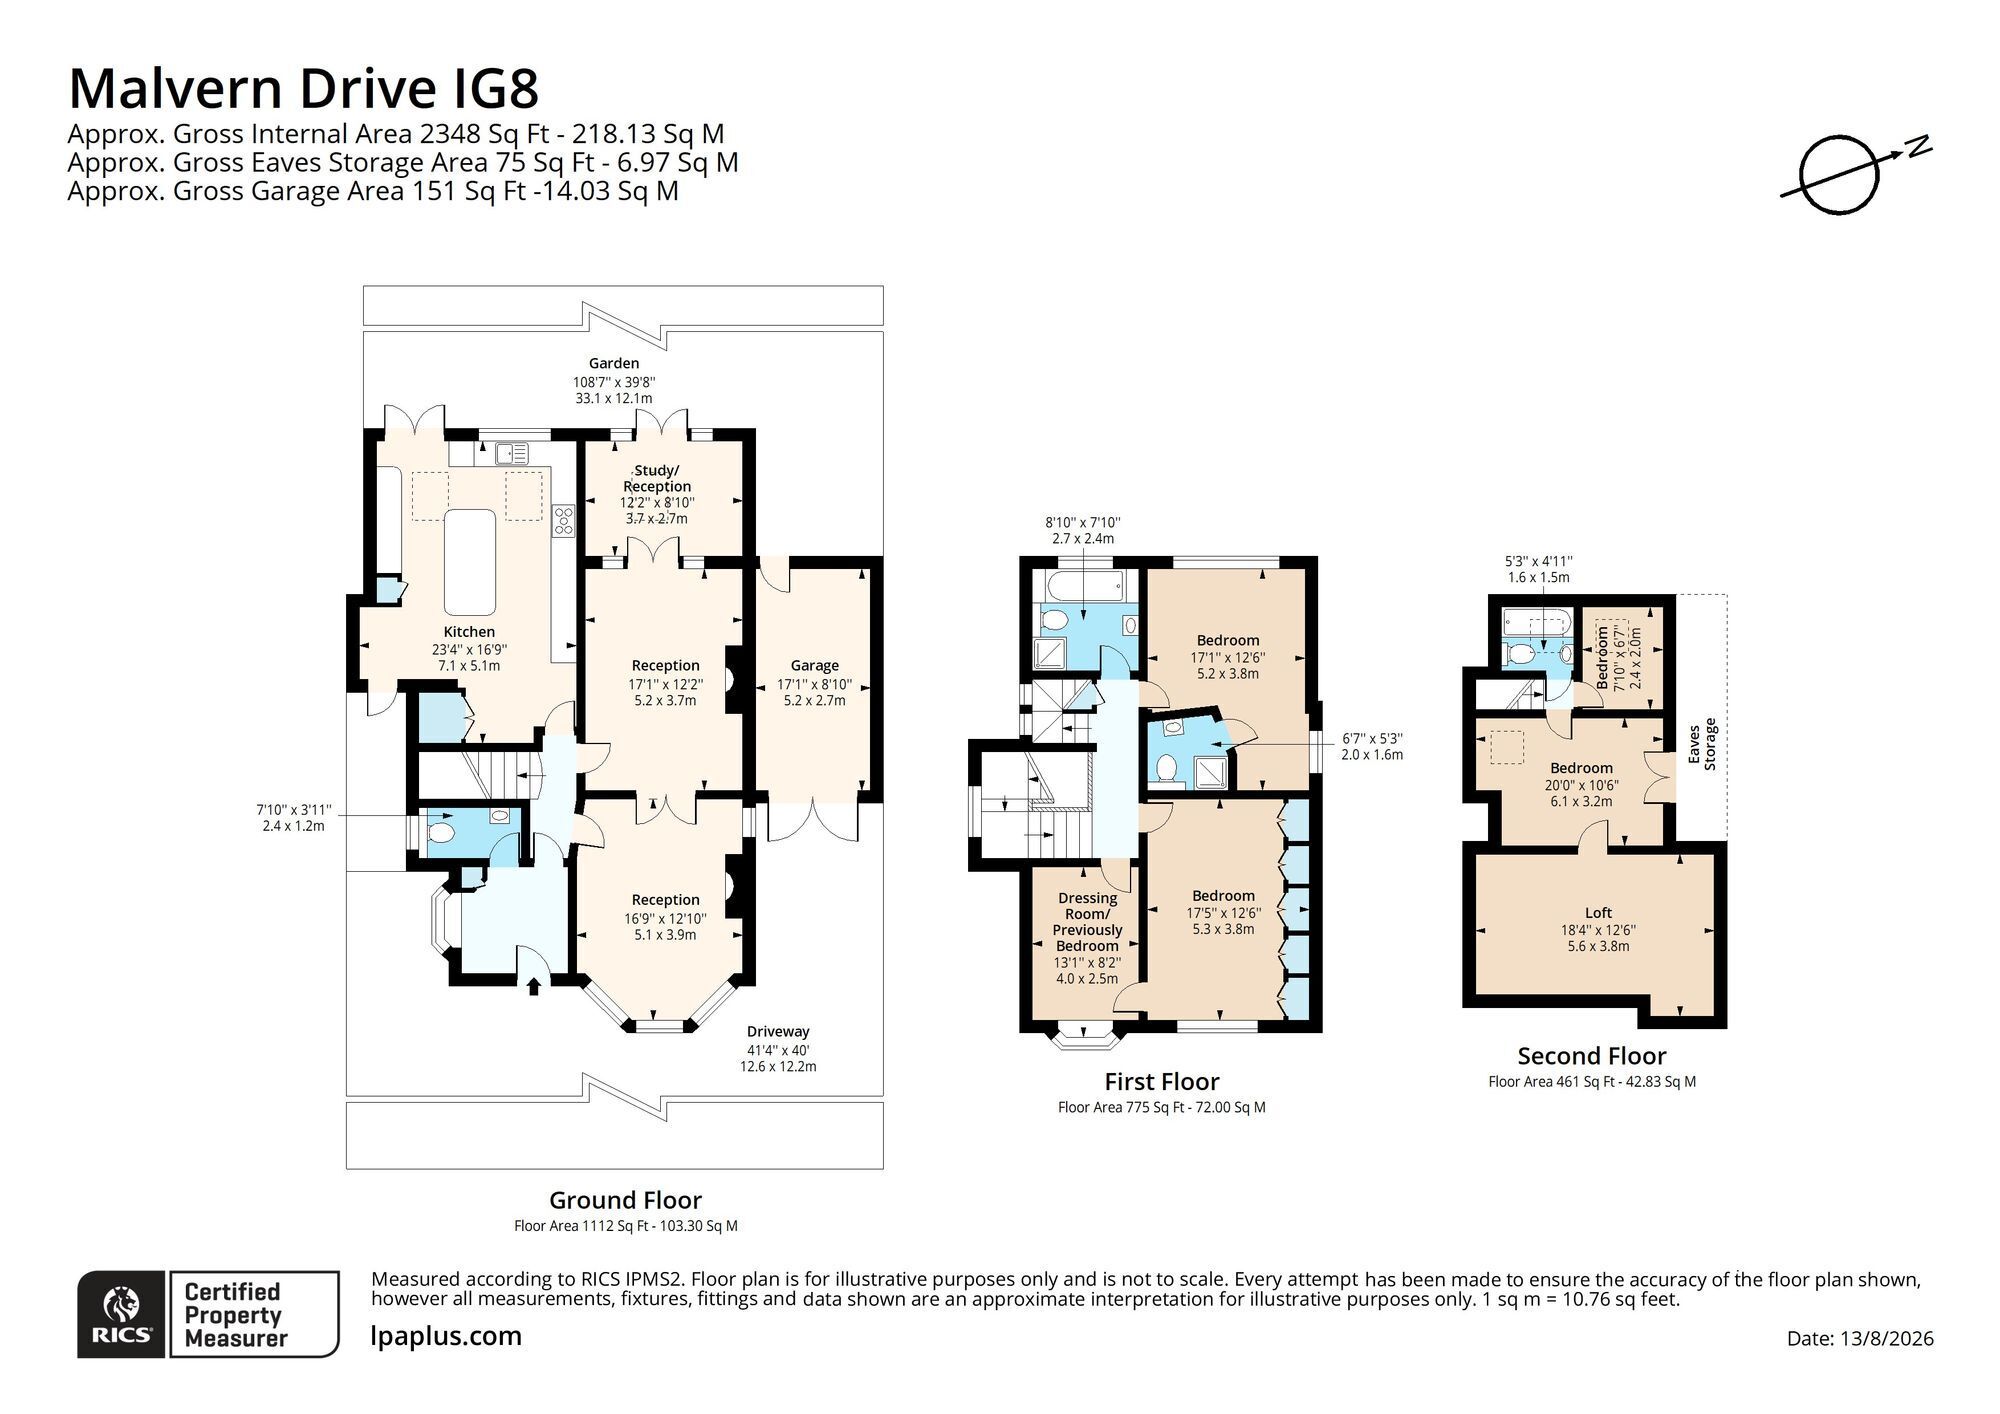
Dining Room 5.1m x 3.9m
Lounge 5.2m x 3.7m
Kitchen 7.1m x 5.1m
Study 3.7m x 2.7m
WC 2.4m x 1.2m
Bedroom 1 5.3m x 3.8m
Bedroom 2 5.2m x 3.8m
Dressing room/formerly bedroom 3 4m x 2.5m
En suite 2m x 1.6m
Bathroom 2.7m x 2.4m
Bedroom 3 6.1m x 3.2m
Bedroom 4 2.4m x 2m
Bathroom 1.6m x 1.5m
Loft/Eaves storage 5.6m x 3.8m
Garden
The rear garden measures in excess of 100ft that begins with a paved patio leading to an area neatly laid to lawn. There is a further paved area to the rear with a summer house.
Front Garden
There is a front garden as well as a block paved area to the front aspect. Property Ref: 807A919B-BA14-4C40-A721-01390DD3F379


