
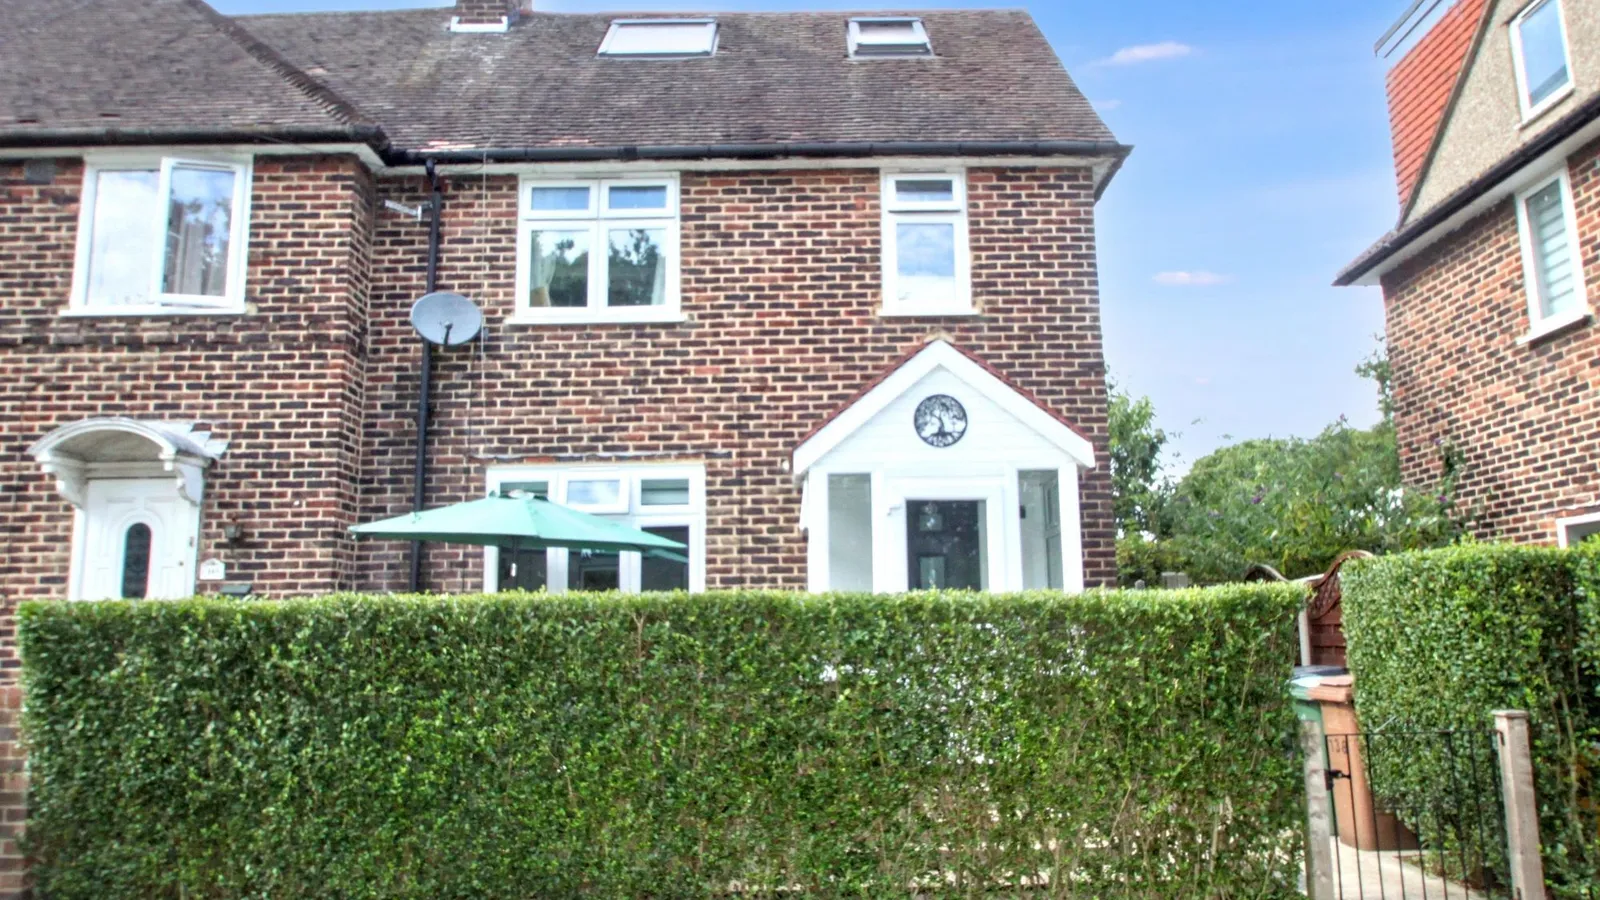
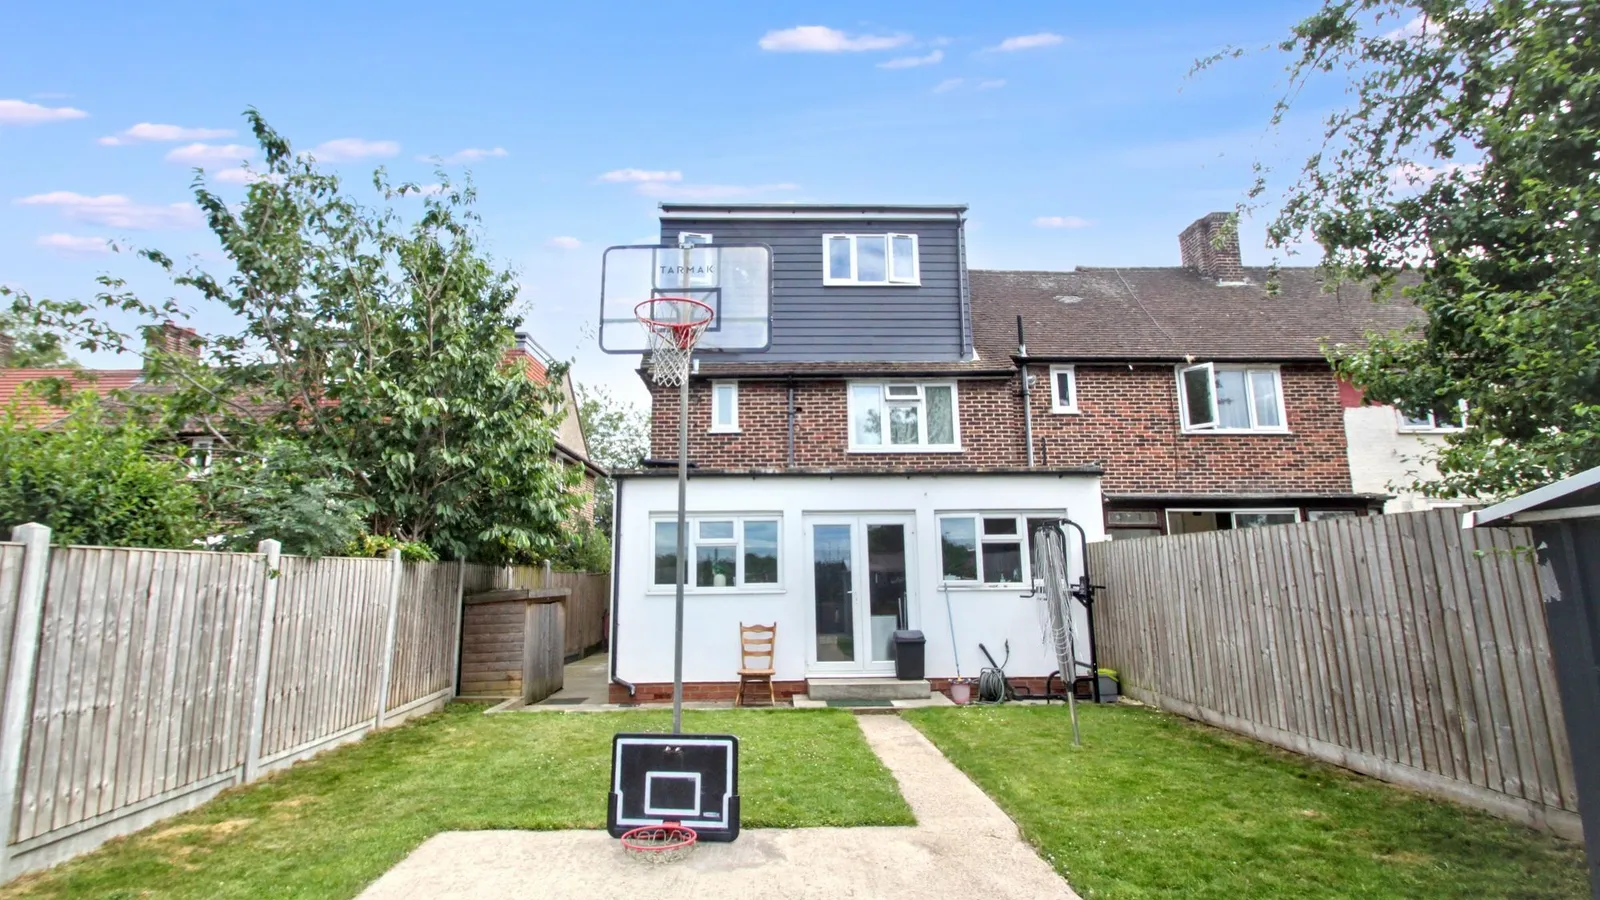
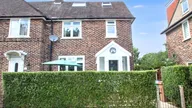

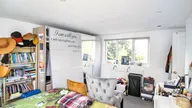
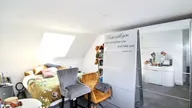
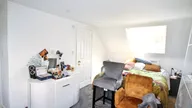
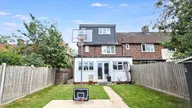

Situated within Blue House Road and surrounded by attractive greenery, this well-presented extended four-bedroom end-of-terrace family home offers bright, spacious and well-balanced accommodation arranged over three floors.
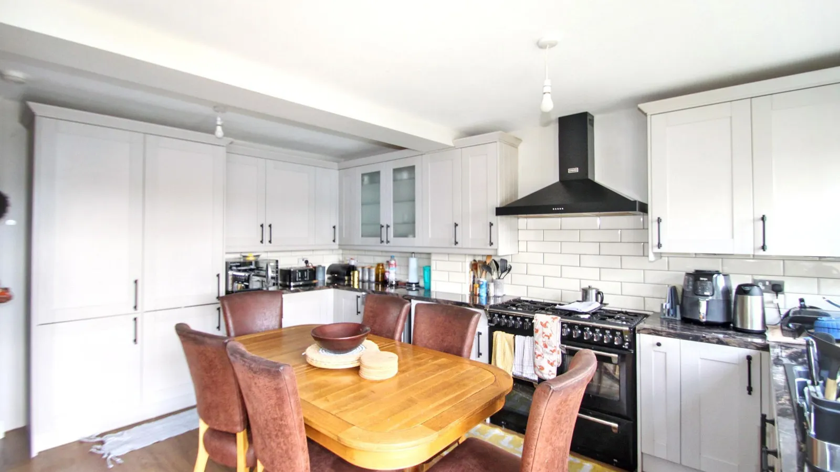
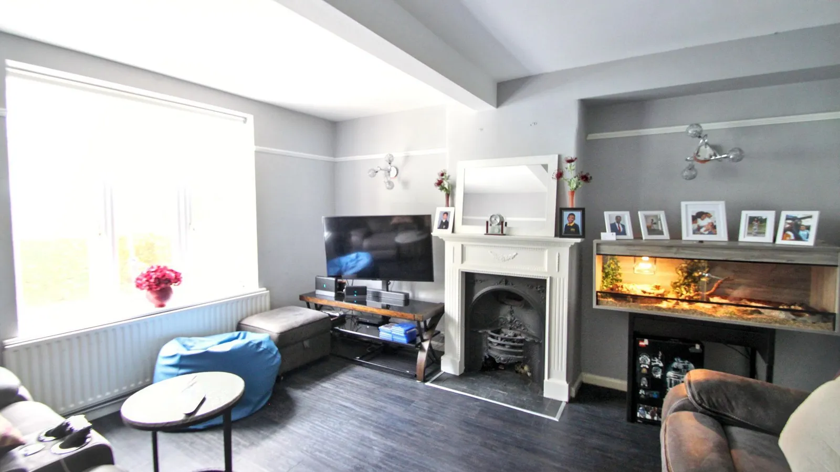
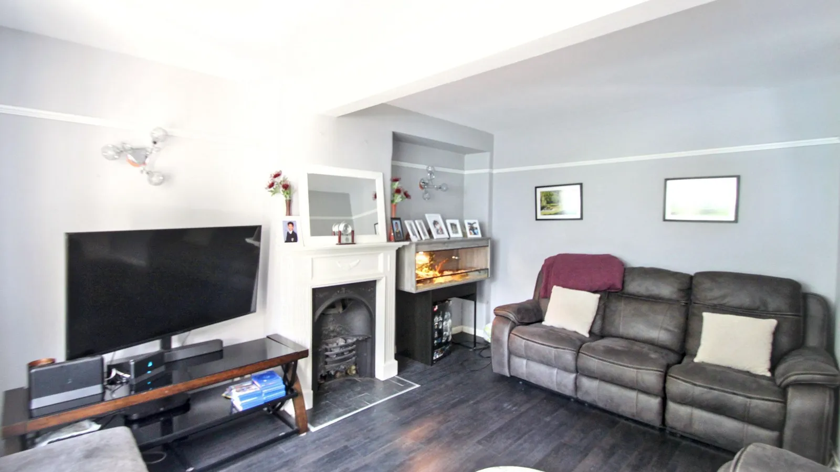
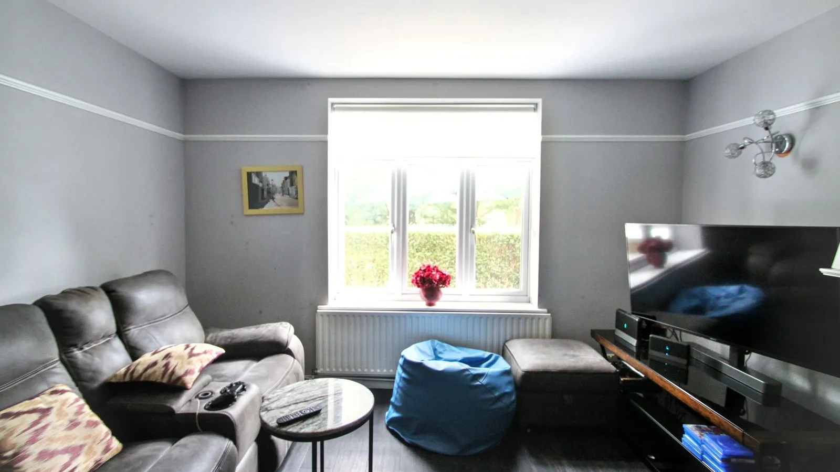
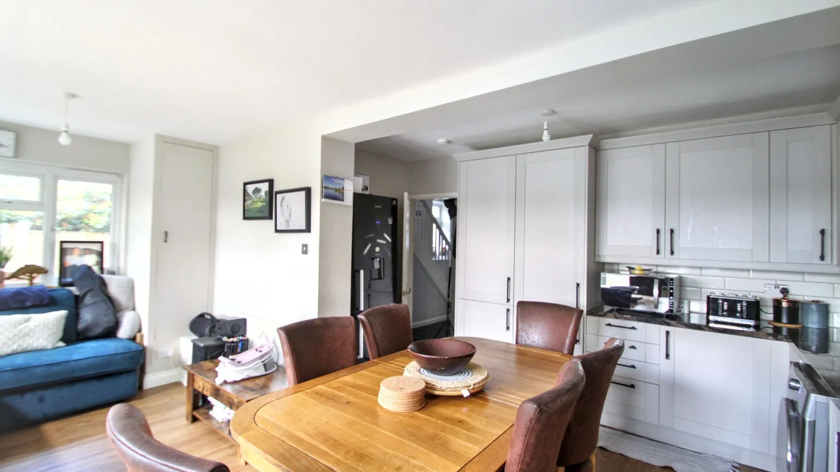
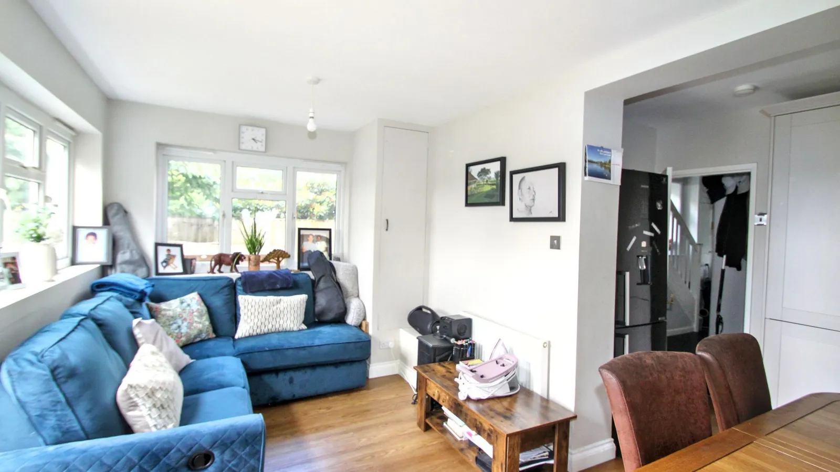
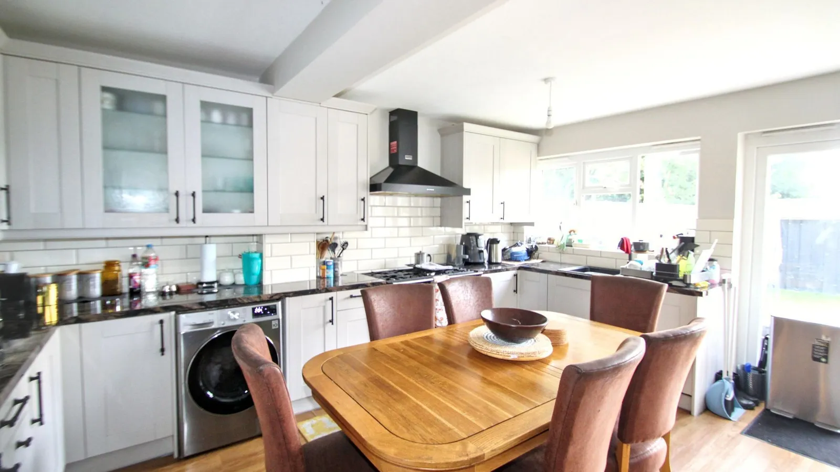
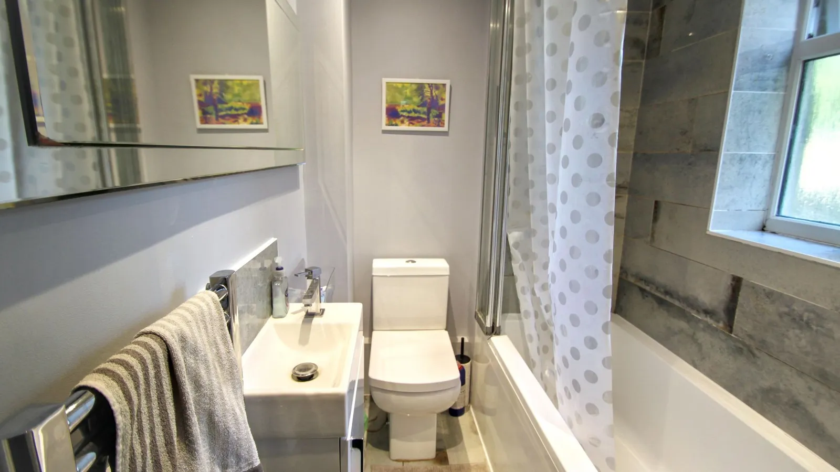
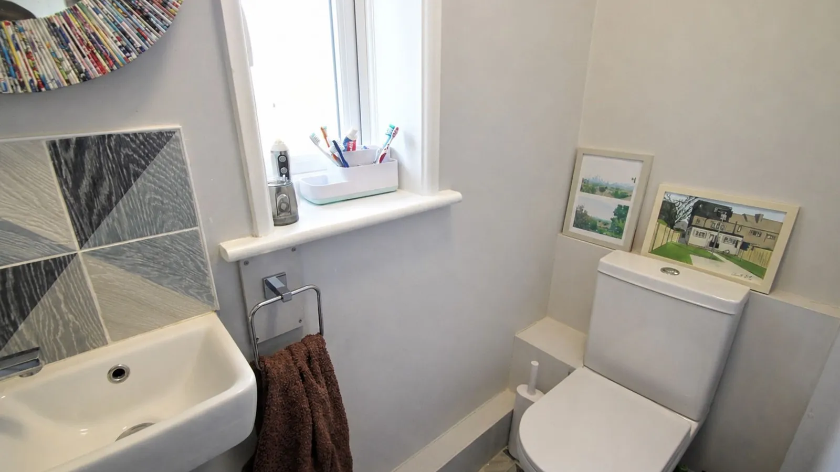
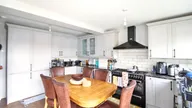
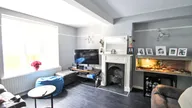
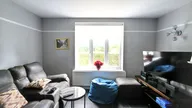
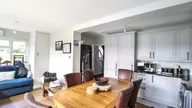
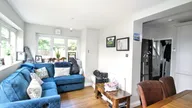
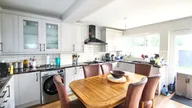
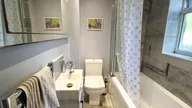
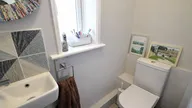
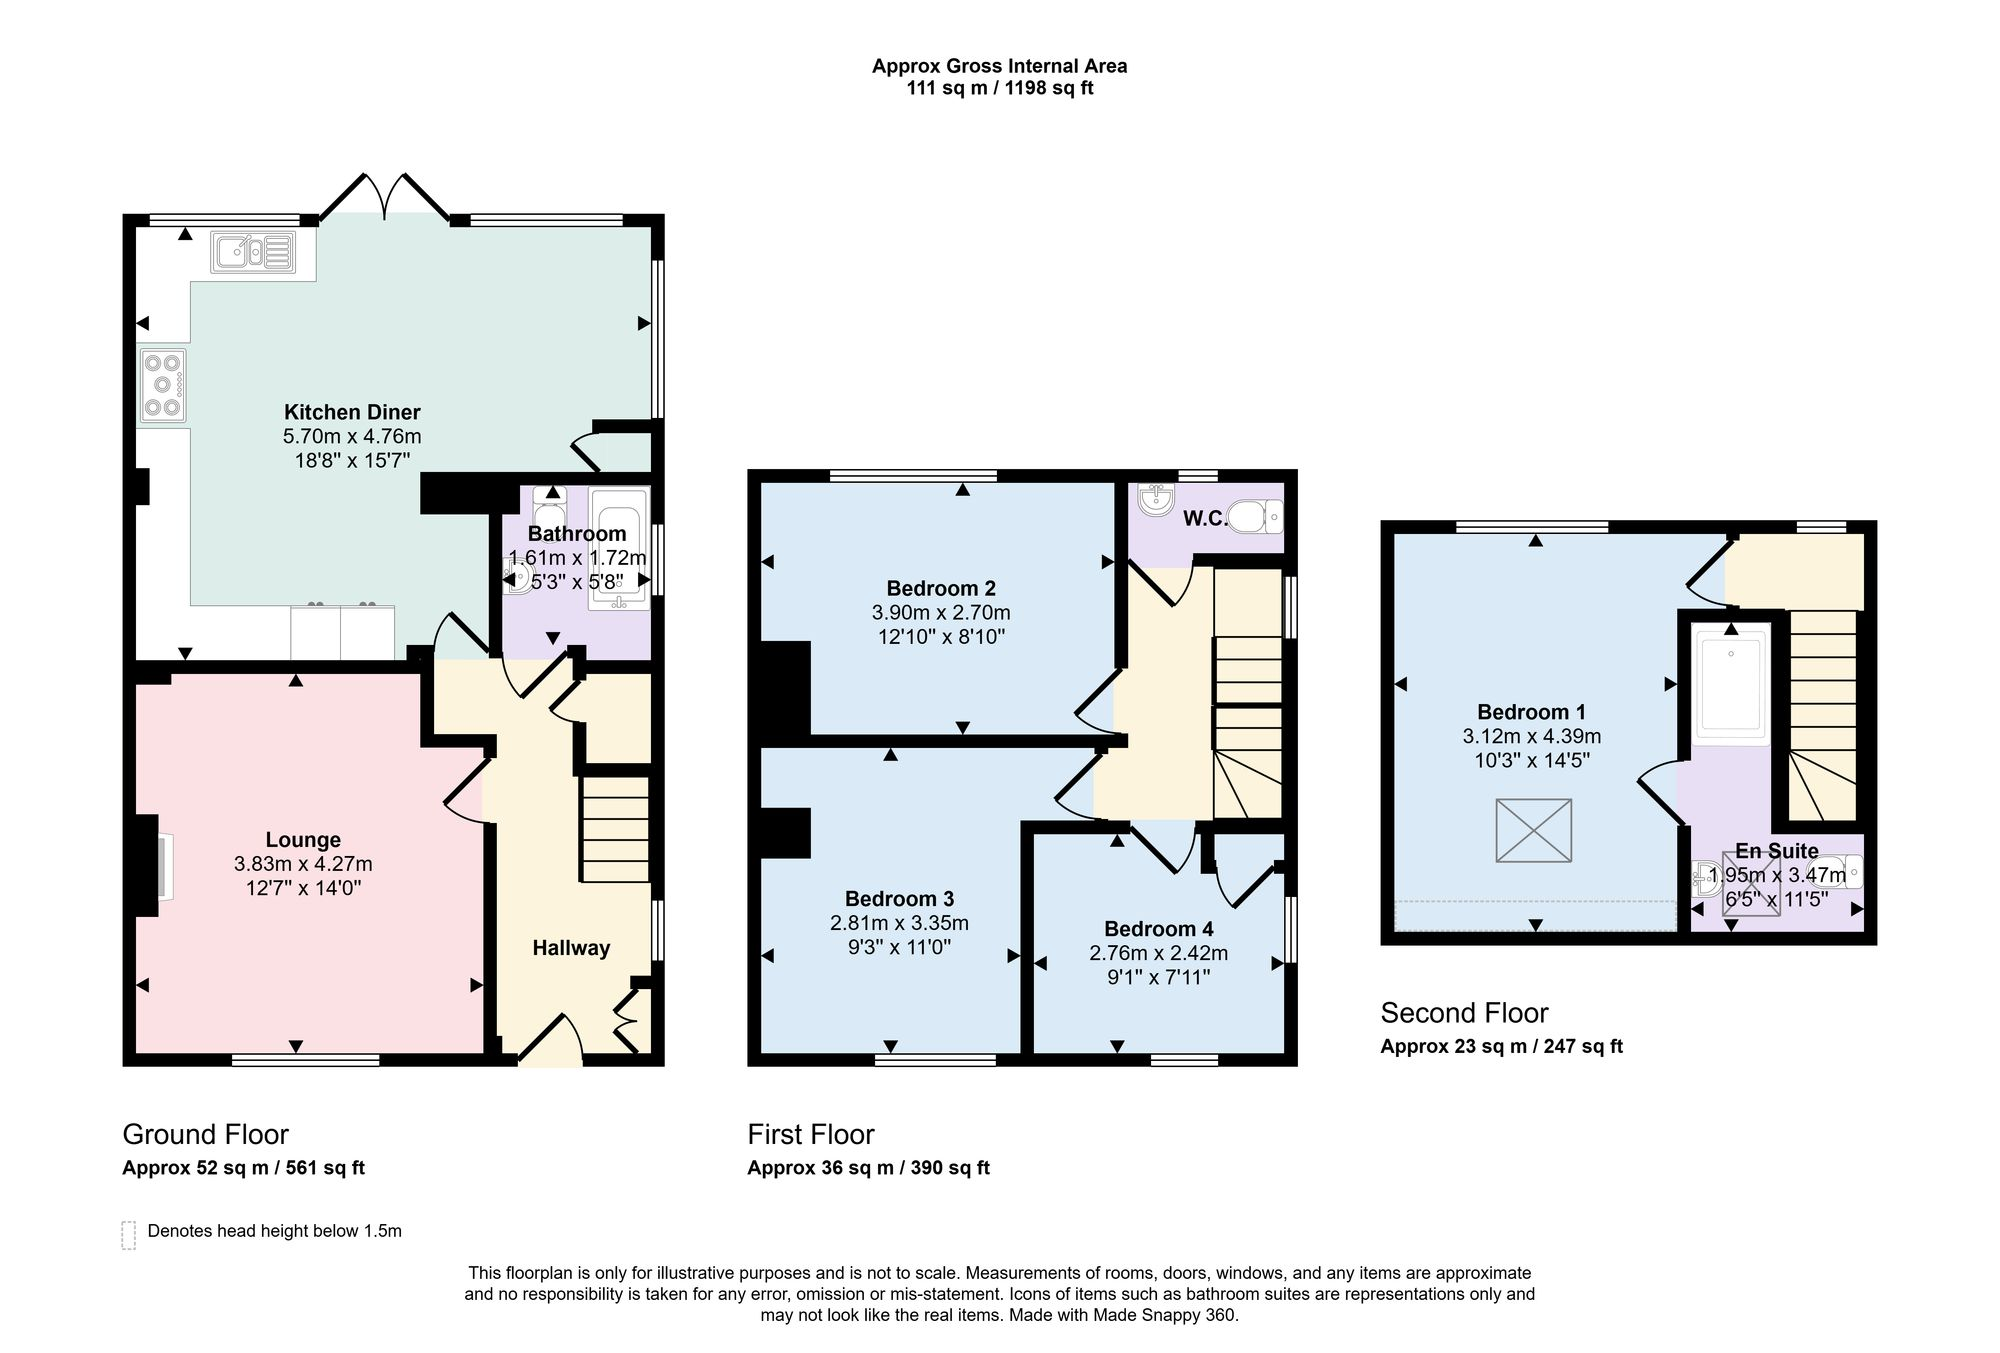
The property is entered via a welcoming entrance hall with stairs ascending to the first floor. There is a living room to the front aspect, providing an ideal space to relax and entertain. To the rear aspect, the property opens into a spacious open-plan kitchen dining area, creating the perfect hub for everyday family life and social occasions. A ground-floor bathroom completes the accommodation on this level.
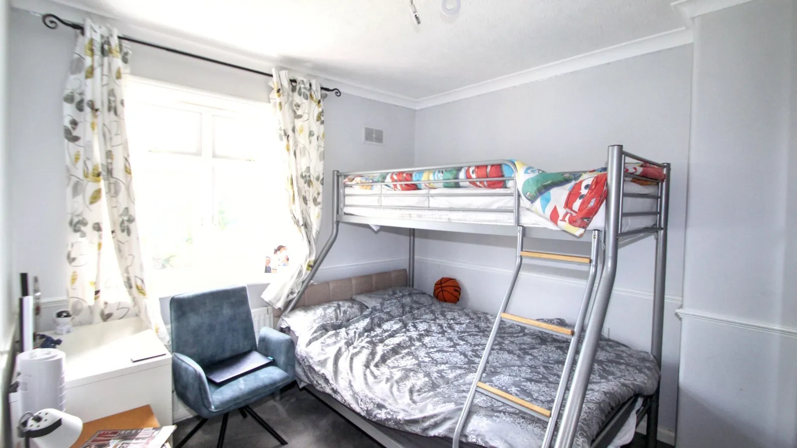
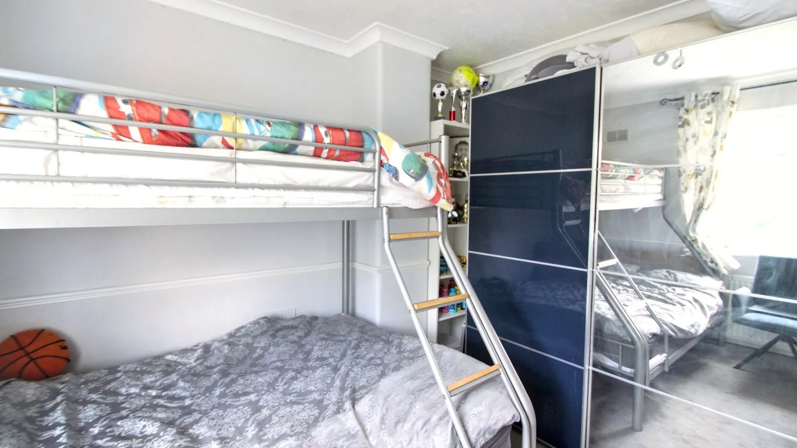
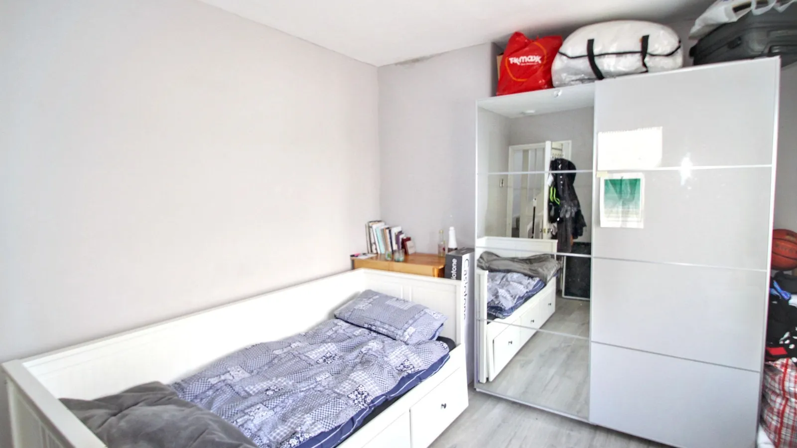
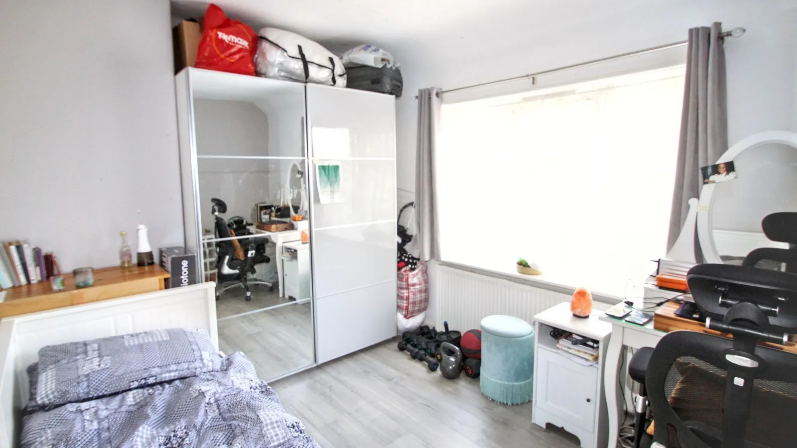
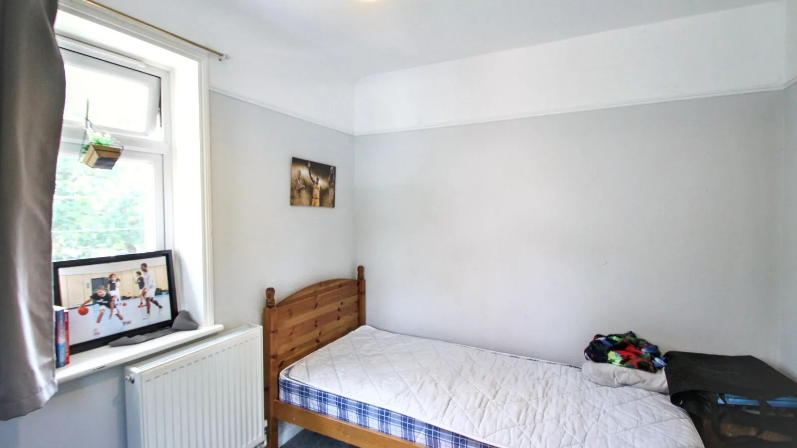
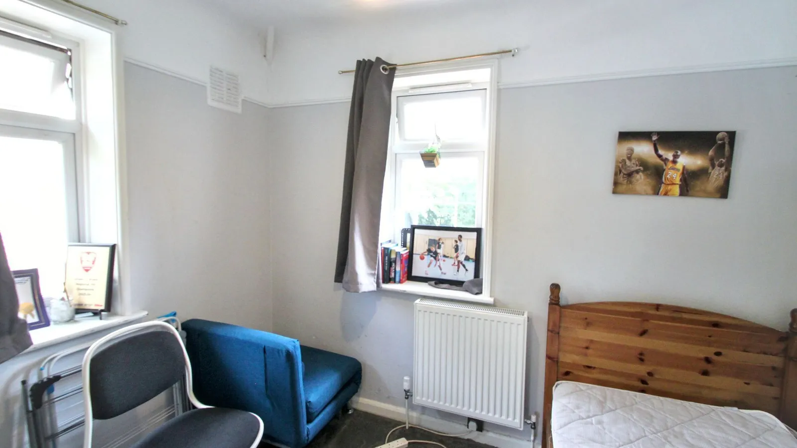
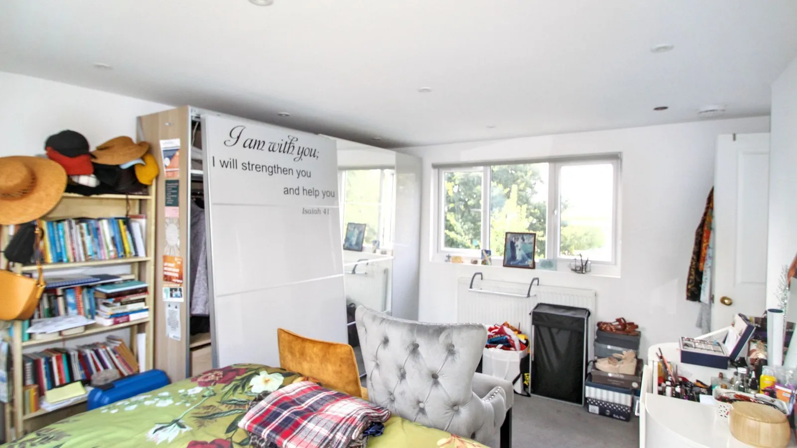
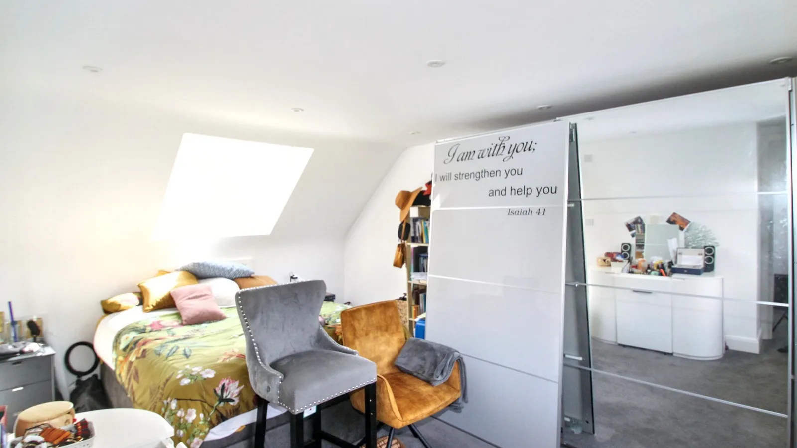
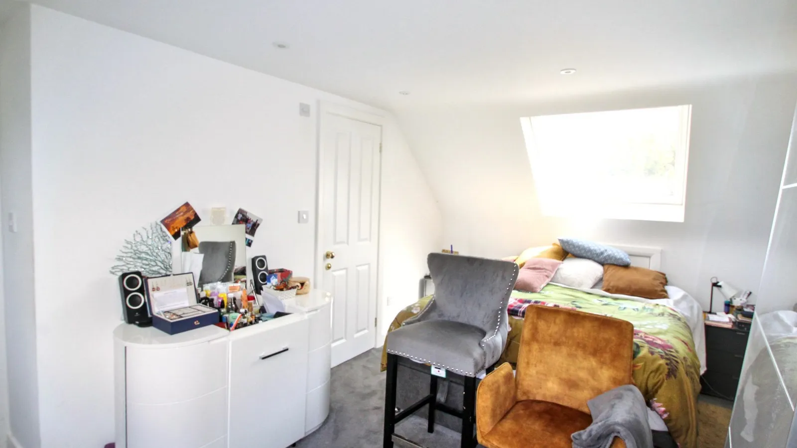
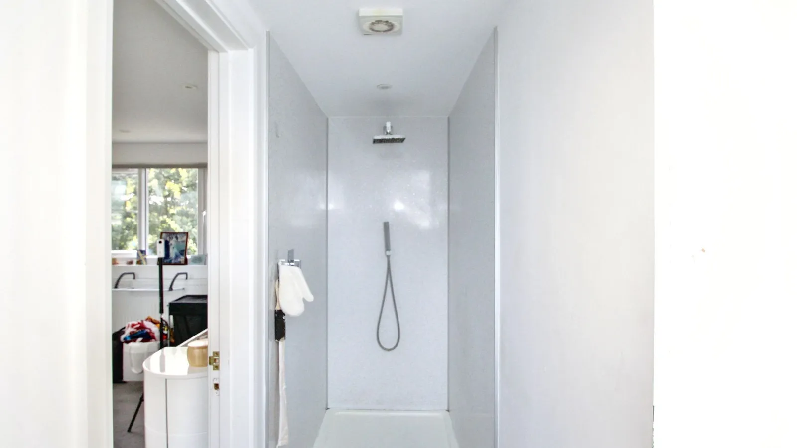
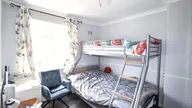
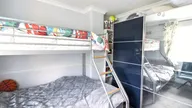
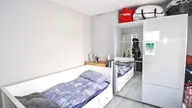
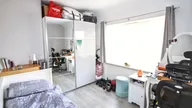
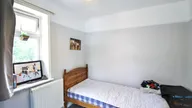
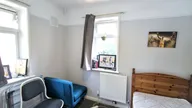
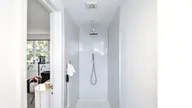
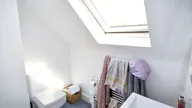
The first floor comprises two double bedrooms and a single room, together with a separate WC, offering practical family living. Occupying the converted loft is the principal bedroom, which benefits from en-suite shower facilities and provides a private retreat away from the remaining bedrooms.
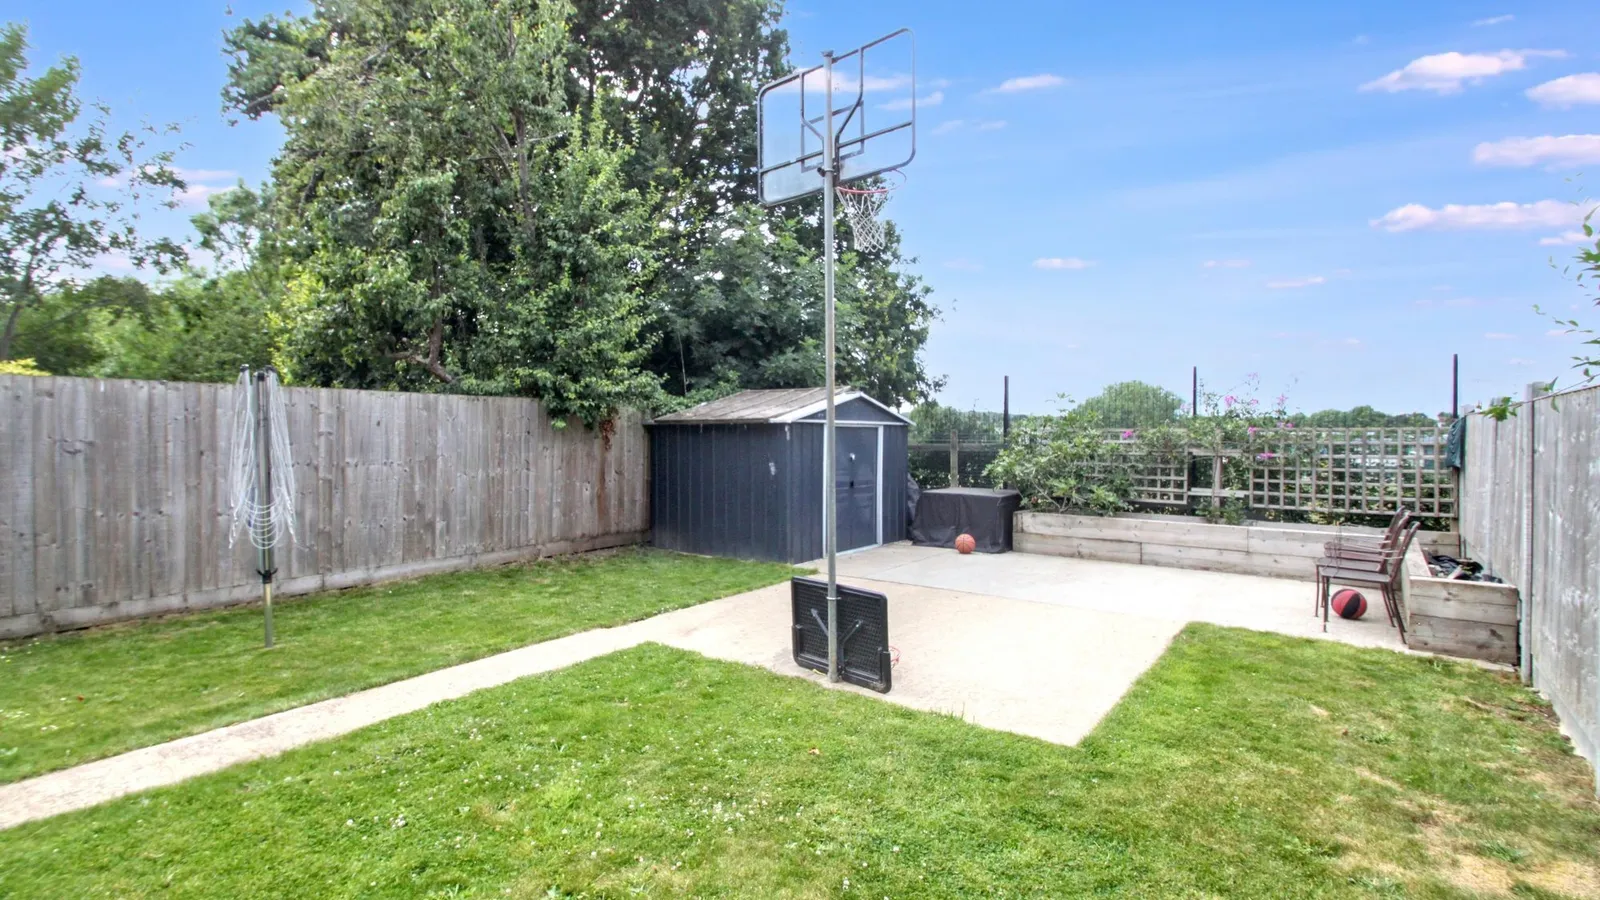
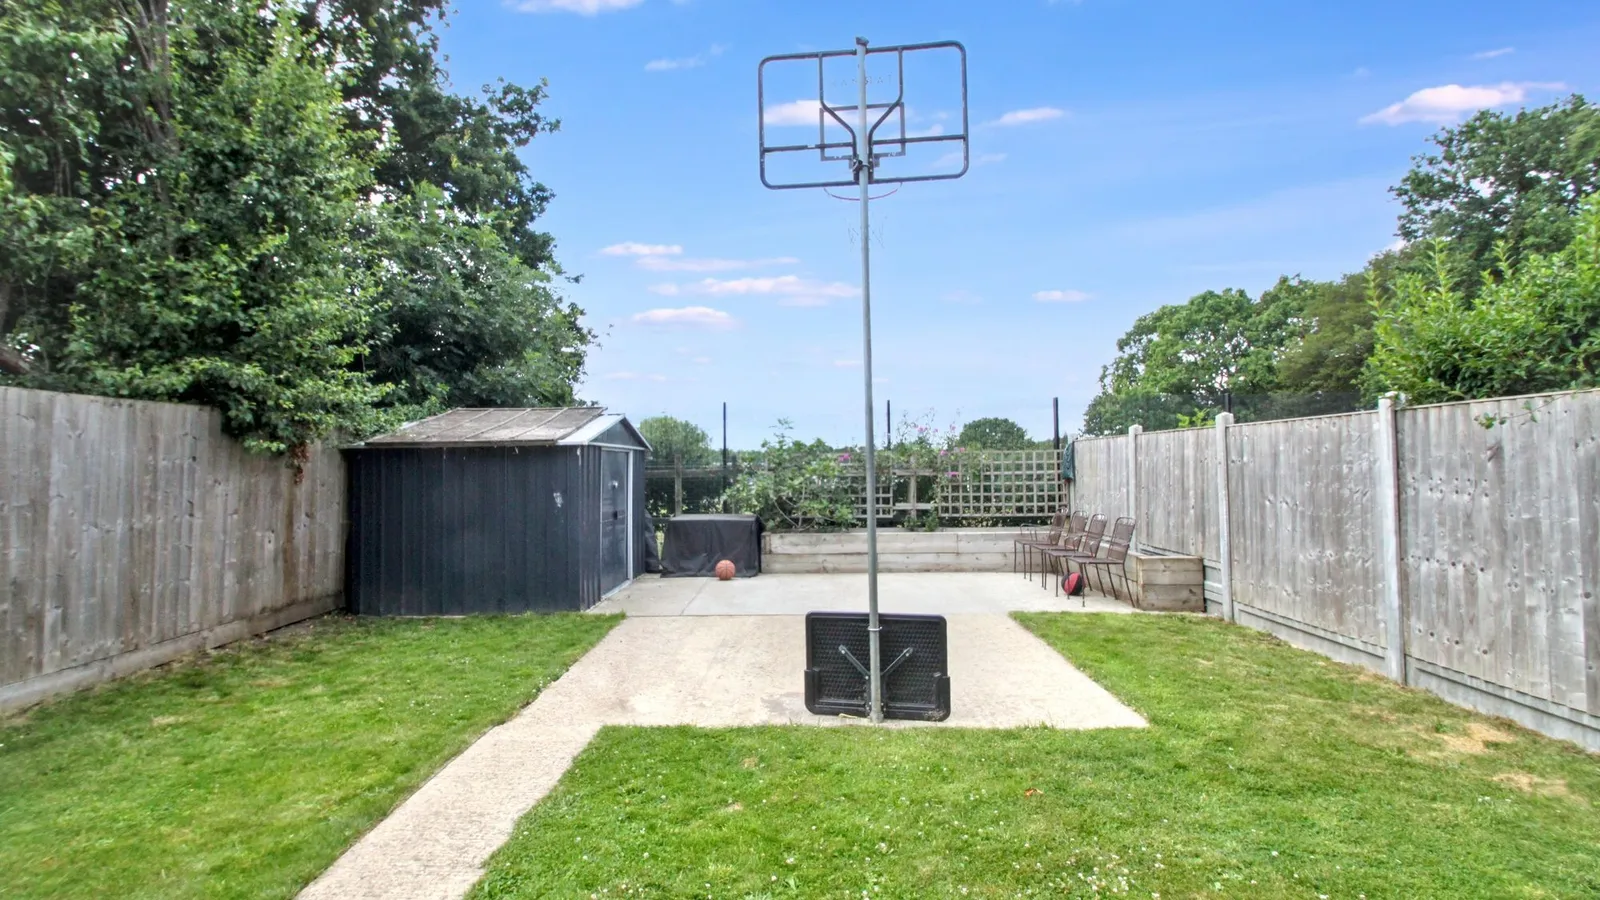
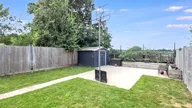
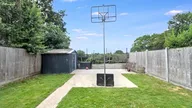
Externally, the well-maintained rear garden measures in excess of 40ft beginning with a paved patio to a neatly kept lawn with a further paved seating area at the rear. Side access provides convenient access to the front of the property. The home backs directly onto a primary school, while unrestricted on-street parking is available to the front.
The property enjoys an abundance of natural light throughout and is ideally positioned for a selection of highly regarded primary and secondary schools. Excellent transport links are also within easy reach, including Overground services providing direct access to Liverpool Street, making this an ideal home for commuters and growing families alike.
Viewing is highly recommended to fully appreciate everything this excellent family home has to offer.
EPC Rating: D
Lounge 4.27m x 3.84m
Kitchen Diner 5.69m x 4.75m
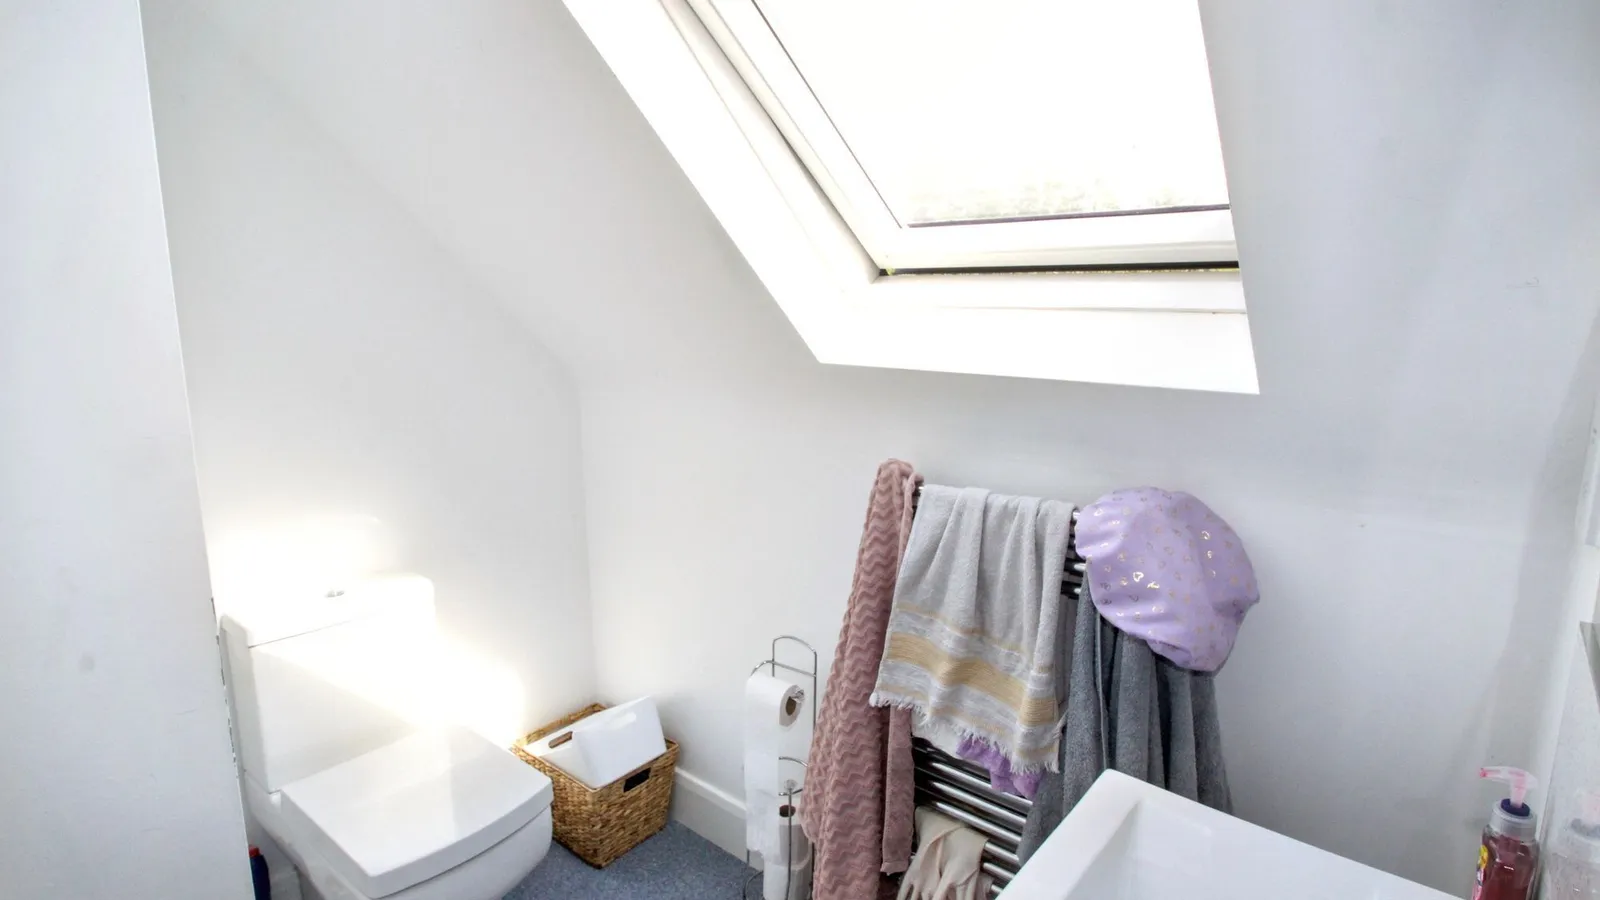
Ground Floor Bathroom 1.73m x 1.6m
Bedroom 1 3.91m x 2.69m
Bedroom 2 3.35m x 2.82m
Bedroom 3 2.77m x 2.41m
Bedroom 4 4.39m x 3.12m
En-Suite 3.48m x 1.96m
Garden
Paved patio with areas laid to lawn with a further paced area to rear with a garden shed. Property Ref: B38E5CD1-2DB1-47AD-B927-3A199D3912D3
