
















ut
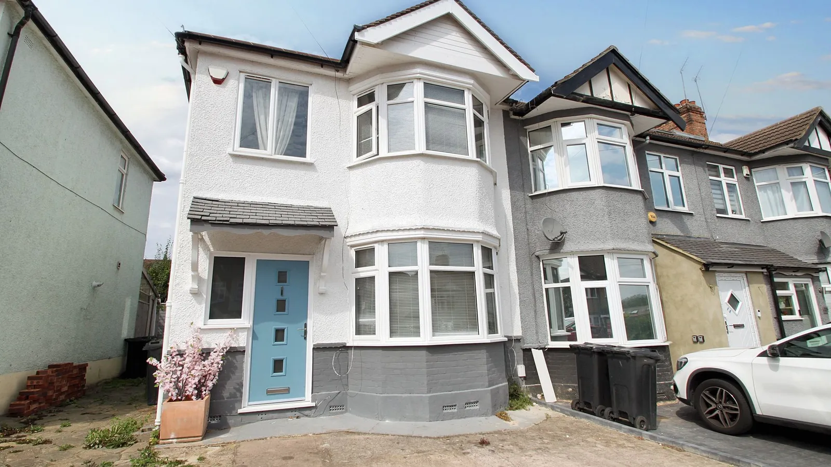
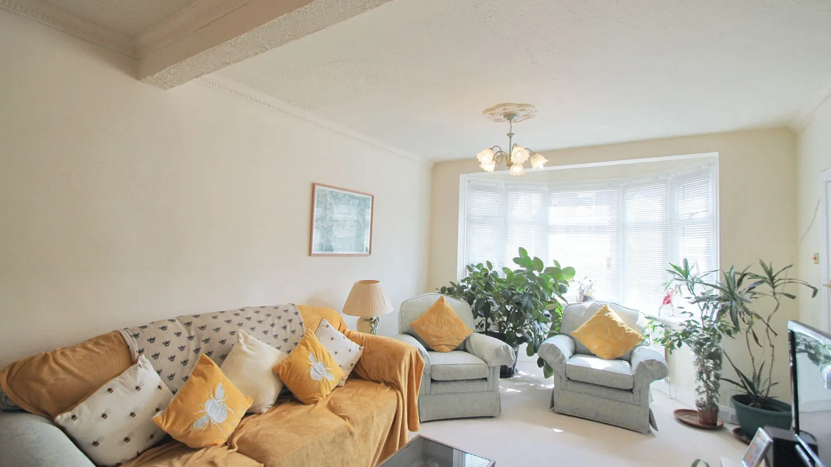
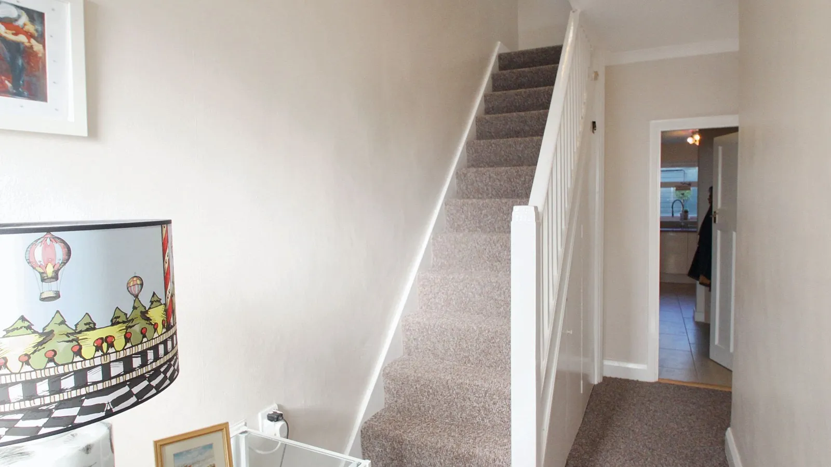
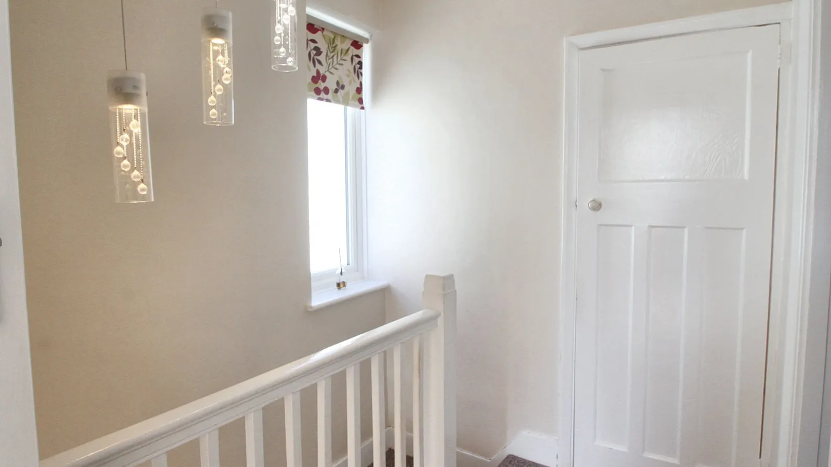
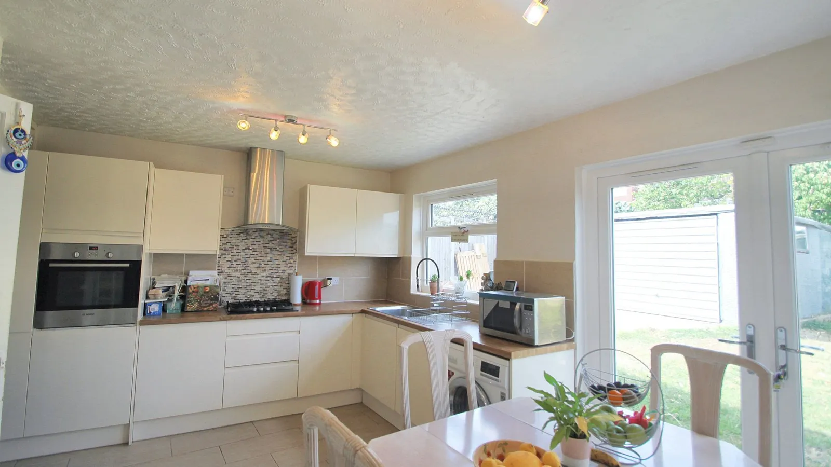
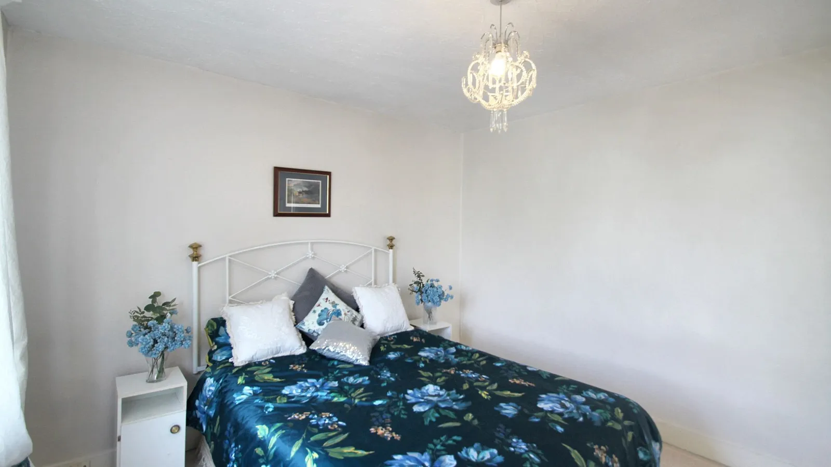
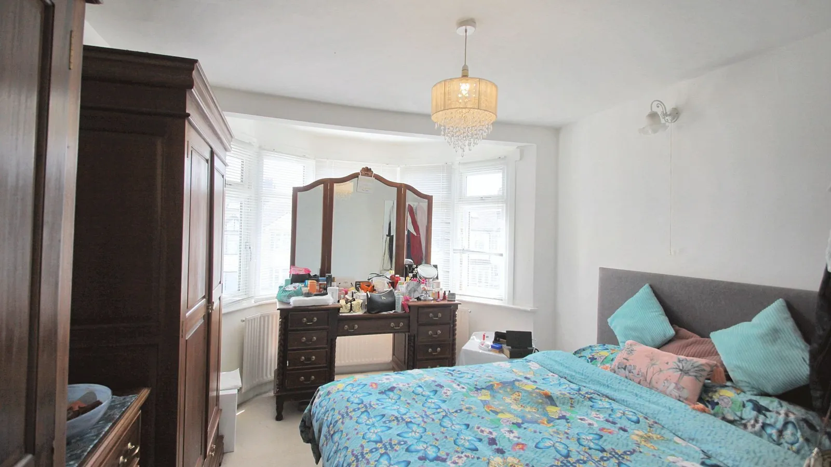
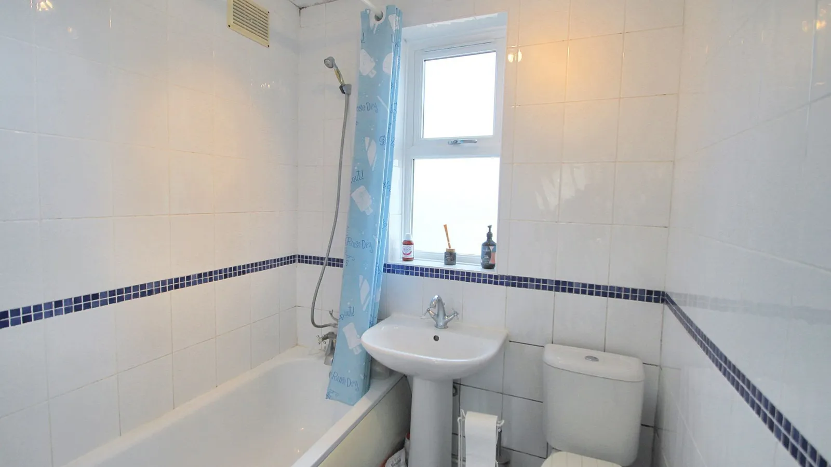
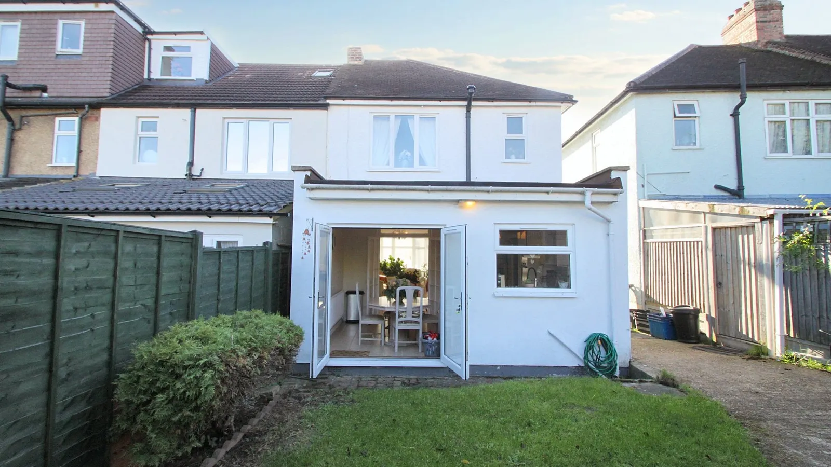
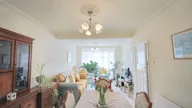
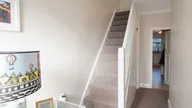
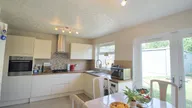
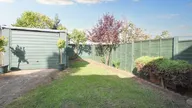
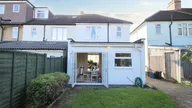
Guide Price of £550,000 to £575,000. Situated in Buckhurst Way, Buckhurst Hill is this extended three bedroom end of terrace family home. Being sold chain free this light and spacious property offers well presented accommodation throughout that includes a welcoming entrance hall, a through lounge / dining room, an extended kitchen with garden views and a separate utility room. The first floor holds three well proportioned bedrooms and a family bathroom/wc. There is a small rear which is mainly laid to lawn and a shared drive that gives access to the detached rear garage.
Being ideally located for the Central Line and amenities of both Buckhurst Hill and Woodford Green an early viewing would be very much advised.
EPC Rating: D
Lounge 4.19m x 3.58m
Dining Room 3.4m x 3.18m
Kitchen 4.85m x 3.2m
Utility Room 2.36m x 1.93m
Bedroom One 4.17m x 3.35m
Bedroom Two 3.51m x 3.4m
Bedroom Three 2.24m x 1.83m
Family Bathroom 1.83m x 1.7m
Parking - Off street
Property Ref: 00A18D10-2BF8-4515-BB01-1F3892D78383


