Skip to content
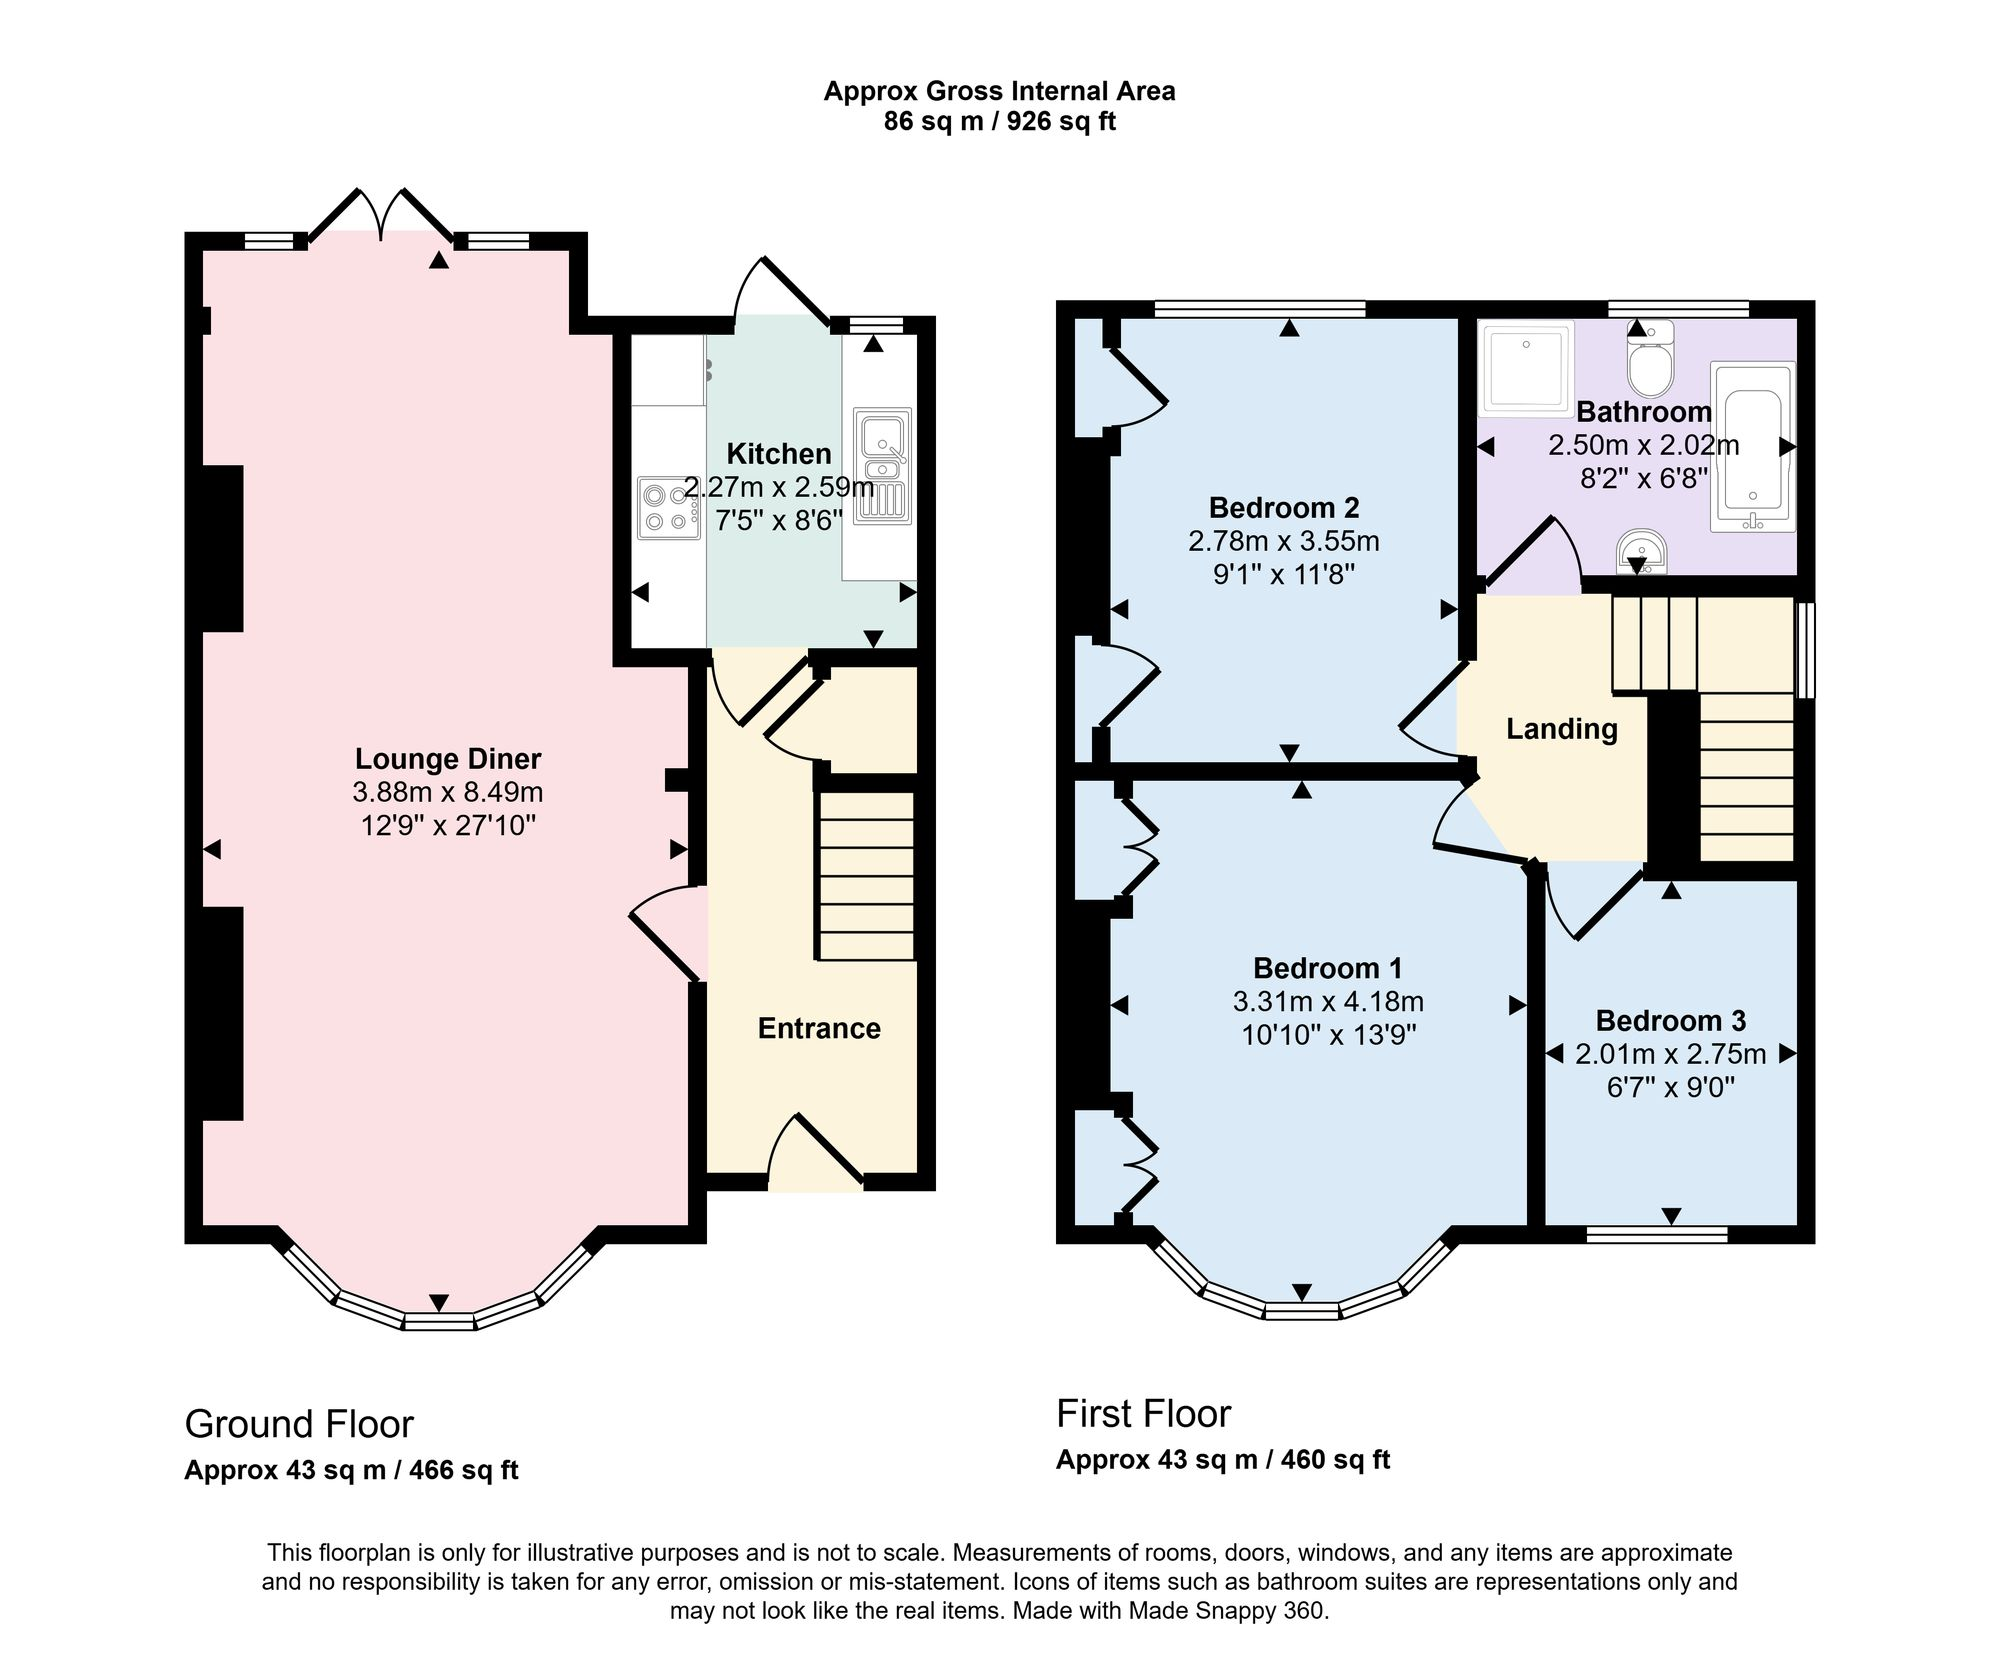
Floor Plan

Council Tax A fee submitted to your local authority to cover expenses related to local amenities such as schools, libraries, and waste management. The payment amount is determined based on the property's value. Read our glossary page : 

E

Available Date Refers to the date on which a property or rental unit becomes available for occupancy. Read our glossary page

10/11/2026

Furnishing Status The furnishing status refers to whether a property is rented out fully furnished, partially furnished, or unfurnished. Read our glossary page

Unfurnished

Deposit The deposit for a lettings property is a monetary amount paid by the tenant to the landlord or letting agent as a form of security. Read our glossary page

£2500


Material Information


Features

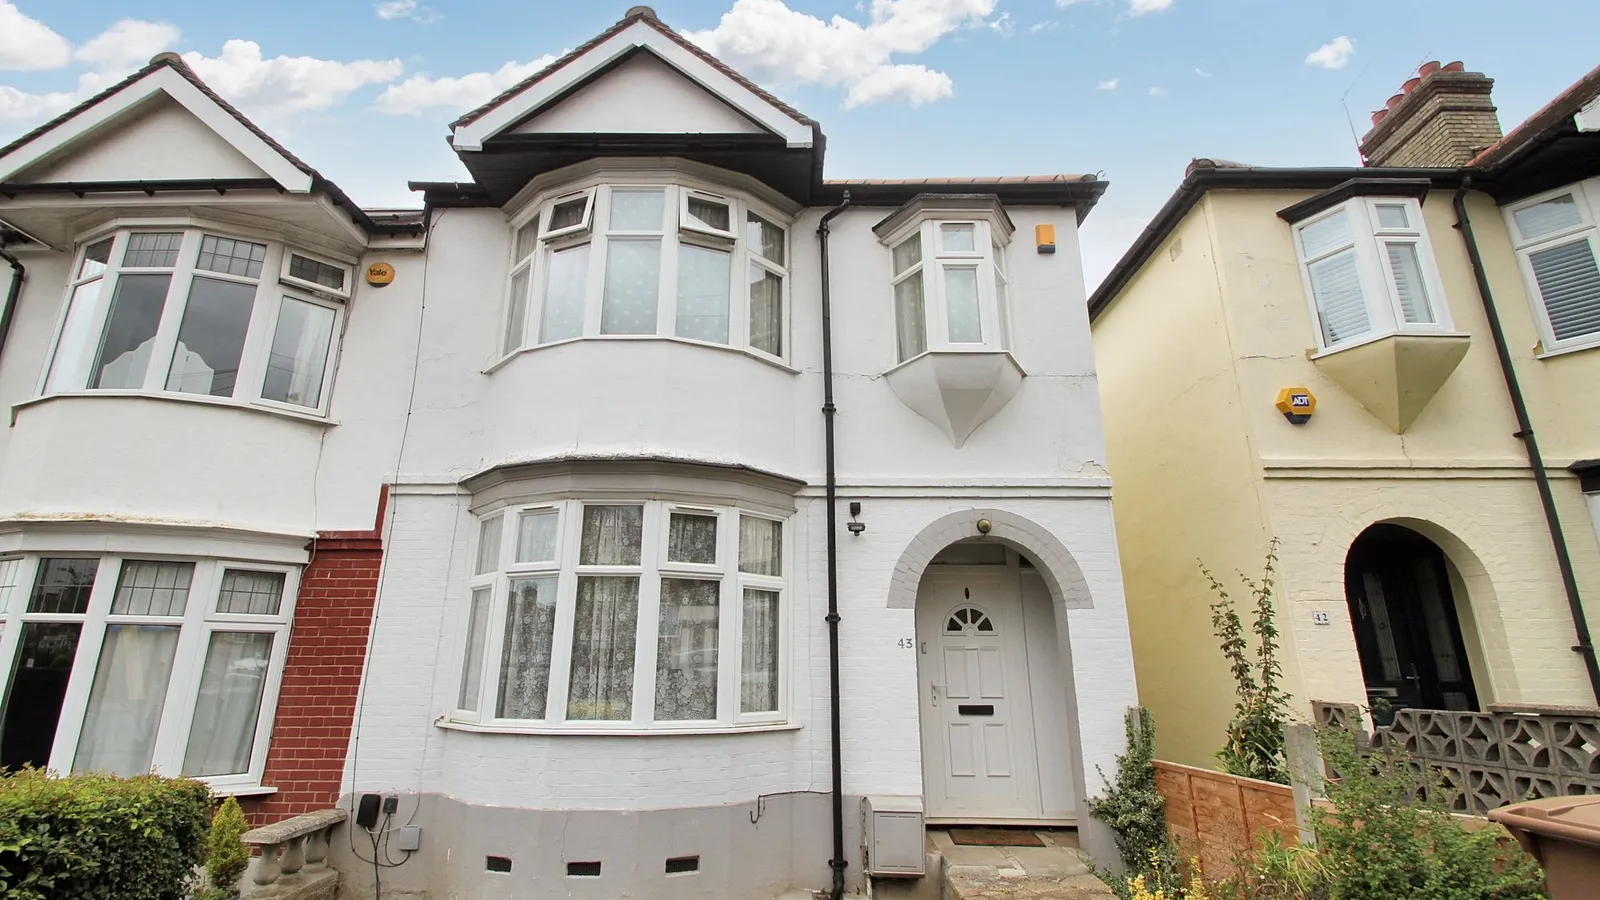
  • Semi Detached
  • Well Presented
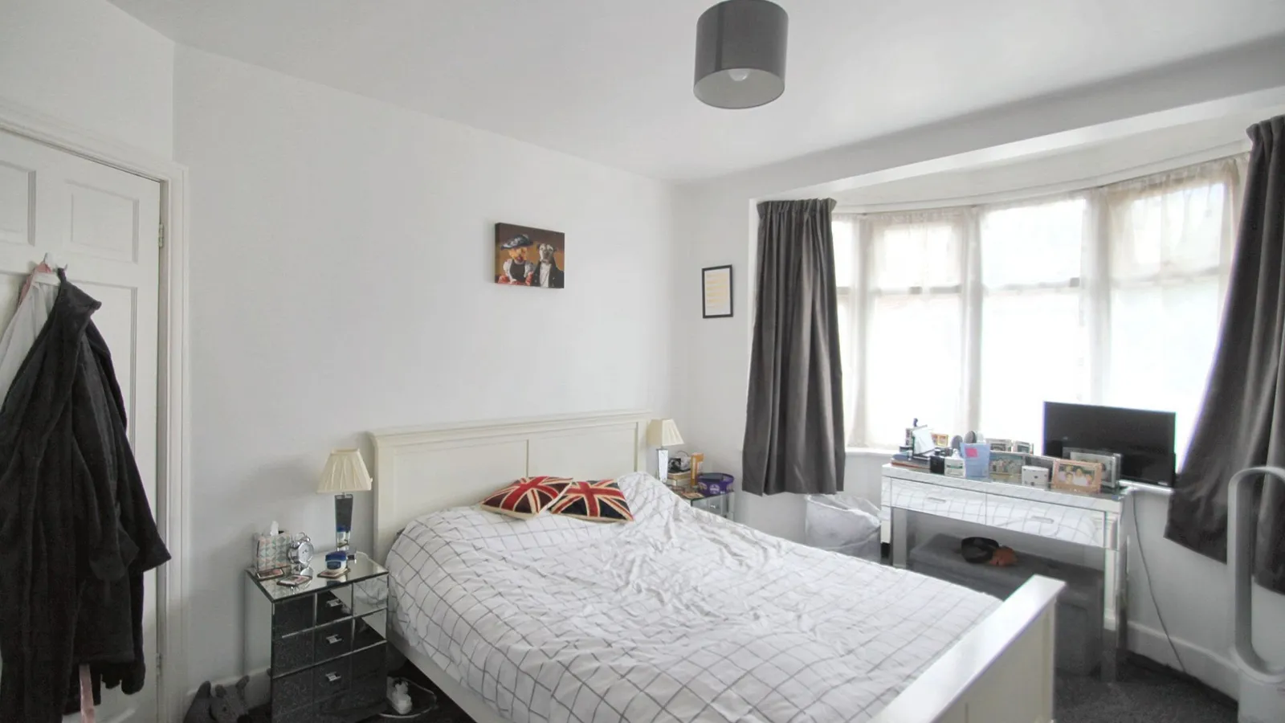
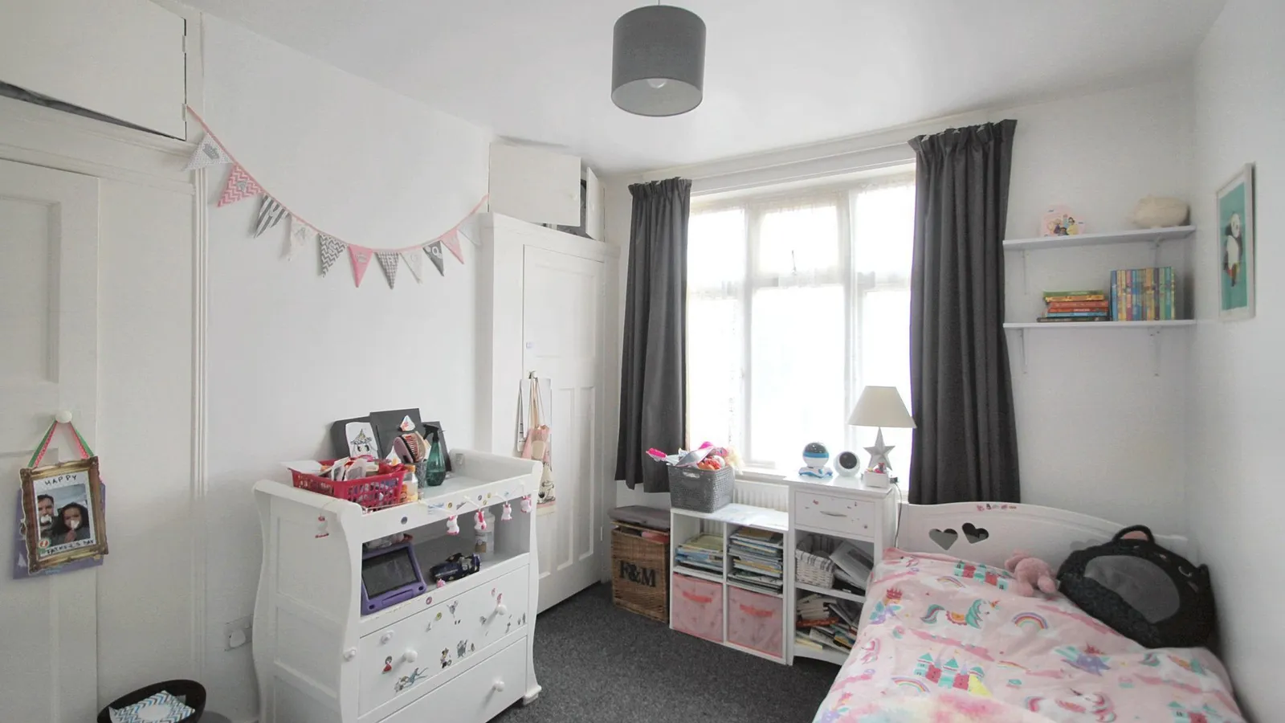
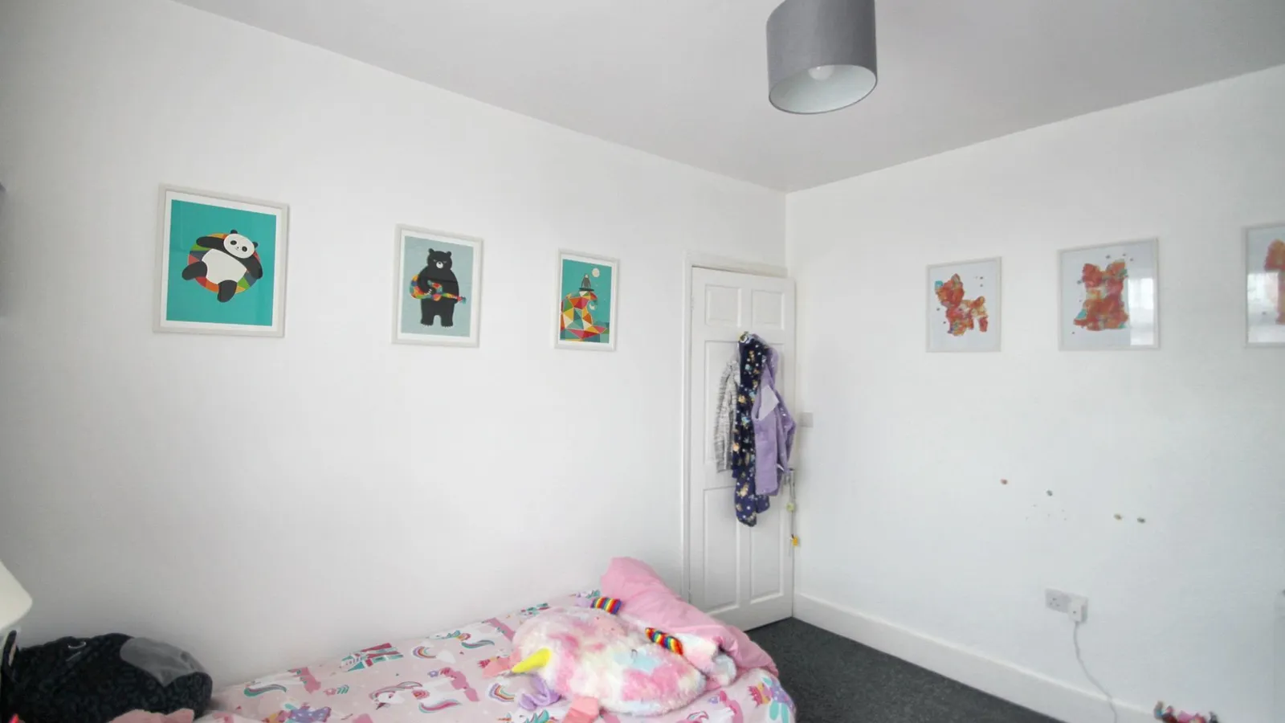
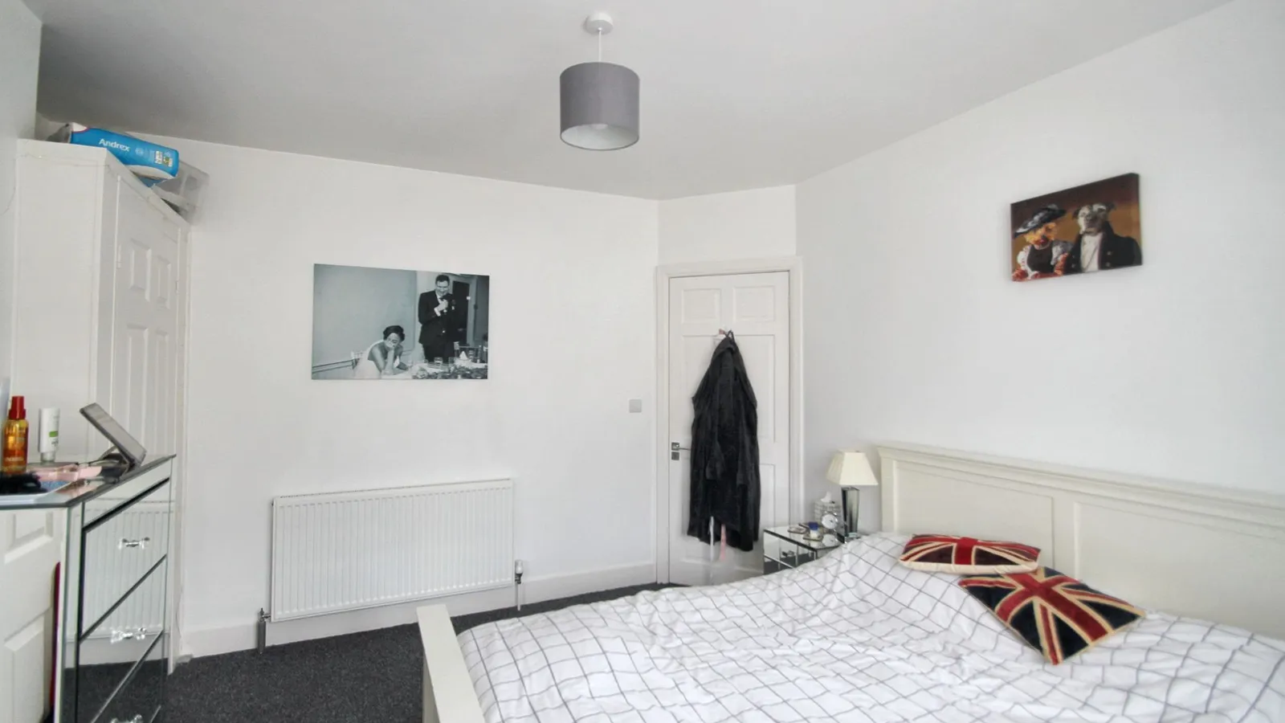
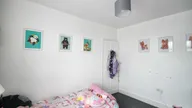
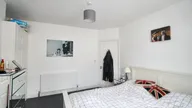
  • Three Bedrooms
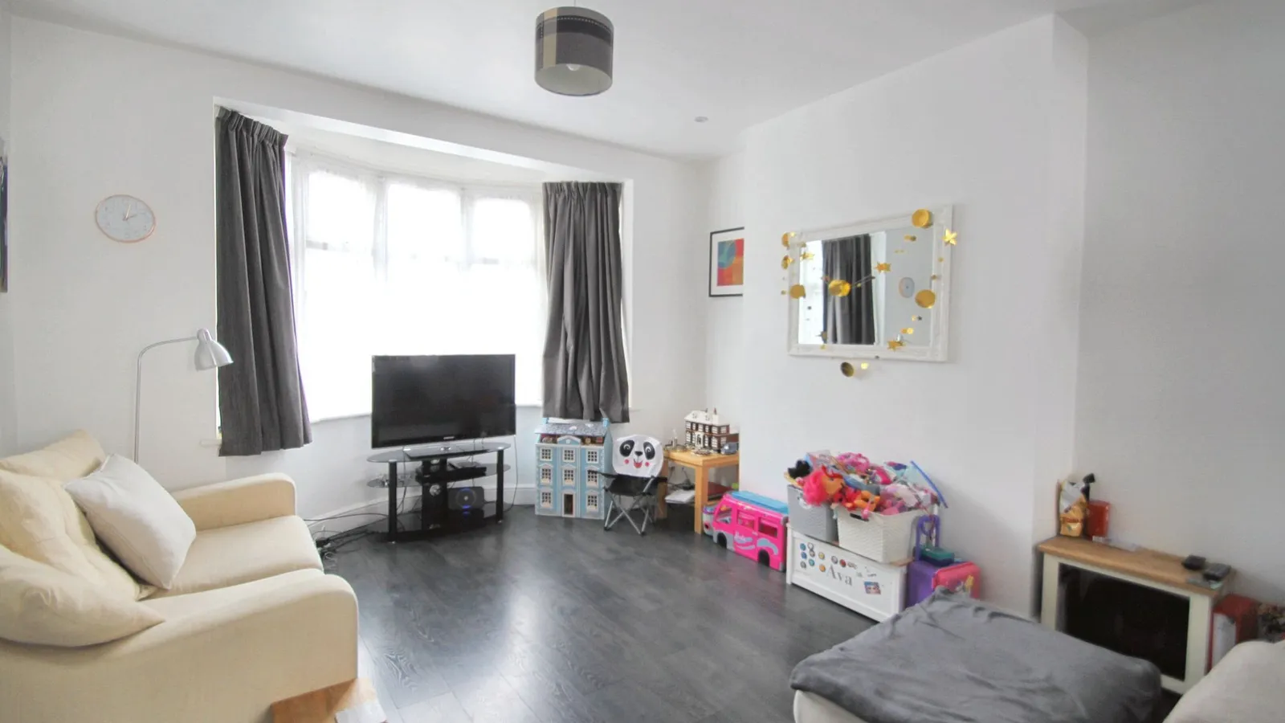
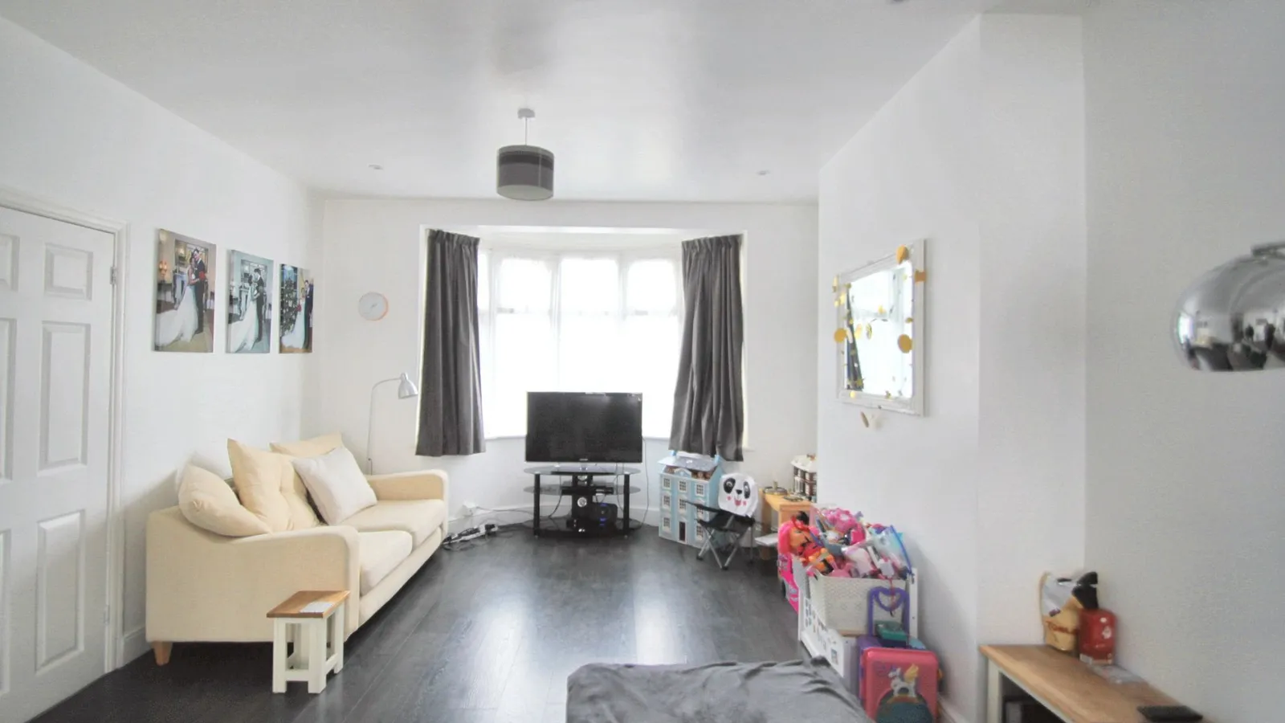
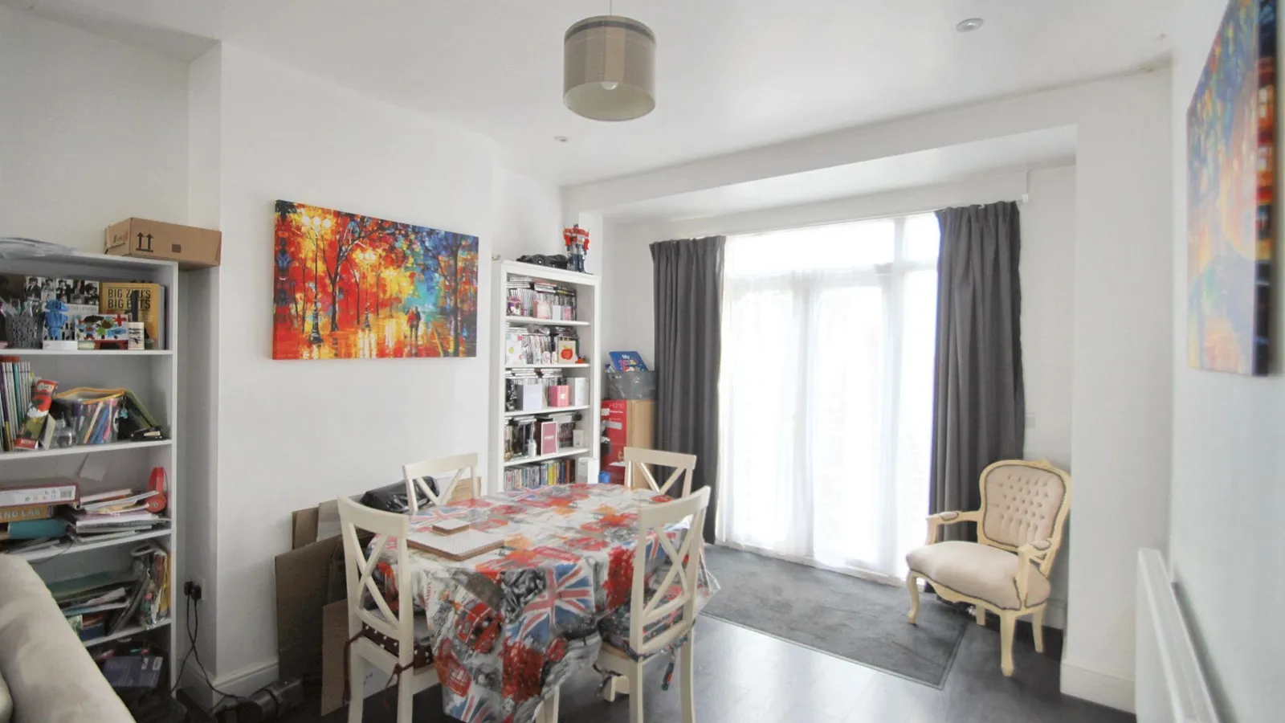
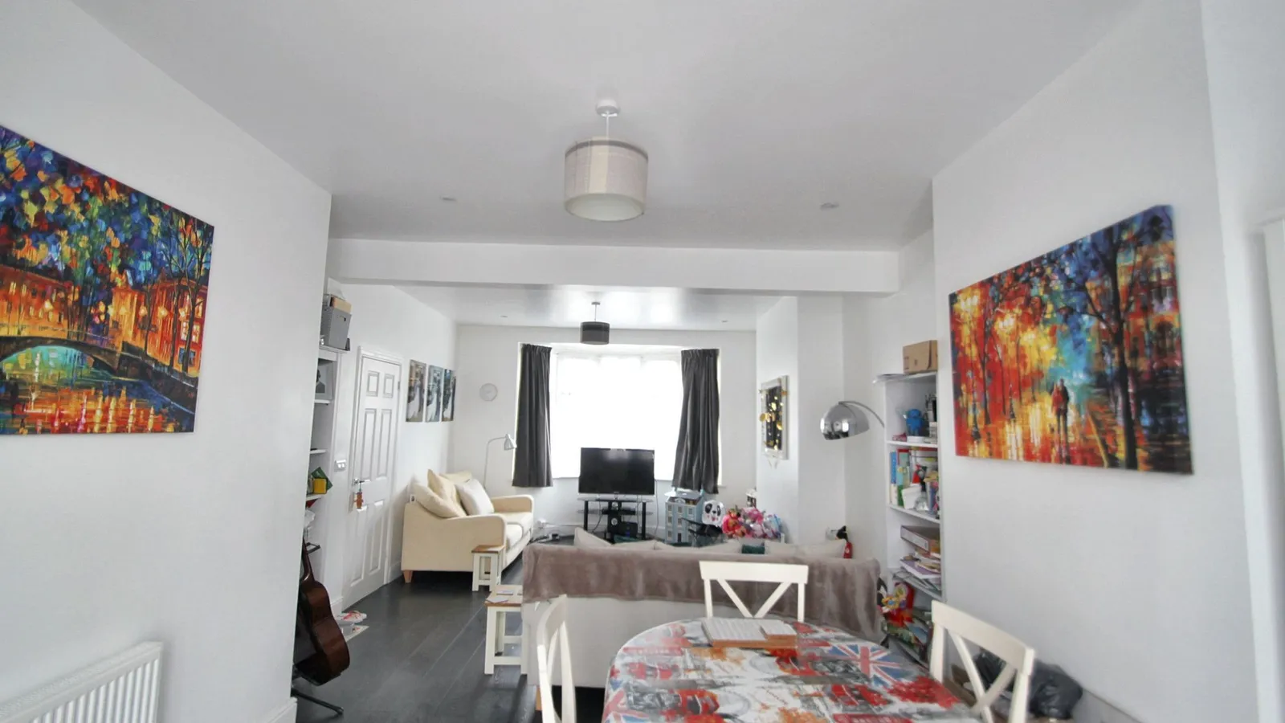
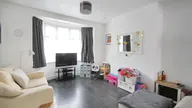
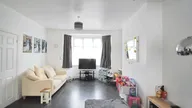
  • Through Lounge
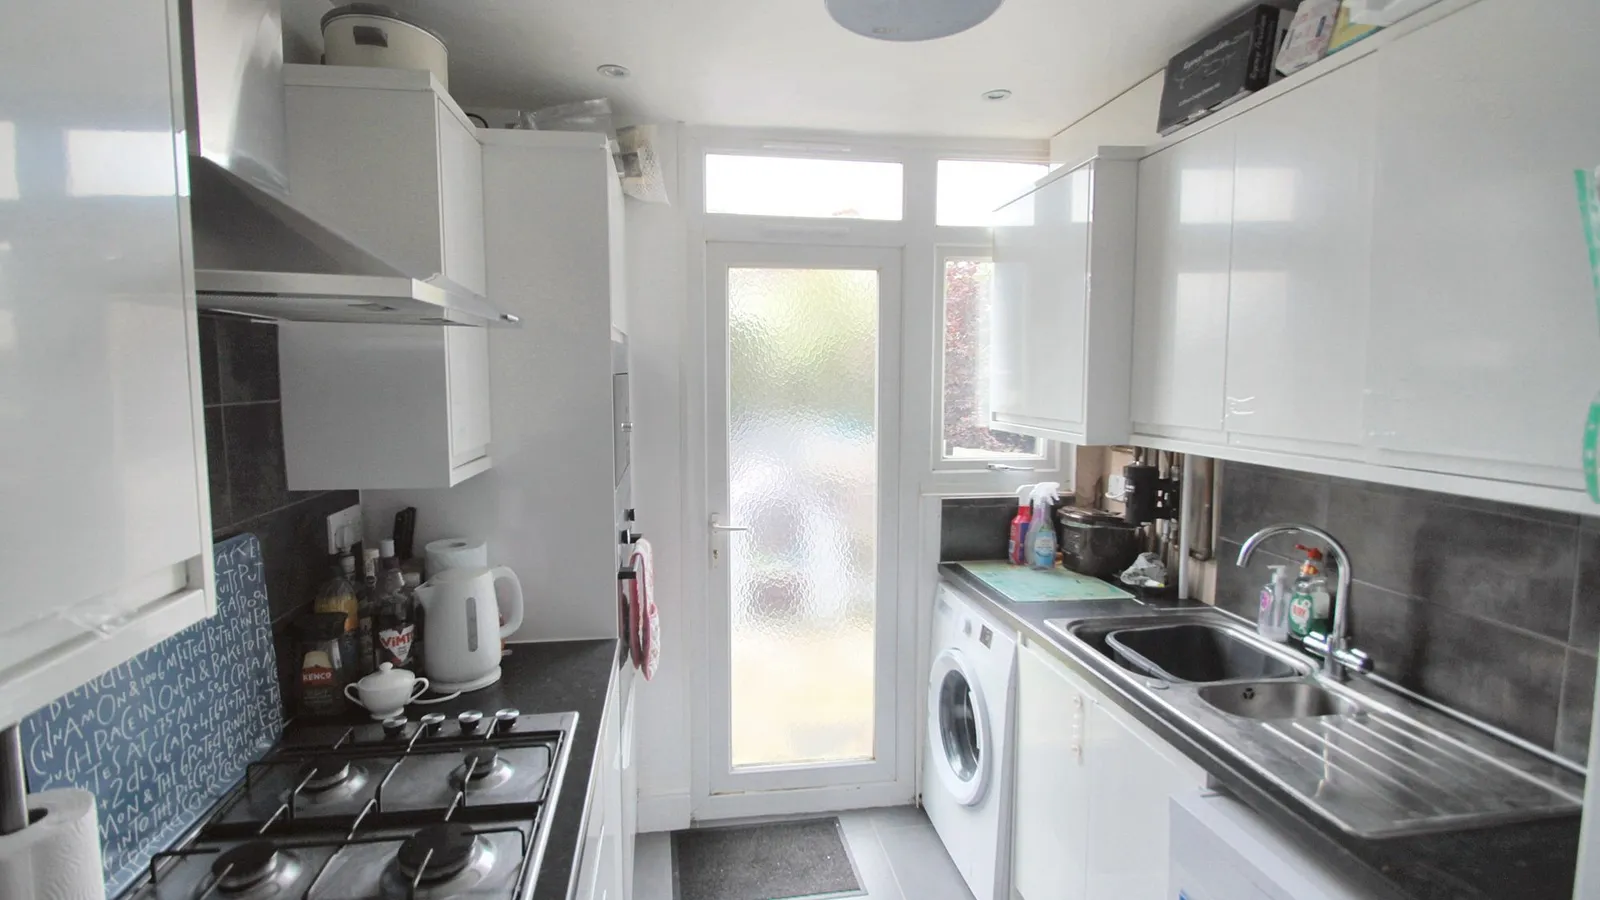
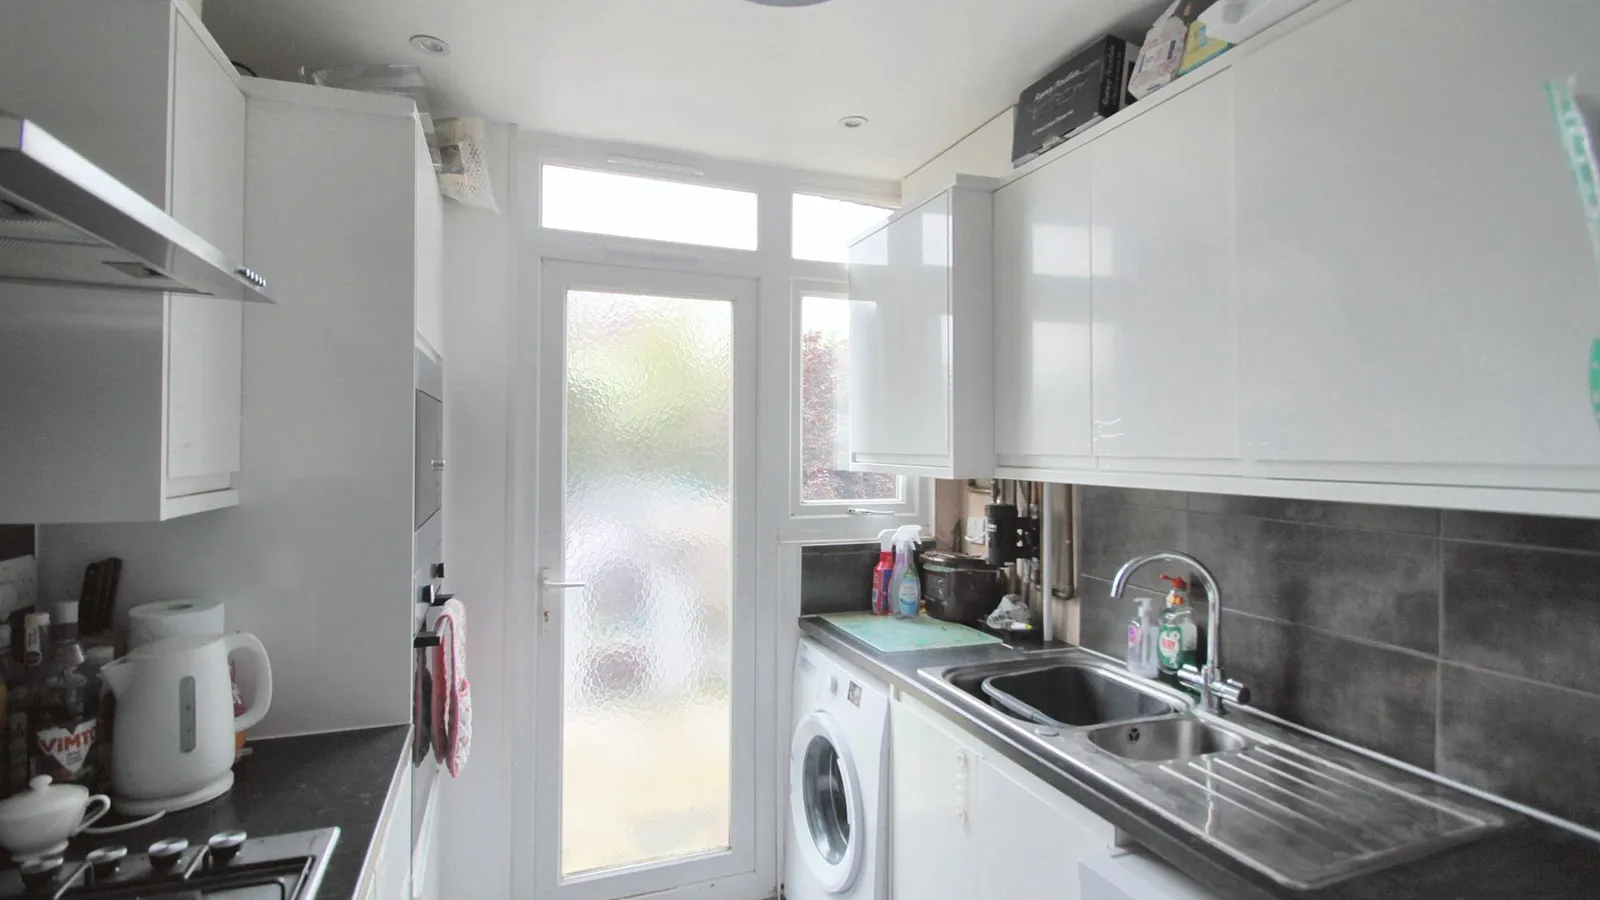
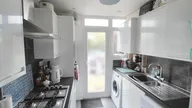
  • Fitted Kitchen with Appliances
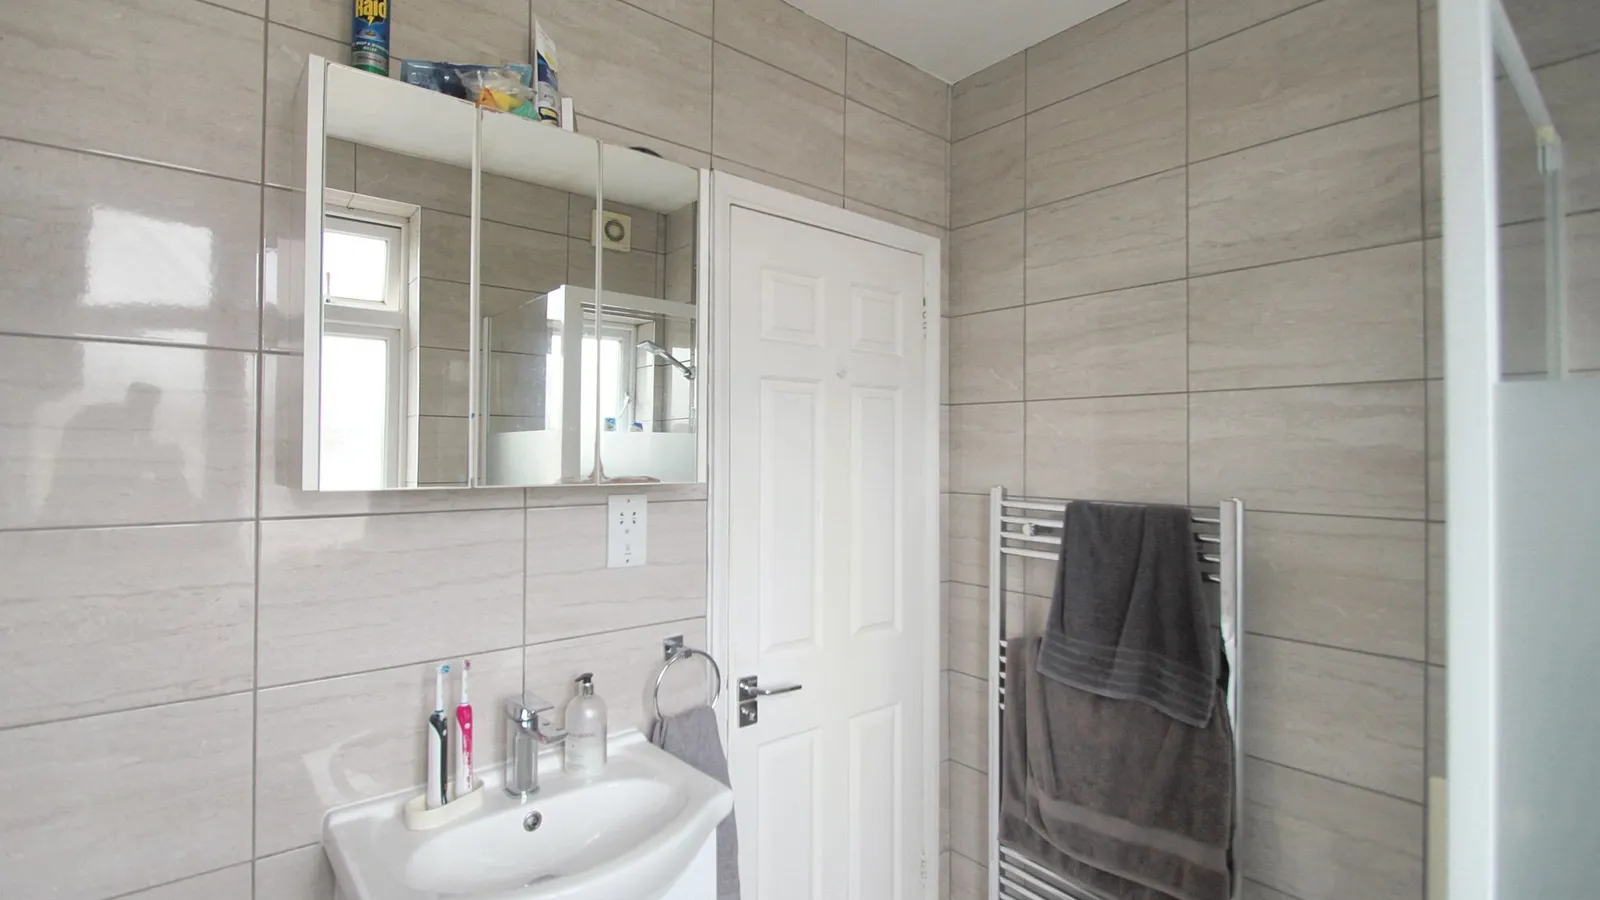
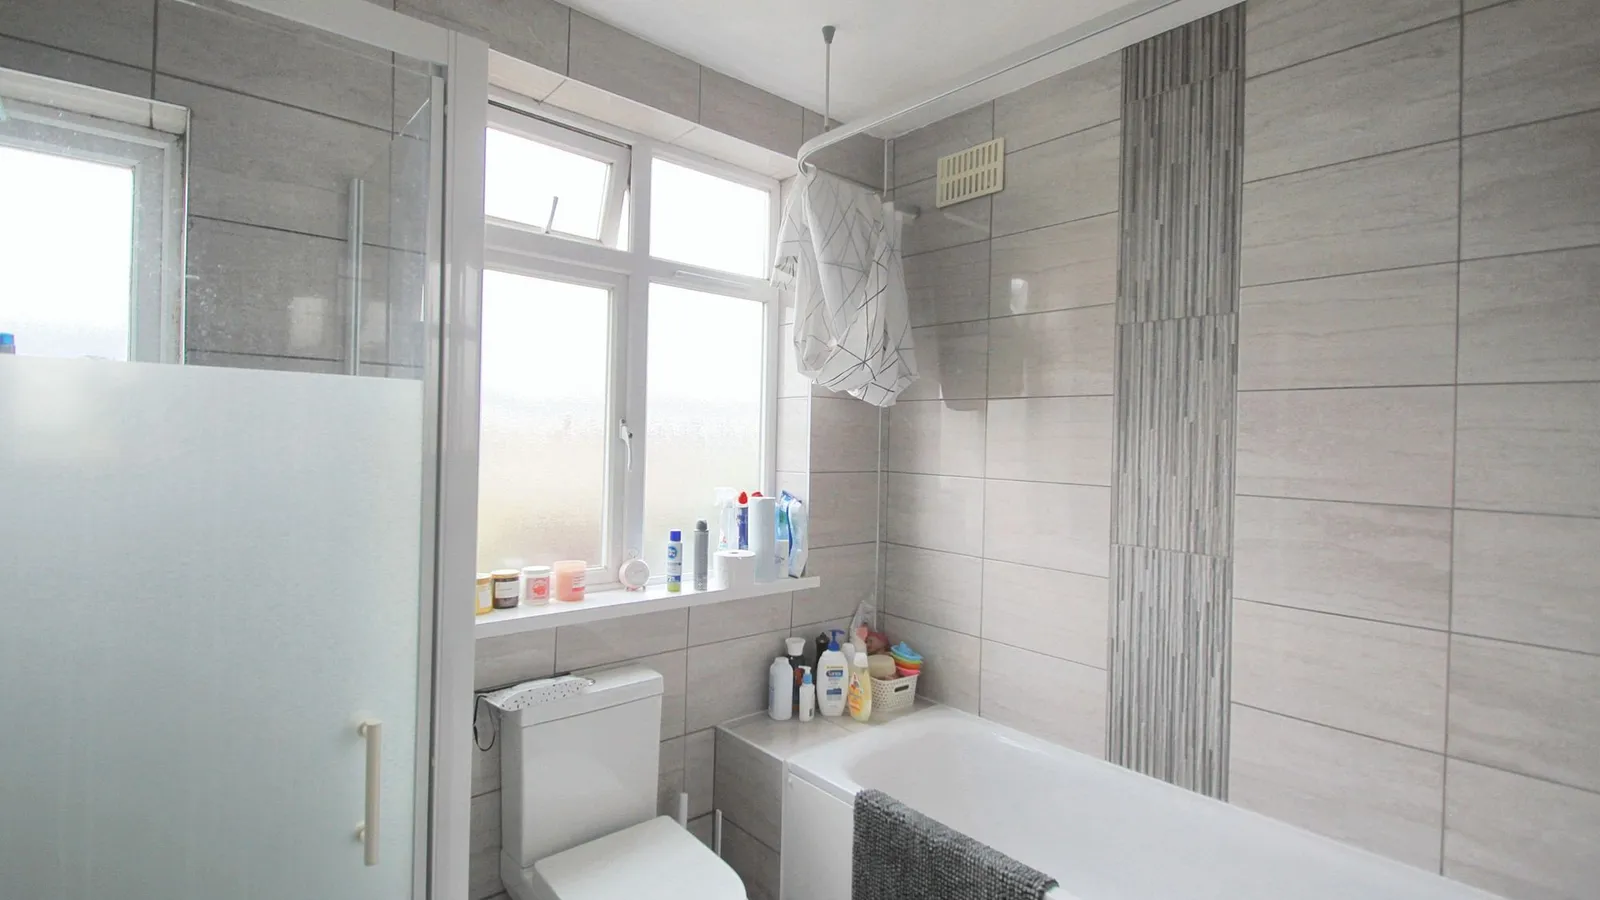
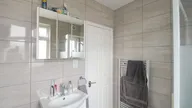
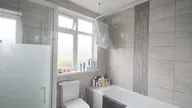
  • Four Piece Bathroom
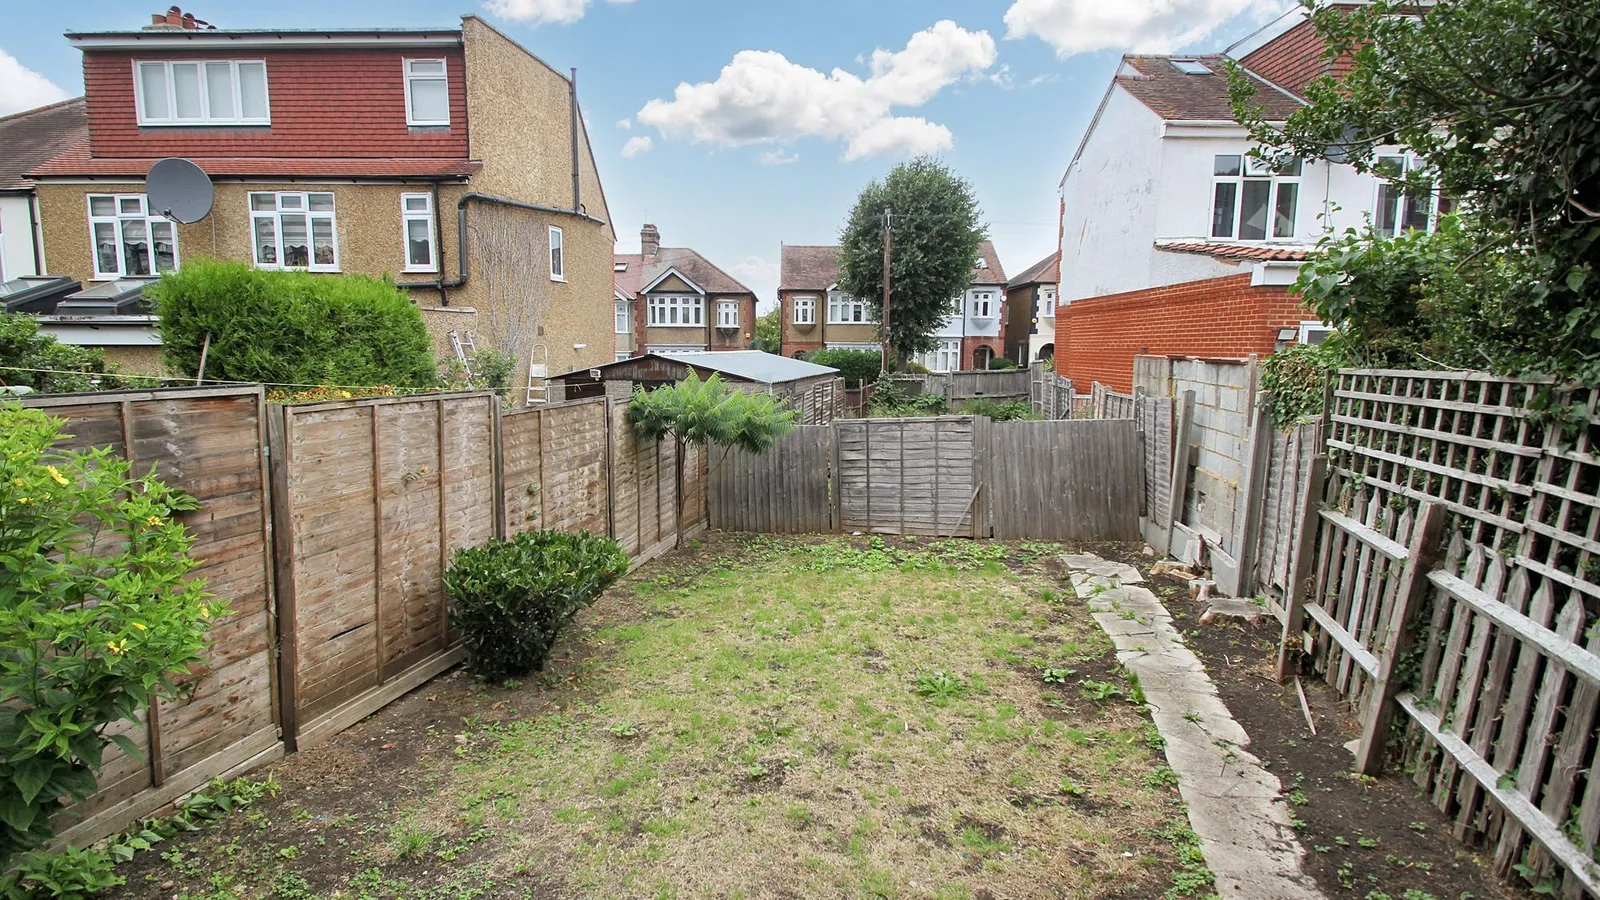
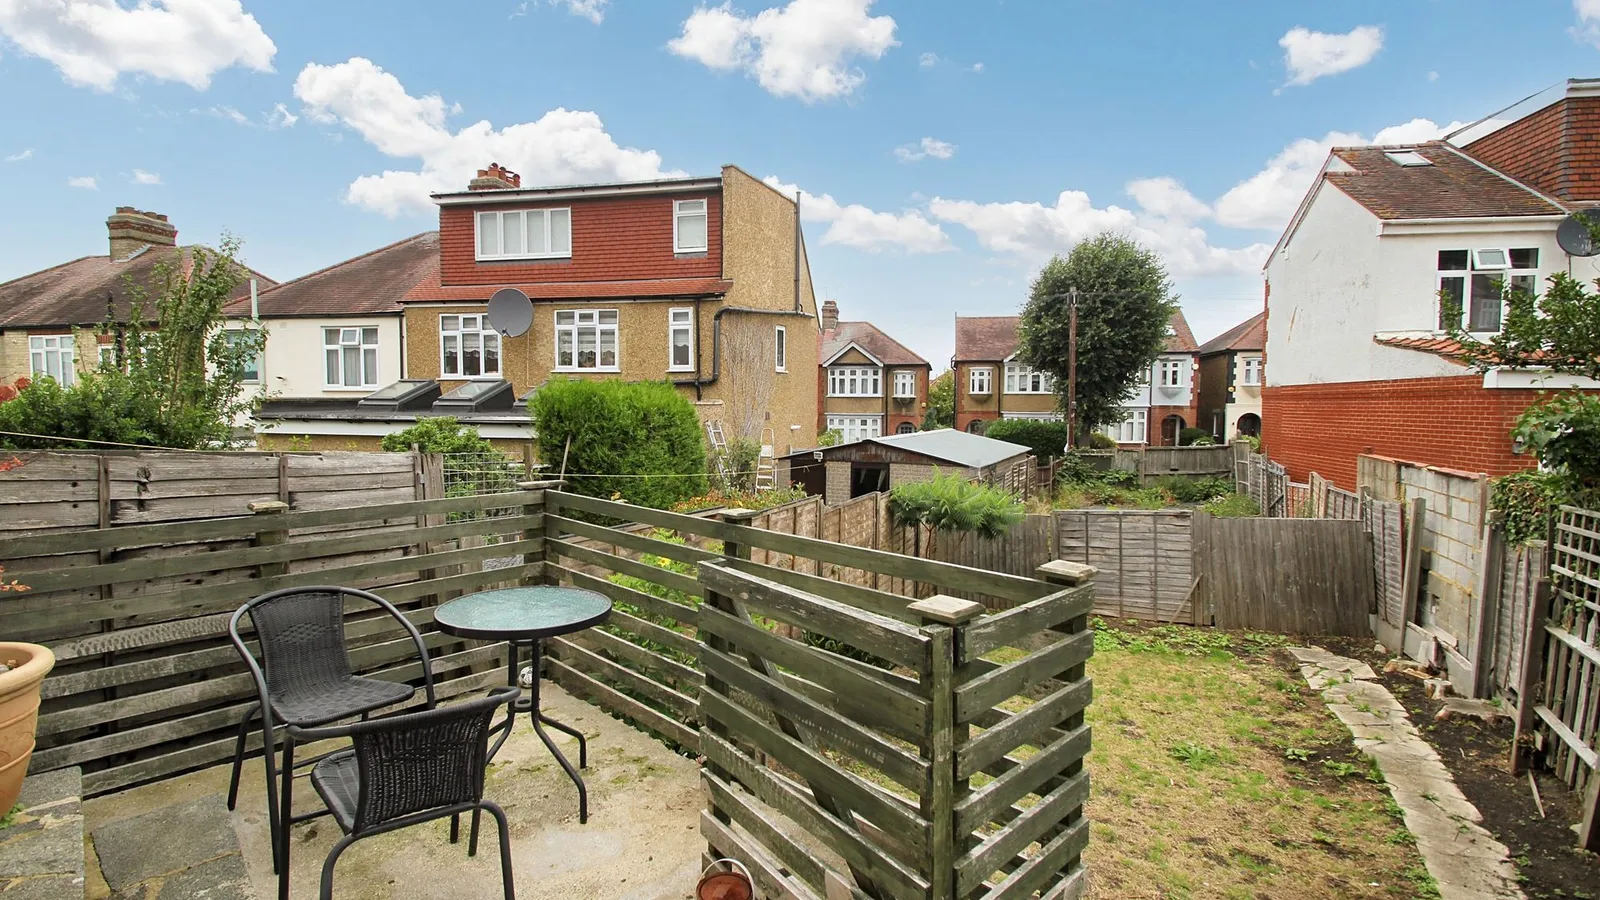
  • Garden

Nearest Stations

  • Highams Park Rail Station - 0.5 miles
  • Wood Street Rail Station - 1.1 miles
  • South Woodford Underground Station - 1.2 miles
  • Woodford Underground Station - 1.3 miles
  • Snaresbrook Underground Station - 1.6 miles

3-bed semi in Highams Park/Woodford, with woodland views, through lounge, fitted kitchen, 3 bedrooms, family bathroom, and garden. Close to amenities and transport links. Available Aug/Sep 2025.

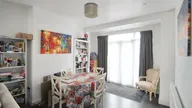
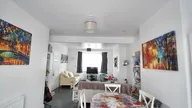
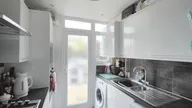
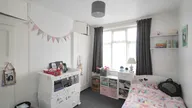
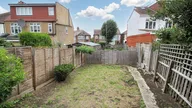
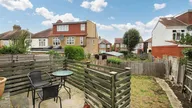
Located on the borders of both Highams Park and Woodford is this three bedroom semi detached family home. Enjoying Woodland views this well presented property has accommodation that includes a welcoming hallway, a through lounge and a fitted kitchen with appliances. The first floor holds three well proportioned bedrooms and a four piece family bathroom. There is also a good size garden for the family to enjoy.

Ideally situated for the amenities and travel options of both Woodford Green and Highams Park, with its direct overground trains into Liverpool Street.
Available August / September 2025.


Through Lounge 8.48m x 3.89m


Fitted Kitchen 2.59m x 2.26m


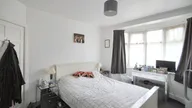
Bedroom One 4.19m x 3.3m


Bedroom Two 3.56m x 2.77m


Bedroom Three 2.74m x 2.01m


Bathroom 2.49m x 2.03m

Property Ref: C834D018-CBA2-4B20-9AF4-B783B8C22A7E

Arrange a viewing

Hi, I'm Tracy Joel.

Can I take you to view this property? If you're interested, feel free to give me a call on 0208 506 5850 or fill out the contact form below and I will get back to you. Looking forward to meeting you!.