



Situated in the heart of Theydon Bois, this deceptively spacious four-bedroom semi-detached family home offers bright, versatile accommodation, perfectly suited to modern family living. Whilst the property already provides generous, well-proportioned living space throughout, it offers excellent scope for extension or further development, subject to the necessary planning consents.
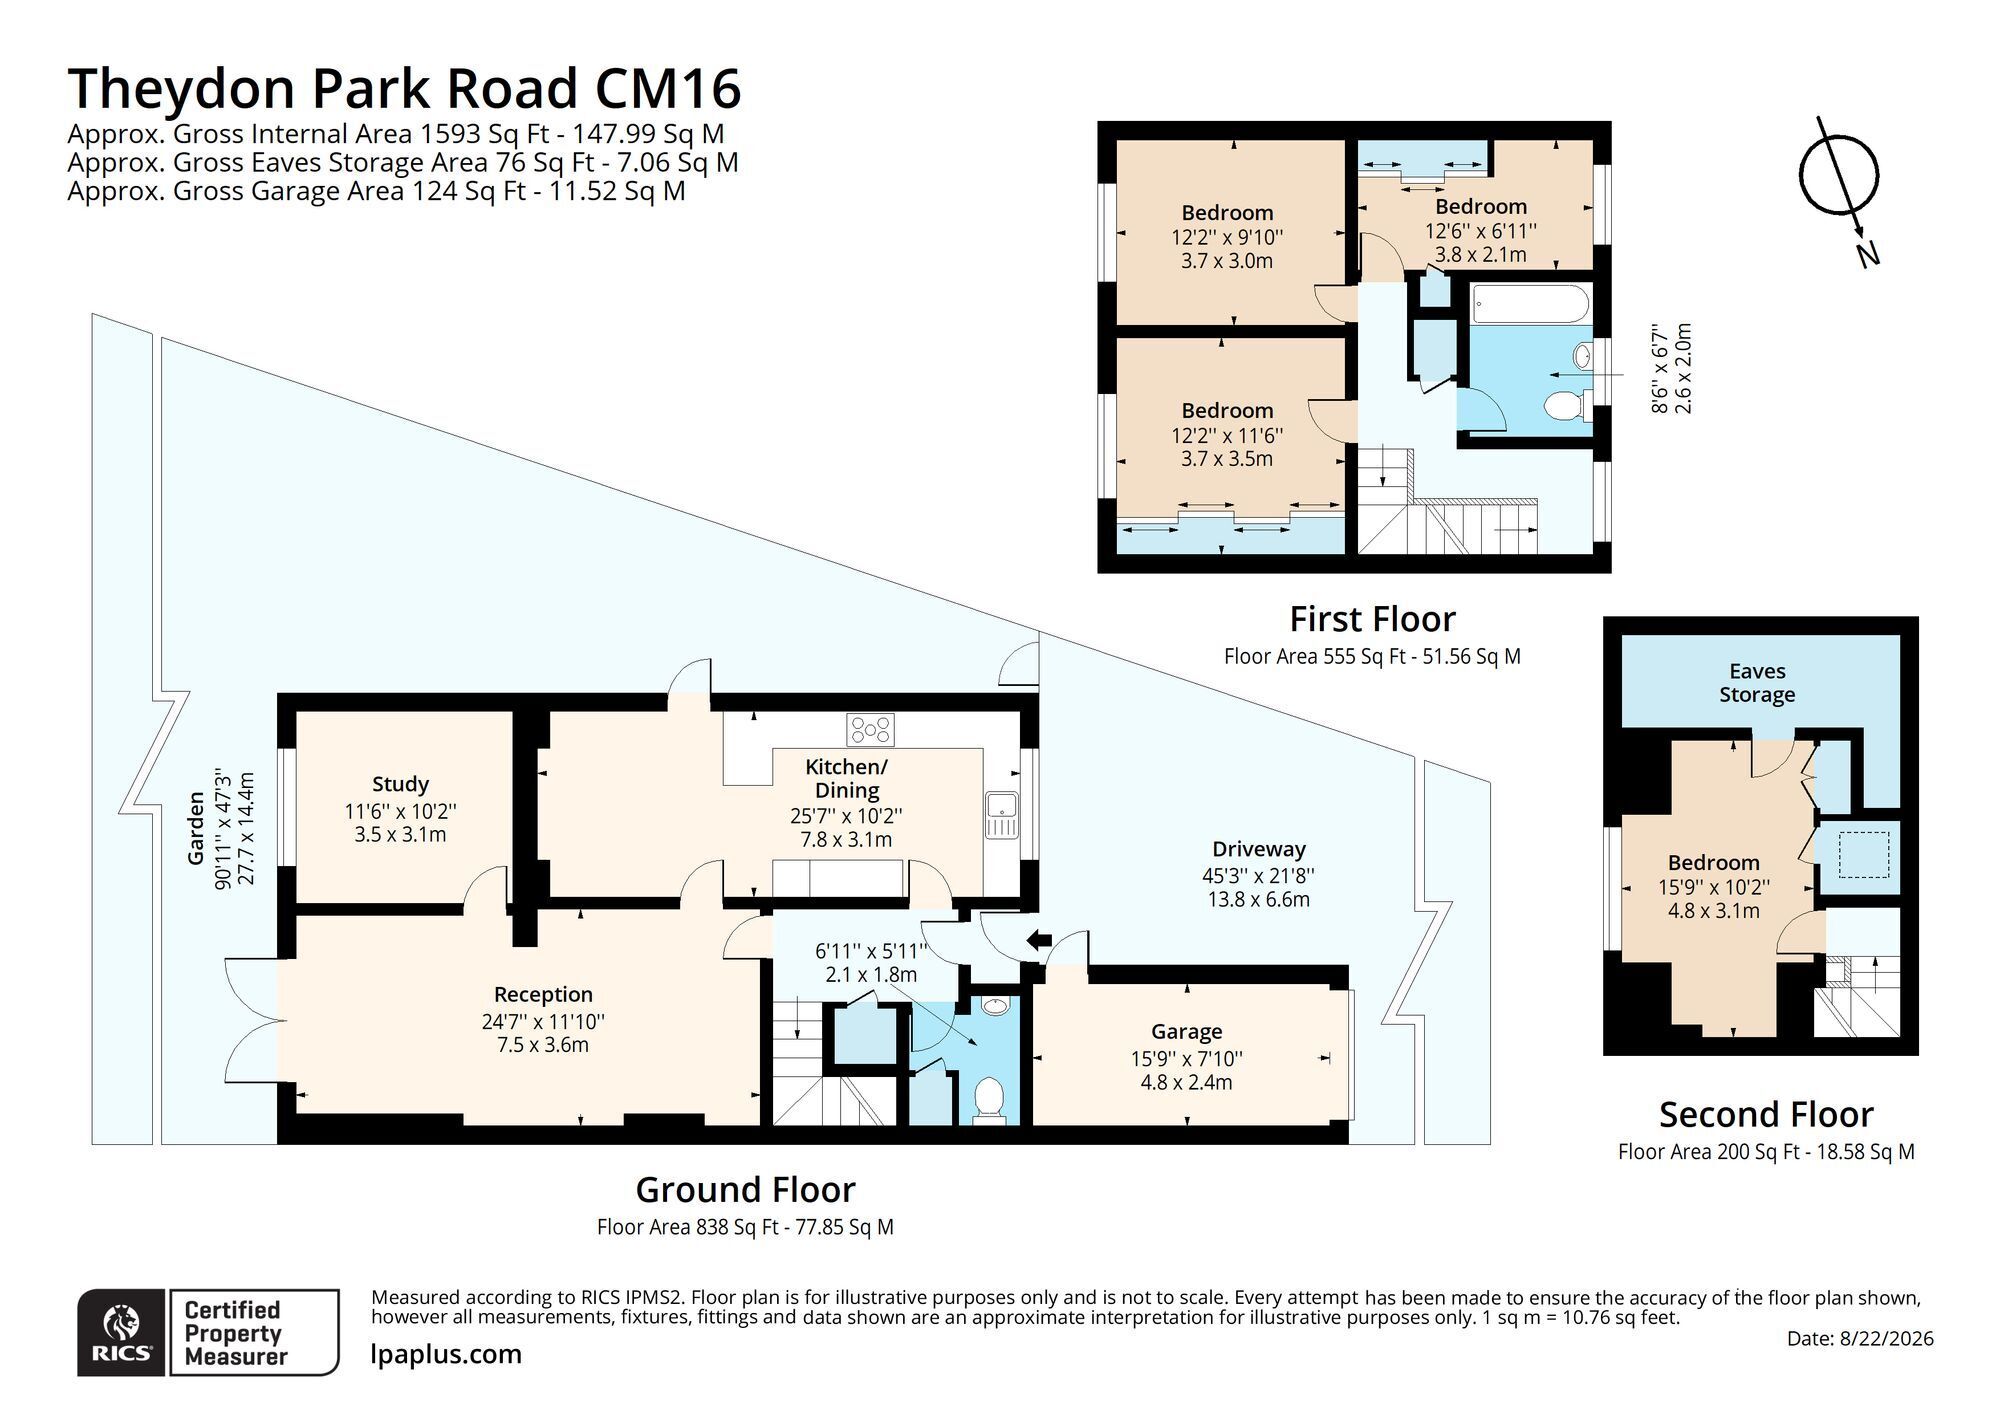
The property is approached via a welcoming porch leading into an inviting entrance hall, giving access to a well-appointed kitchen/dining room, a generous through lounge and a separate reception room to the rear aspect, offering a flexible space ideal as a family room, playroom, or home office. A convenient ground-floor WC, with hand basin and storage unit completes the ground floor accommodation.
The first floor comprises three well-proportioned bedrooms and a contemporary family bathroom, while the converted loft has been thoughtfully transformed into a spacious fourth bedroom, offering excellent flexibility for a growing family. Throughout, the home enjoys an abundance of natural light, creating a bright, airy feel.
Externally, the property benefits from an easterly facing mature secluded rear garden with a newly paved patio providing the perfect space for outdoor dining and entertaining, with steps leading down to a well-maintained lawn bordered by mature shrubs and trees. Side access leads to the front of the property, where there is off-street parking for multiple vehicles and an attached garage benefiting from power and lighting, ideal for secure storage, a workshop, or additional utility space.
Perfectly positioned within walking distance of Theydon Bois Central Line Station, the heart of the village, with its picturesque village green and duck pond, traditional pubs and butchers, charming cafés, and a good selection of local shops and everyday amenities, the property is also within walking distance of well-regarded primary and secondary schools, making it an ideal choice for families.
Offered to the market chain free, this is a rare opportunity to acquire a spacious family home in one of Theydon Bois’ most desirable locations, with further potential to enhance and extend subject to the necessary planning consent.
Early viewing is highly recommended to fully appreciate the space, potential, and enviable location this exceptional home has to offer.
AGENTS NOTE - Under section 21 of the Estate Agents Act 1979 please be aware that this property is being sold on behalf of a member of staff’s partner.
EPC Rating: C
Kitchen dining room 7.8m x 3.1m
Living room 7.5m x 3.6m
Bedroom 3.7m x 3.5m
Bedroom 3.7m x 3m
Bedroom 3.8m x 2.1m
Bedroom 4.8m x 3.1m
Garden
The rear garden measures in excess of 90ft beginning with a paved patio with steps descending to an area laid to lawn with mature shrub and tree borders backing the railway. There is side access leading to the block paved driveway. Property Ref: 645BCE49-2440-495A-803E-1CB789FBFF95