
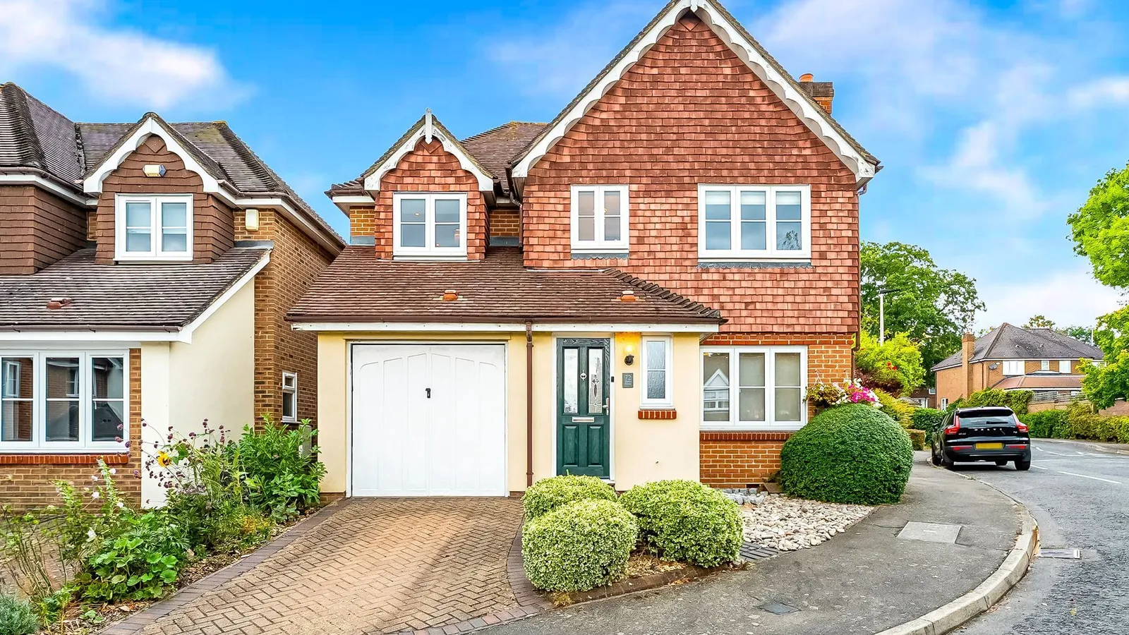
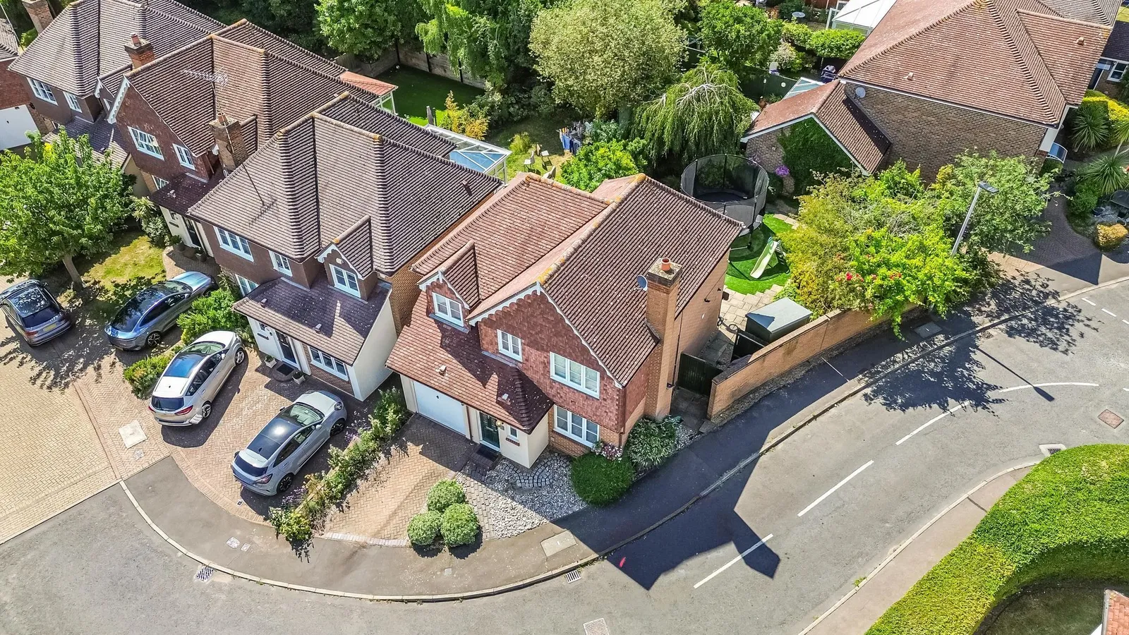
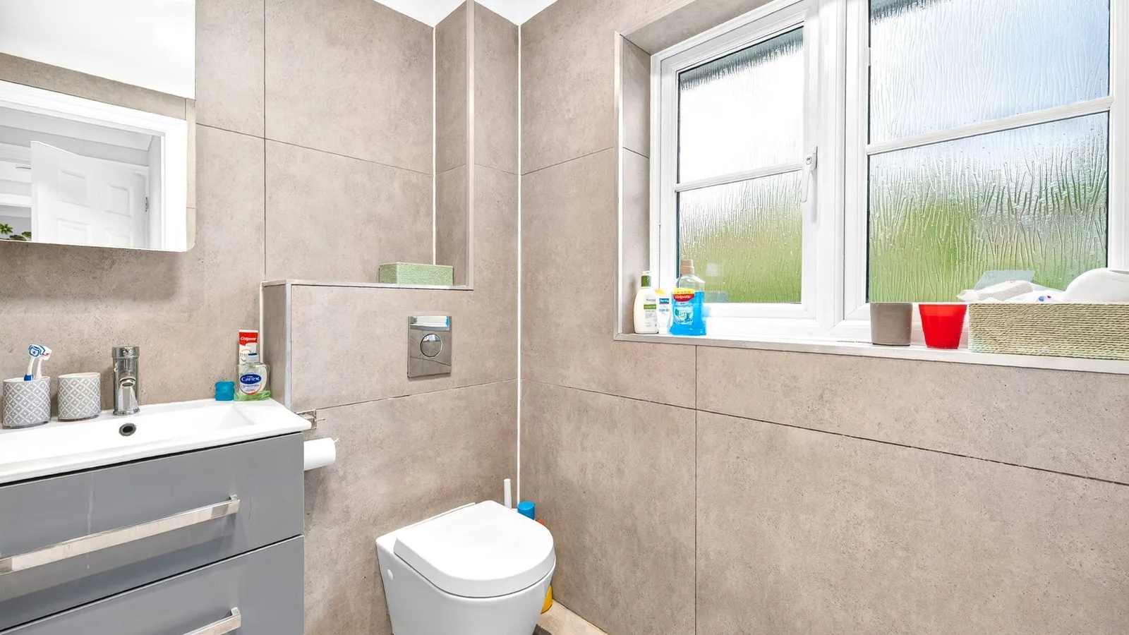
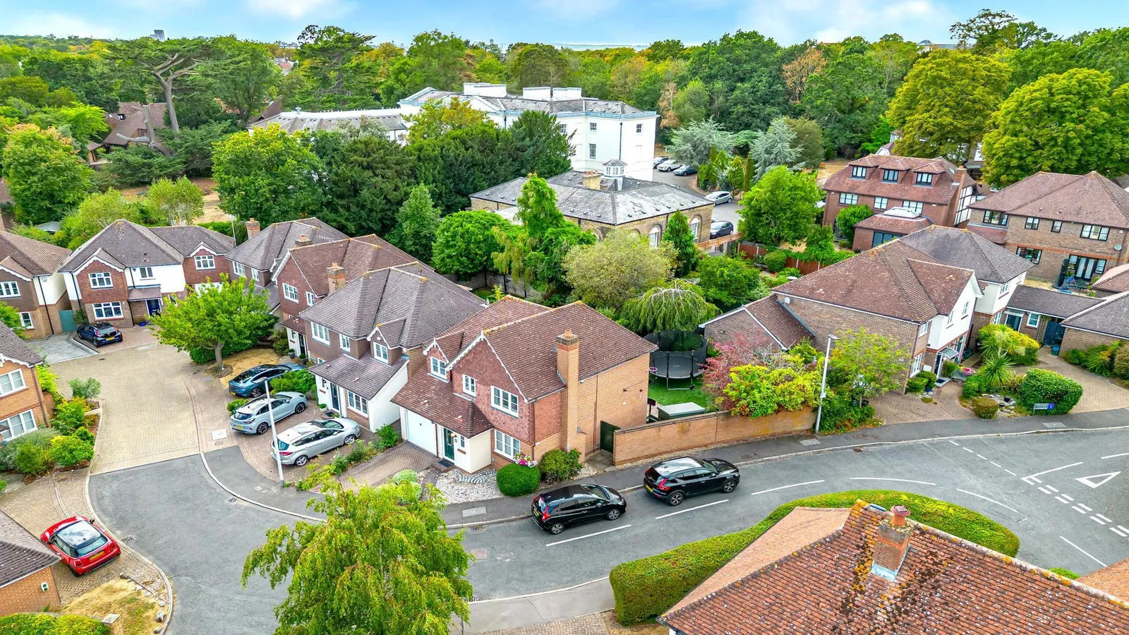
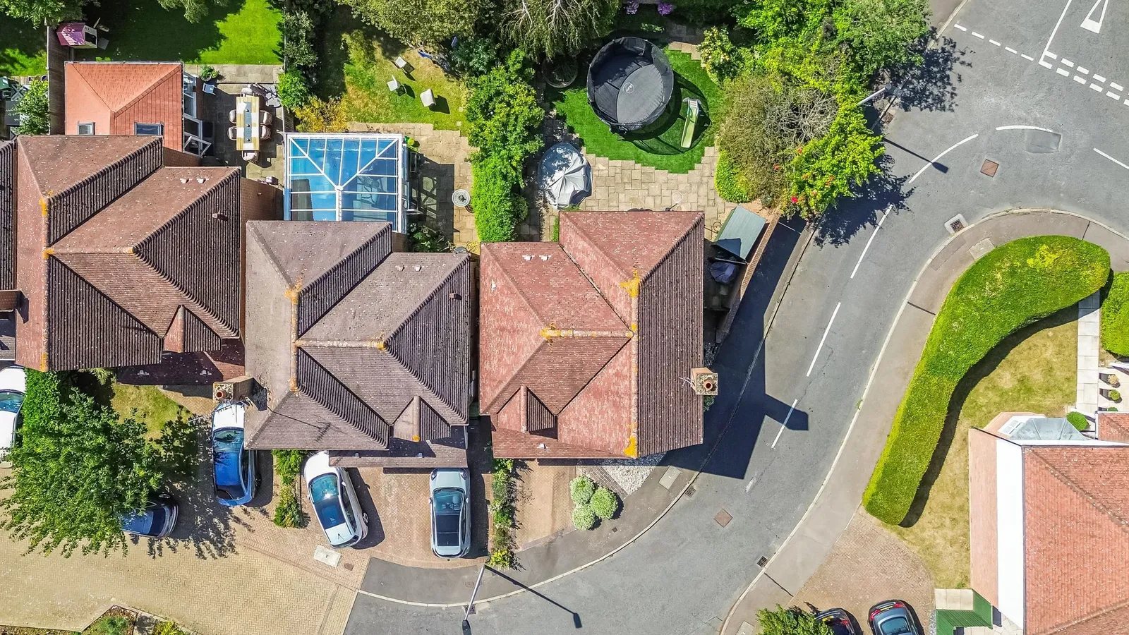












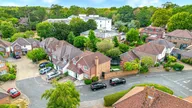




Occupying a corner plot in the highly sought-after Harts Grove development is this attractive four-bedroom, two-bathroom detached family home.
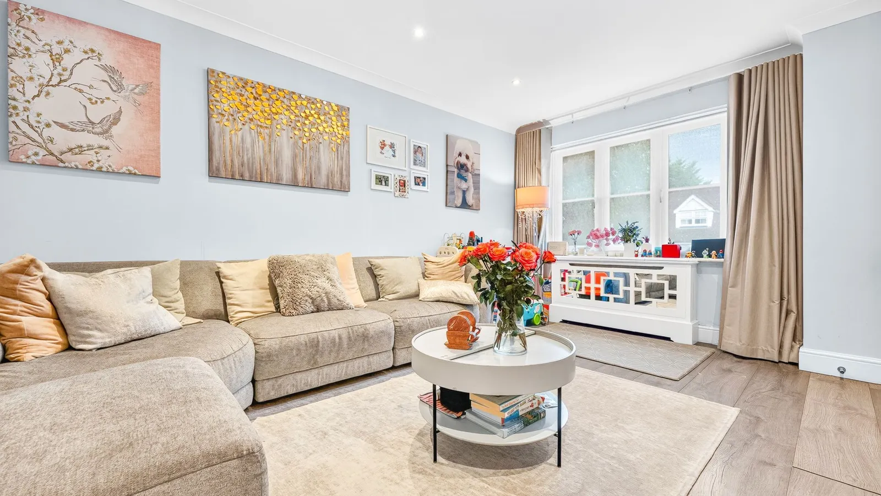
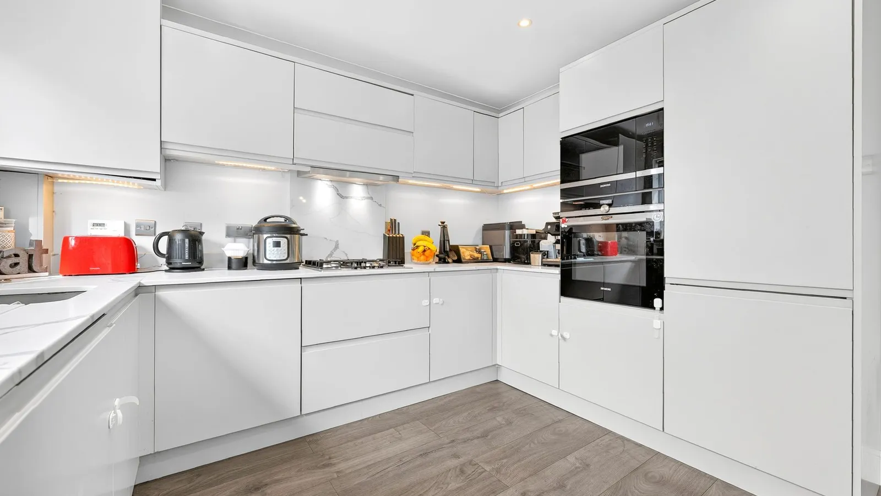
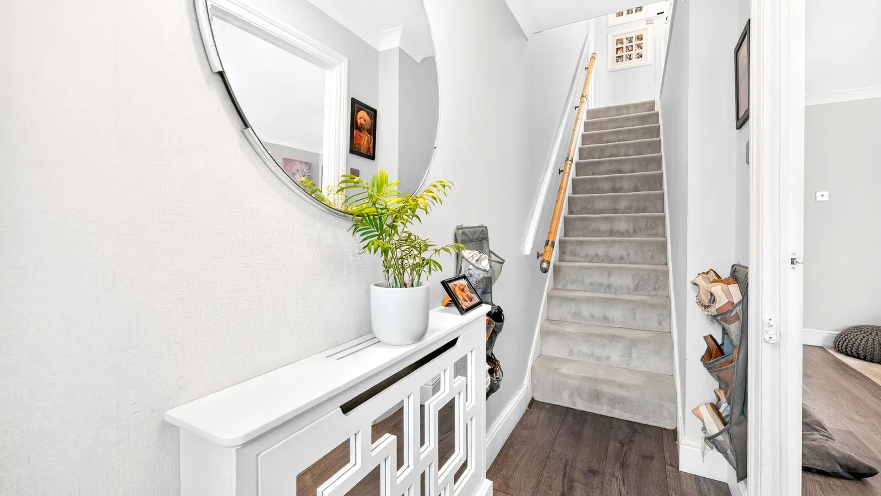
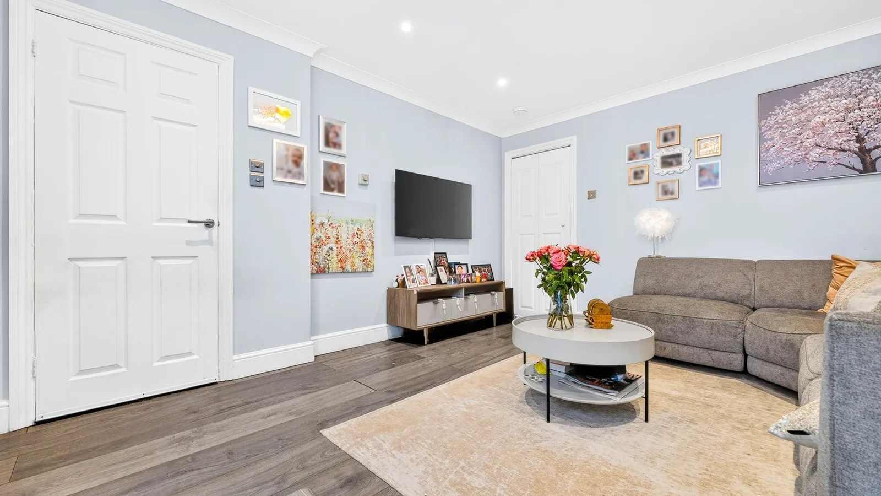
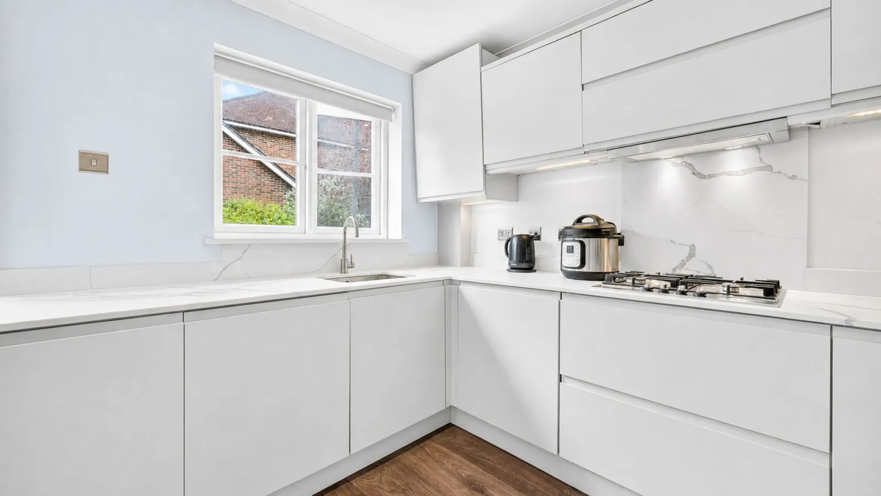
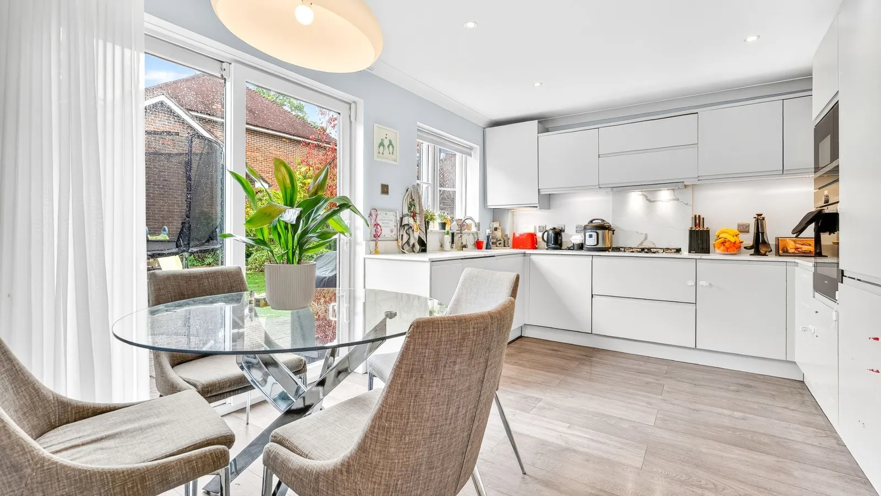
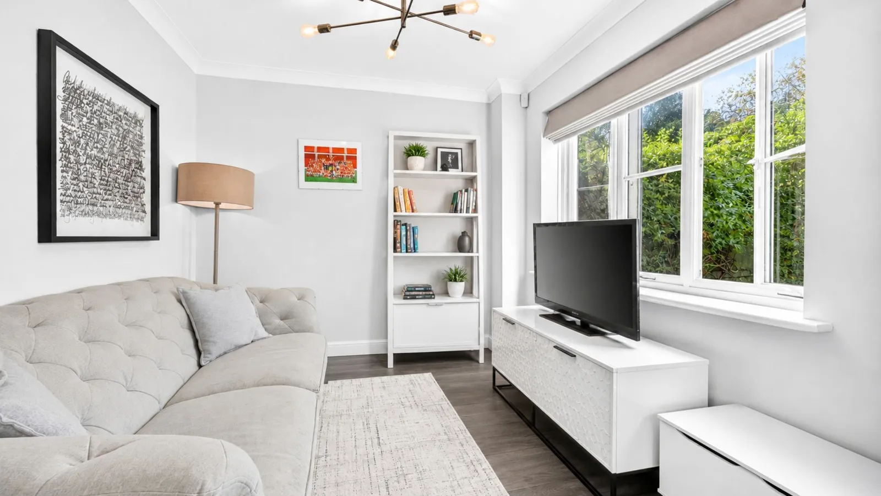
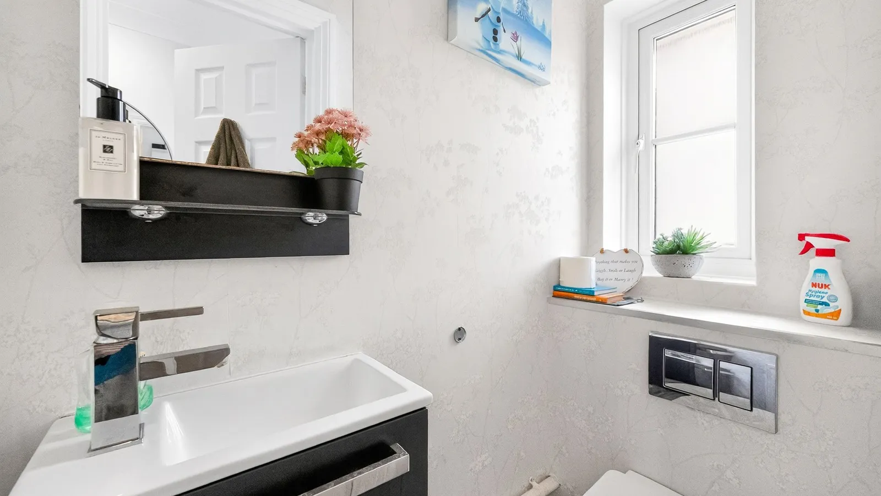
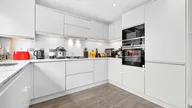
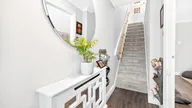
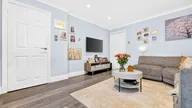
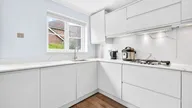
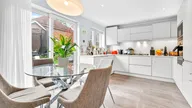
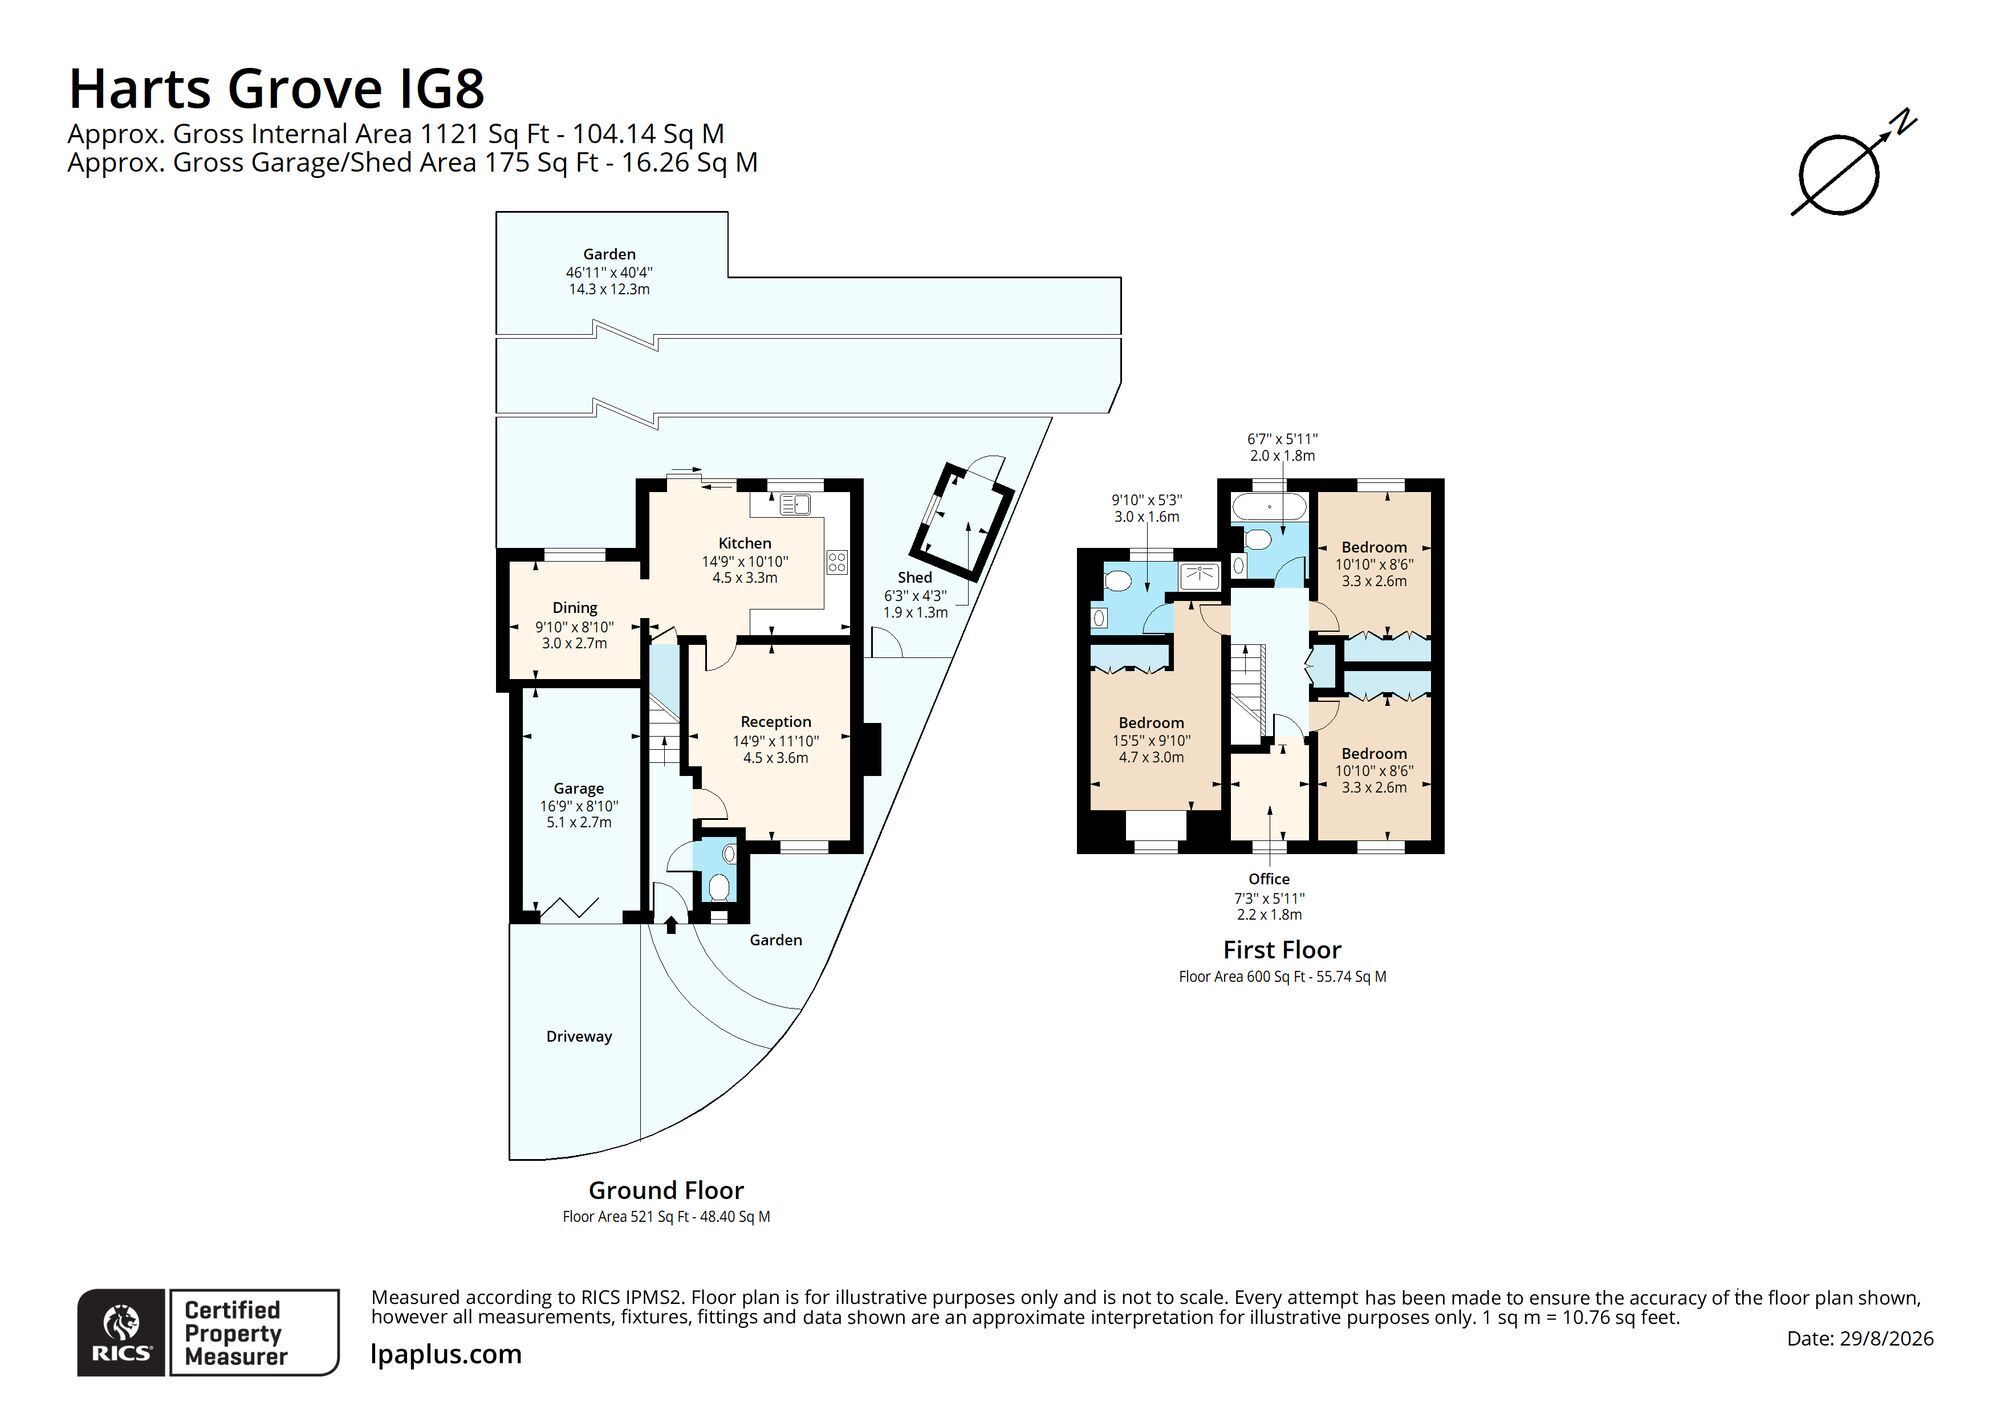
Beautifully presented and filled with natural light, the property offers generous accommodation comprising a welcoming entrance hall, a comfortable lounge and a well-appointed kitchen opening seamlessly into the dining room. A convenient ground-floor WC completes this level.
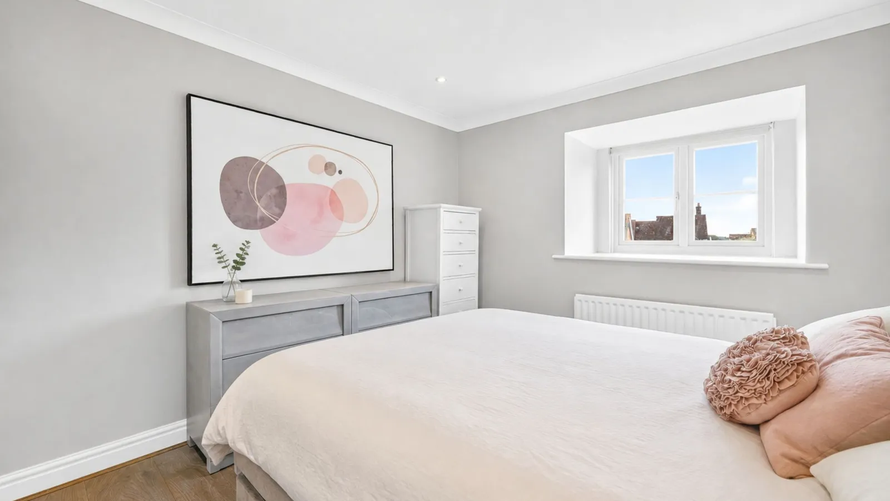
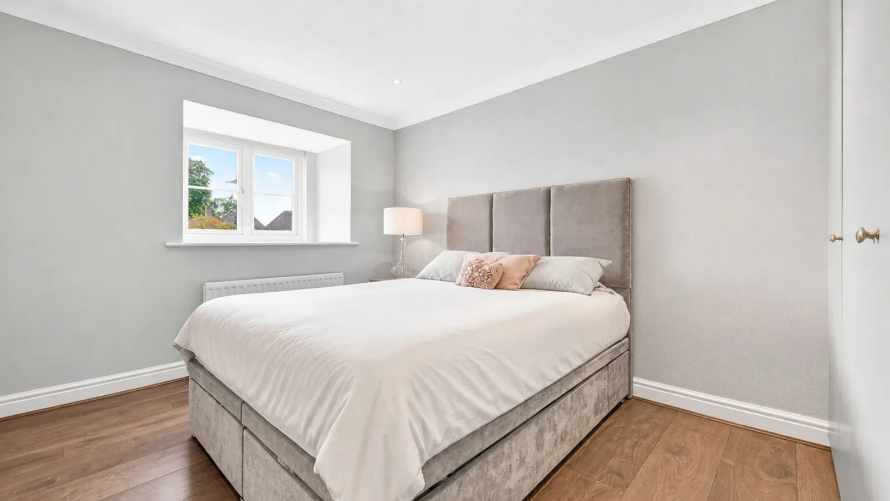
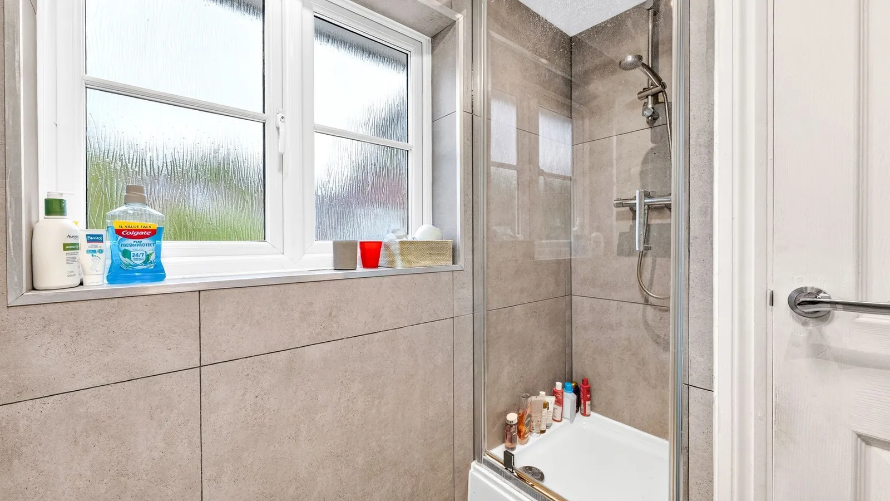
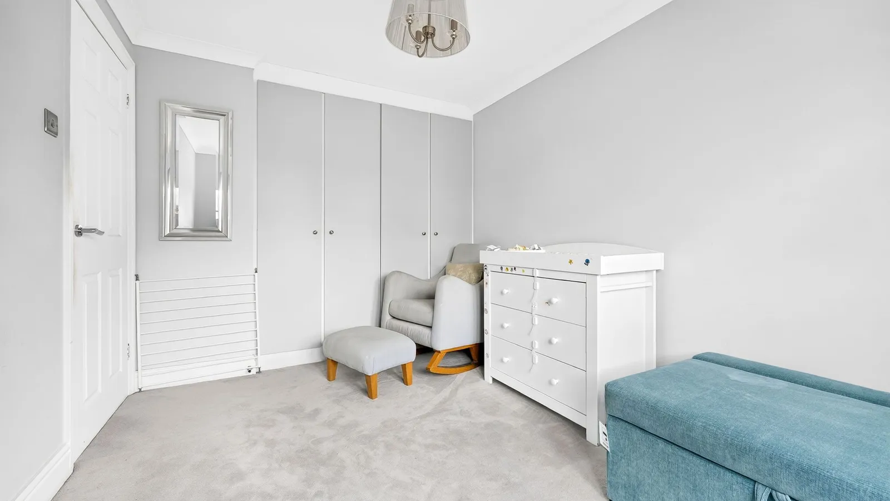
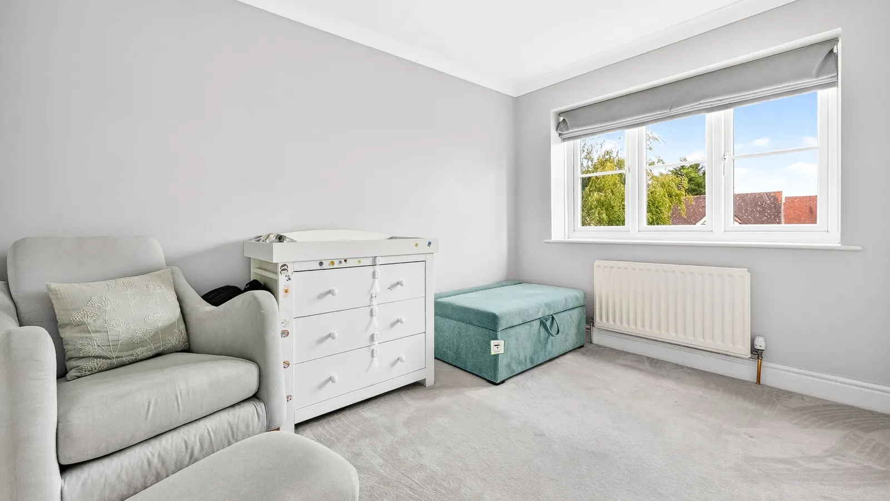
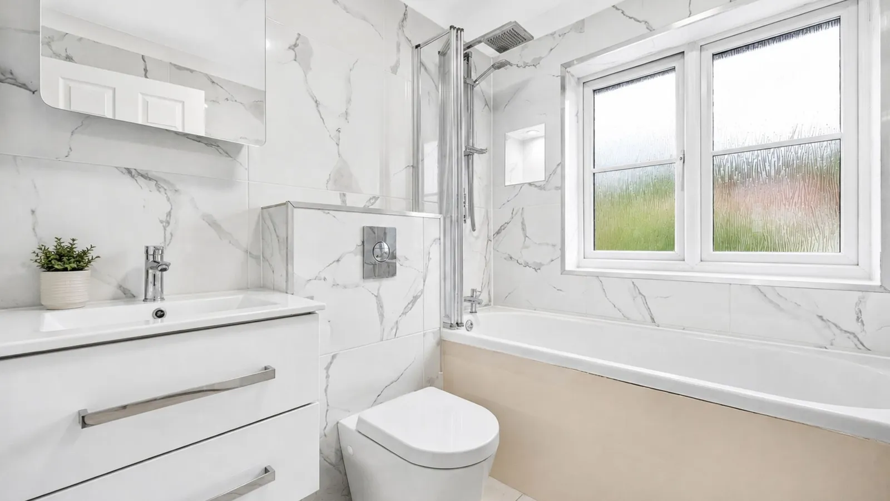
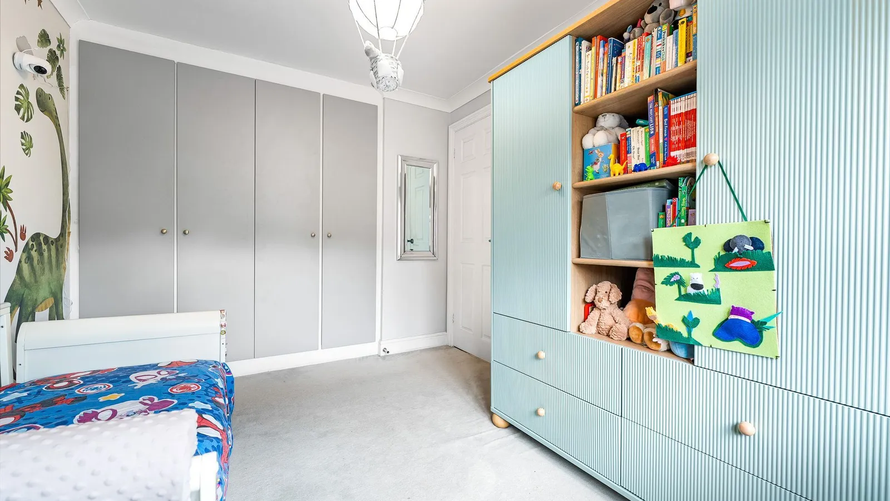
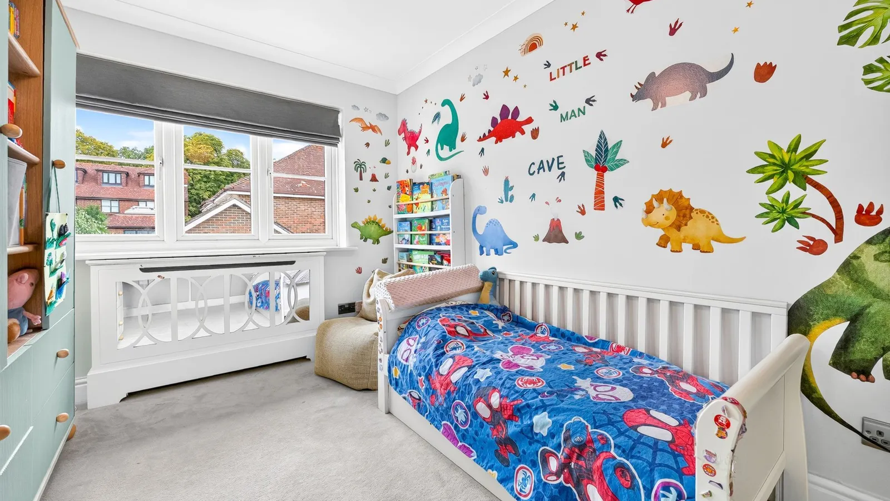
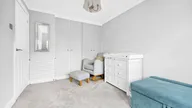
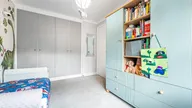
Upstairs are four well-proportioned bedrooms, including a principal bedroom with an en-suite shower room, together with a spacious family bathroom.
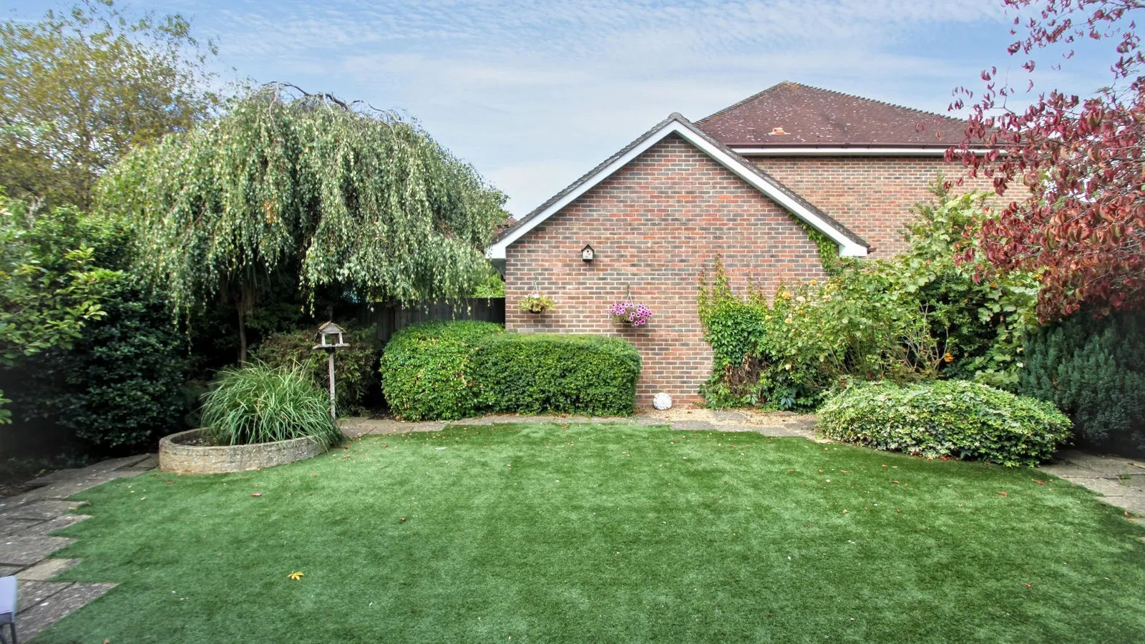
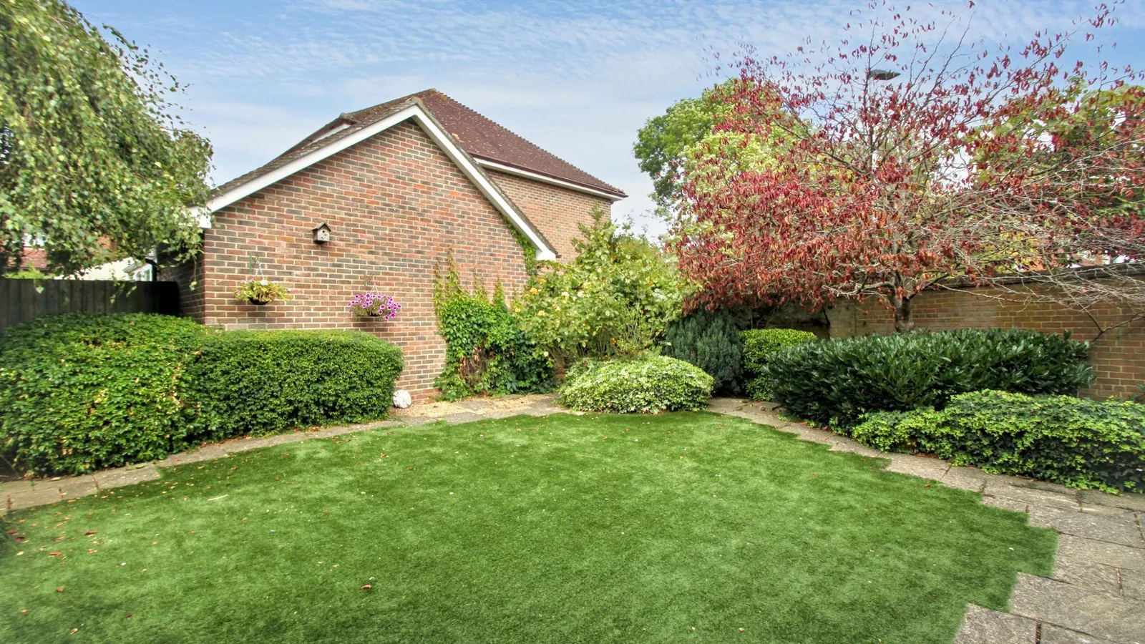
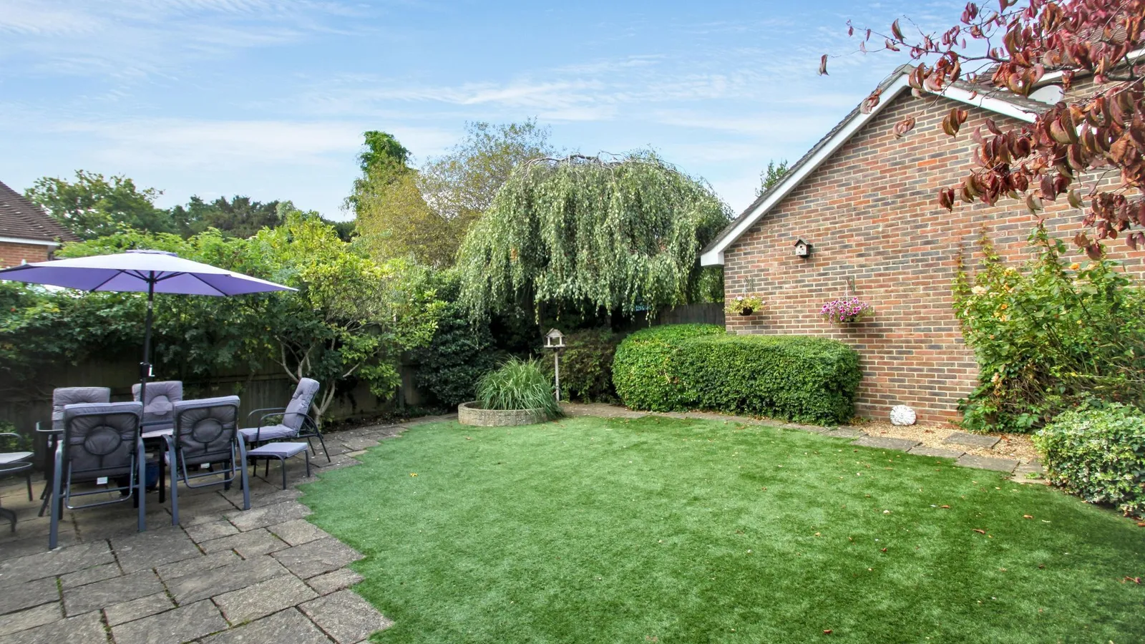
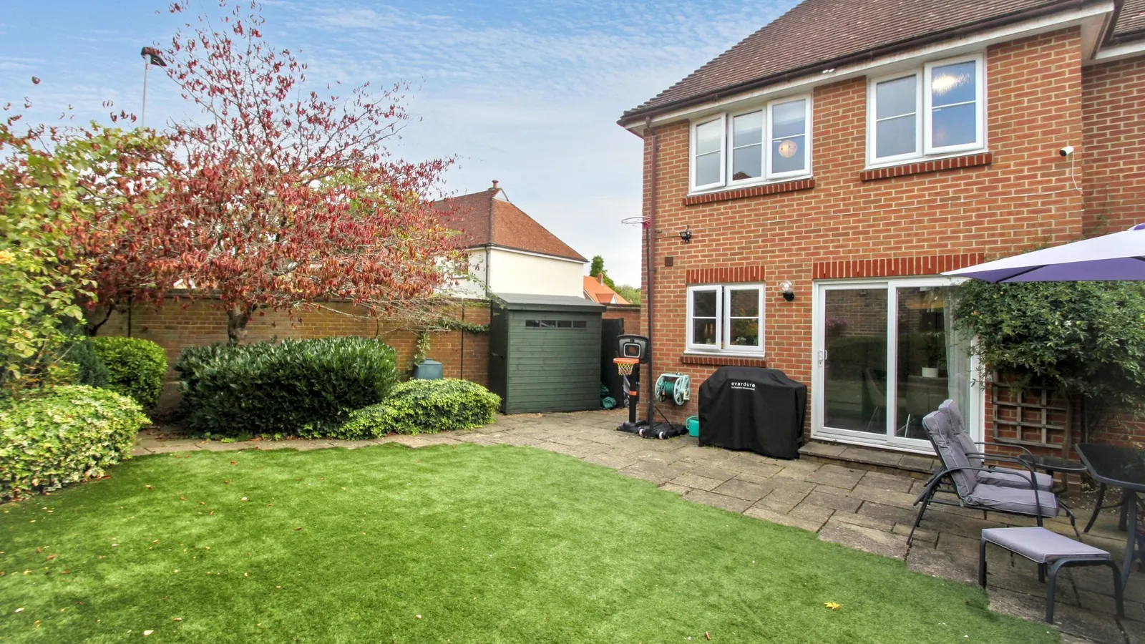
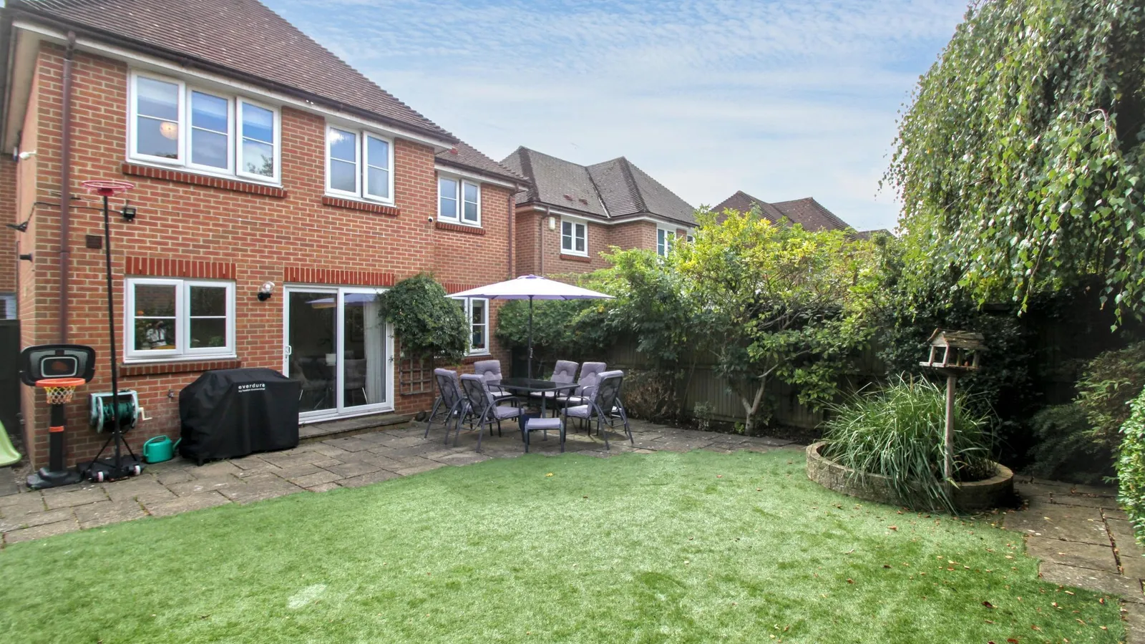
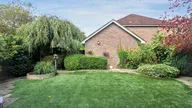
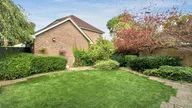
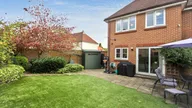
Outside, the attractive walled rear garden commences with a paved patio leading to a shaped lawn, complemented by established tree and shrub borders. A timber shed provides useful additional storage.
Ideally positioned for Woodford Central Line station and the excellent selection of independent shops, cafés and restaurants along The Broadway, an early viewing is highly recommended.
EPC Rating: D
Reception 4.5m x 3.61m
Dining Room 3m x 2.69m
Kitchen 4.5m x 3.3m
Bedroom One 4.7m x 3m
Bedroom Two 3.3m x 2.59m
Bedroom Three 3.3m x 2.59m
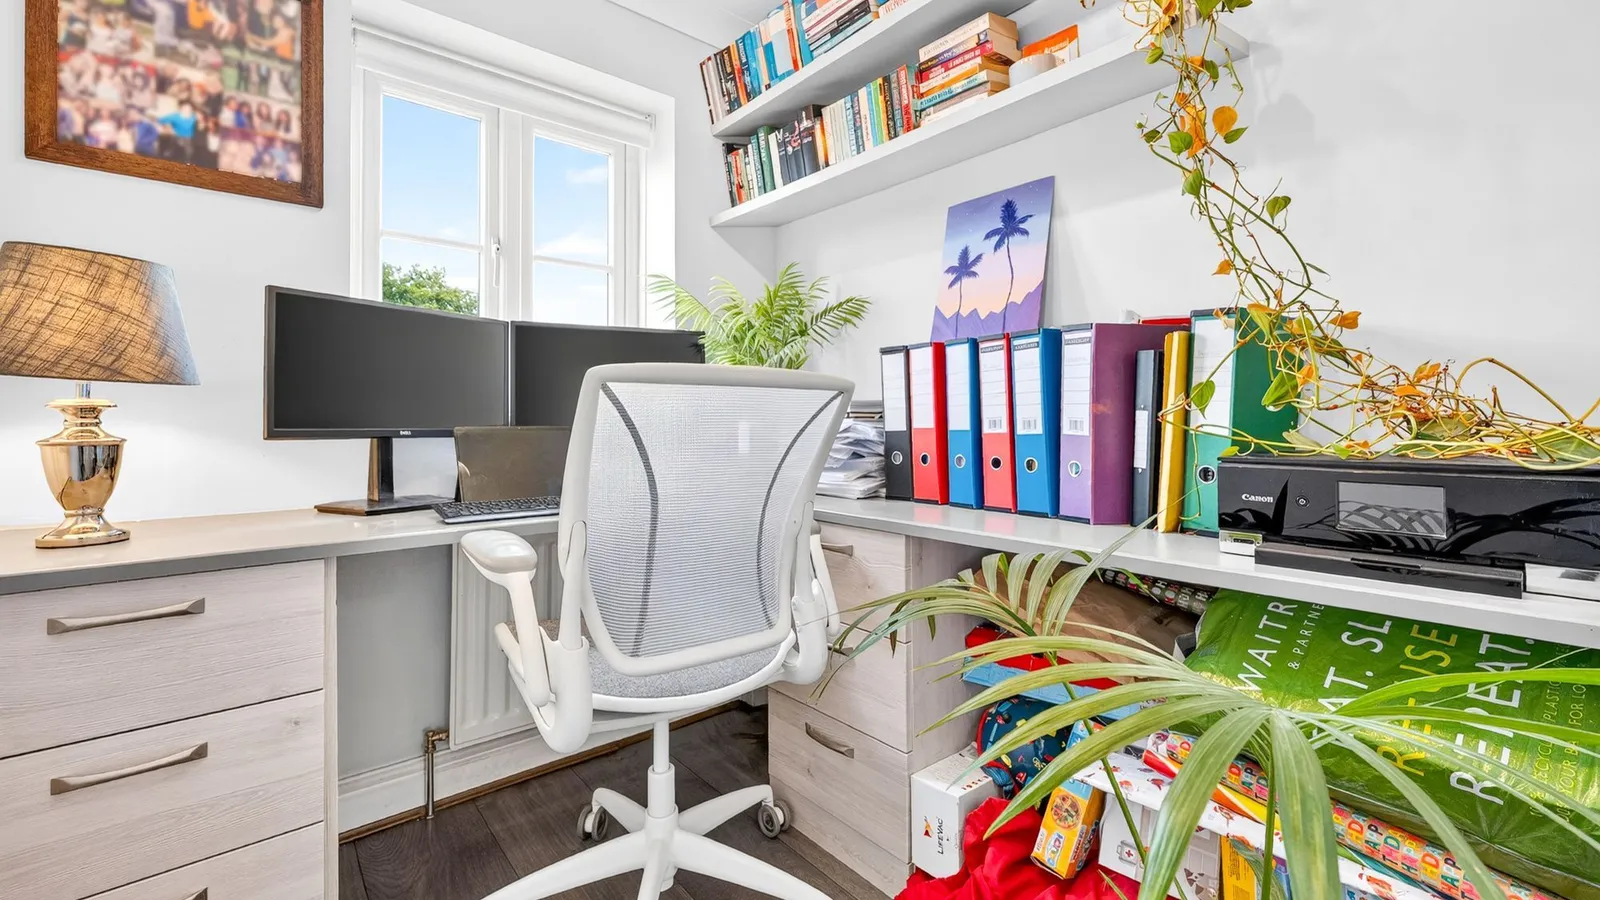
Bedroom Four/Study 2.13m x 1.8m
Garden 14.02m x 12.19m
Parking - Garage
Own Drive to Garage Property Ref: BFE664E3-494A-47AE-B744-CE468B8EEDDD


