Skip to content
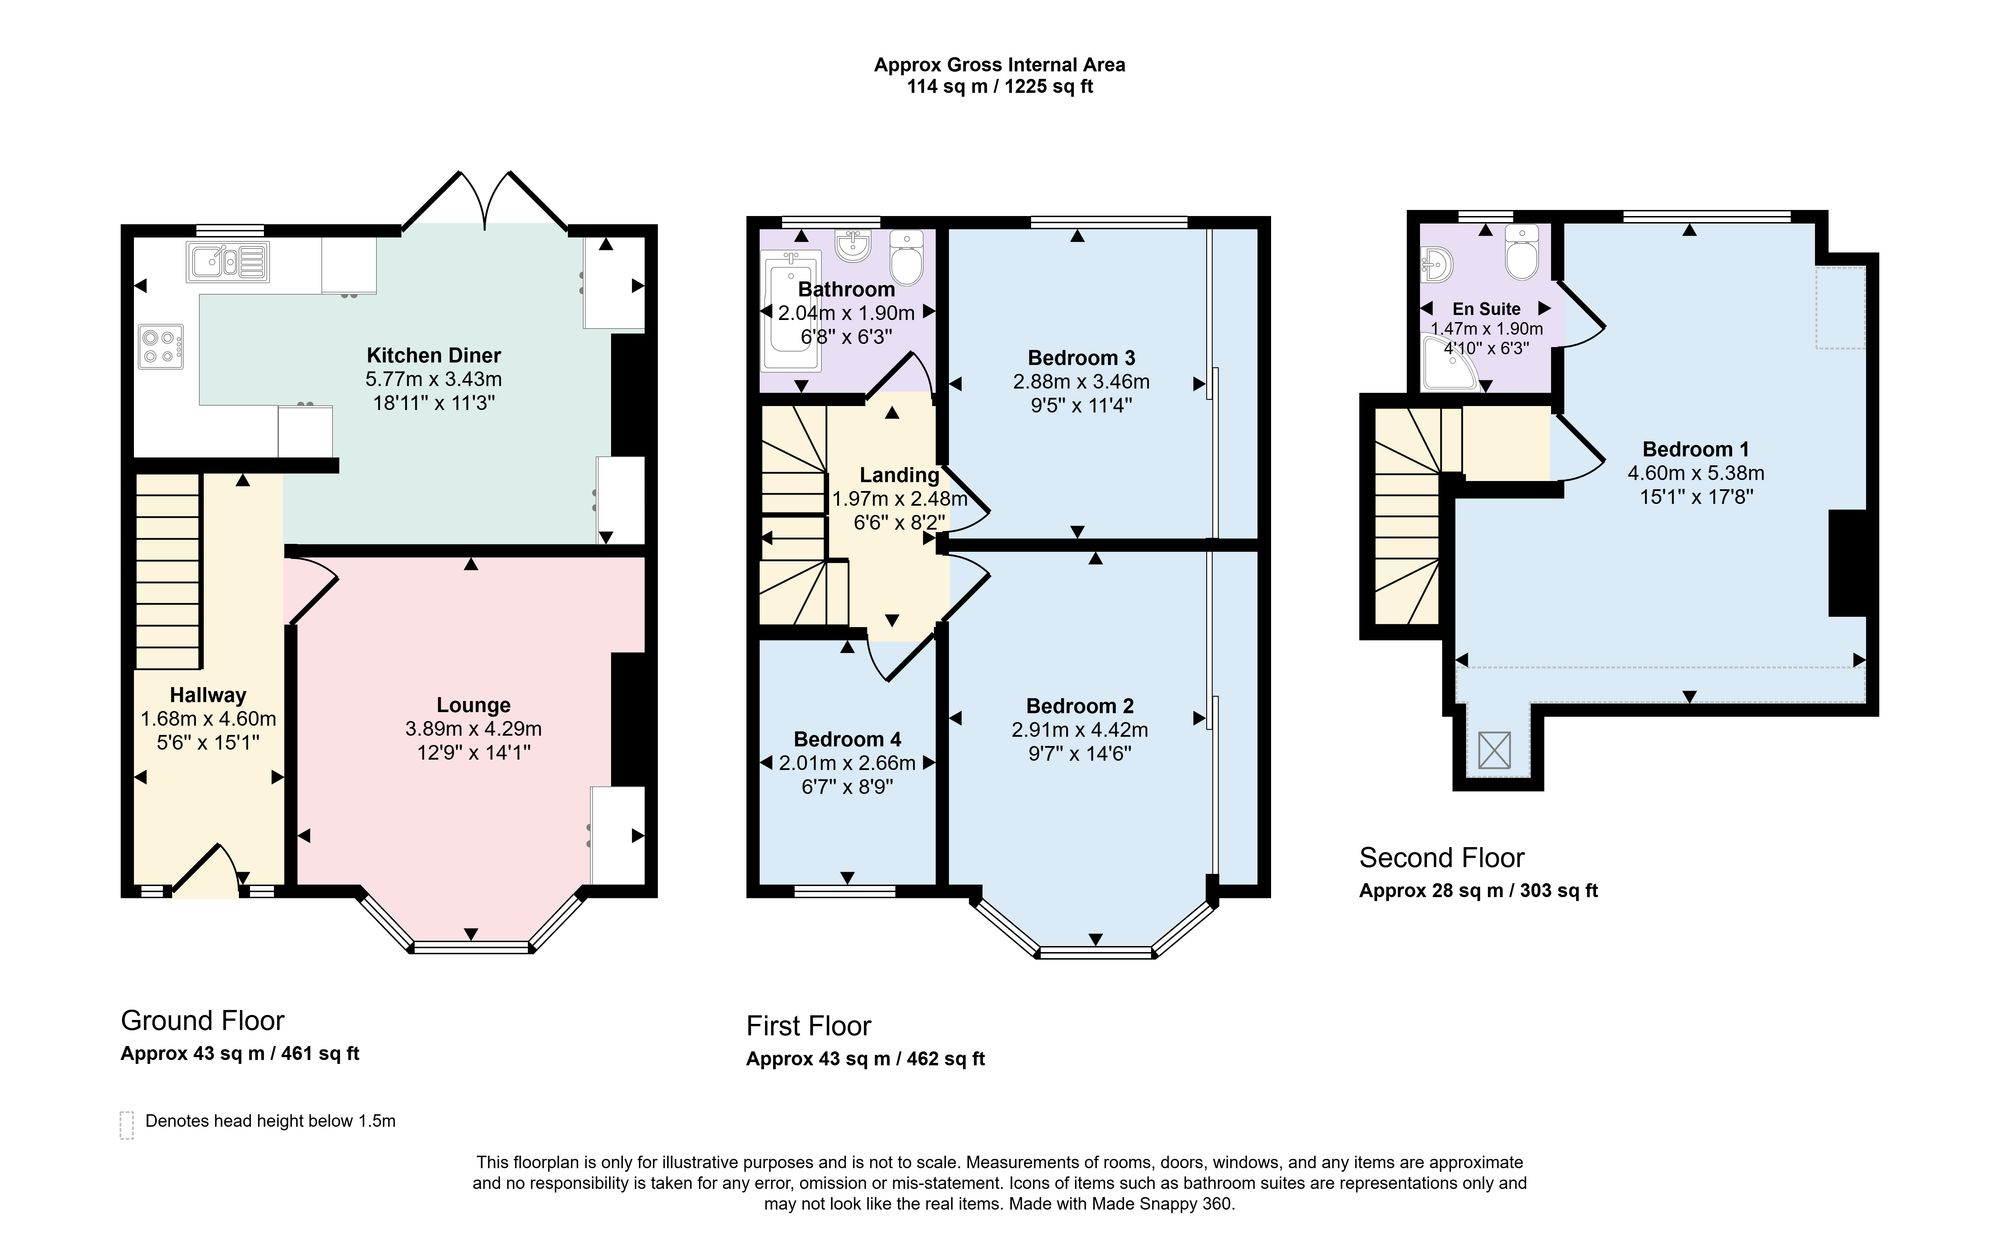
Floor Plan

Council Tax A fee submitted to your local authority to cover expenses related to local amenities such as schools, libraries, and waste management. The payment amount is determined based on the property's value. Read our glossary page

D

Available Date Refers to the date on which a property or rental unit becomes available for occupancy. Read our glossary page

25/08/2026

Furnishing Status The furnishing status refers to whether a property is rented out fully furnished, partially furnished, or unfurnished. Read our glossary page

Part_furnished

Deposit The deposit for a lettings property is a monetary amount paid by the tenant to the landlord or letting agent as a form of security. Read our glossary page

ASK AGENT


Material Information


Features

  • Available August 2026
  • Family Home
  • Well Presented
  • Four Bedrooms
  • Two Bathrooms
  • Open Plan Kitchen / Diner
  • Integrated Appliances
  • Neutral Décor
  • Off Street Parking
  • Close to Central Line

Nearest Stations

  • Roding Valley Underground Station - 0.1 miles
  • Buckhurst Hill Underground Station - 0.6 miles
  • Woodford Underground Station - 0.9 miles
  • Chigwell Underground Station - 1.2 miles
  • Loughton Underground Station - 1.6 miles

Situated ideally for the Central Line at Roding Valley is this four bedroom, two bathroom family home. This well presented property offers light and spacious accommodation that includes a welcoming entrance hall, a front reception and an open plan kitchen / diner with integrated appliances. The upper floors hold four well proportioned bedrooms with an en-suite shower room to the principle bedroom and a larger family bathroom. There is a raised patio that leads to a lawn with established borders and a storage shed. The blocked paved drive provides off street parking for two cars. Being ideally located for the the Central Line and the amenities of both Buckhurst Hill and Woodford Green an early viewing is very much advised.

Available October 2025.


Lounge 4.29m x 3.89m


Kitchen / Diner 5.77m x 3.43m


Bedroom One 5.38m x 4.6m
Door to En-Suite

En-Suite Shower Room 1.91m x 1.47m


Bedroom Two 4.42m x 2.92m
Measurement to the fitted wardrobes.

Bedroom Three 3.45m x 2.87m
Measurement to fitted wardrobes.

Bedroom Four 2.67m x 2.01m


Family Bathroom 2.03m x 1.91m
Property Ref: 6B54134C-BF0E-4B71-8AA9-CA25E137F768

Arrange a viewing

Hi, I'm Tracy Joel.

Can I take you to view this property? If you're interested, feel free to give me a call on 0208 506 5850 or fill out the contact form below and I will get back to you. Looking forward to meeting you!.