Skip to content
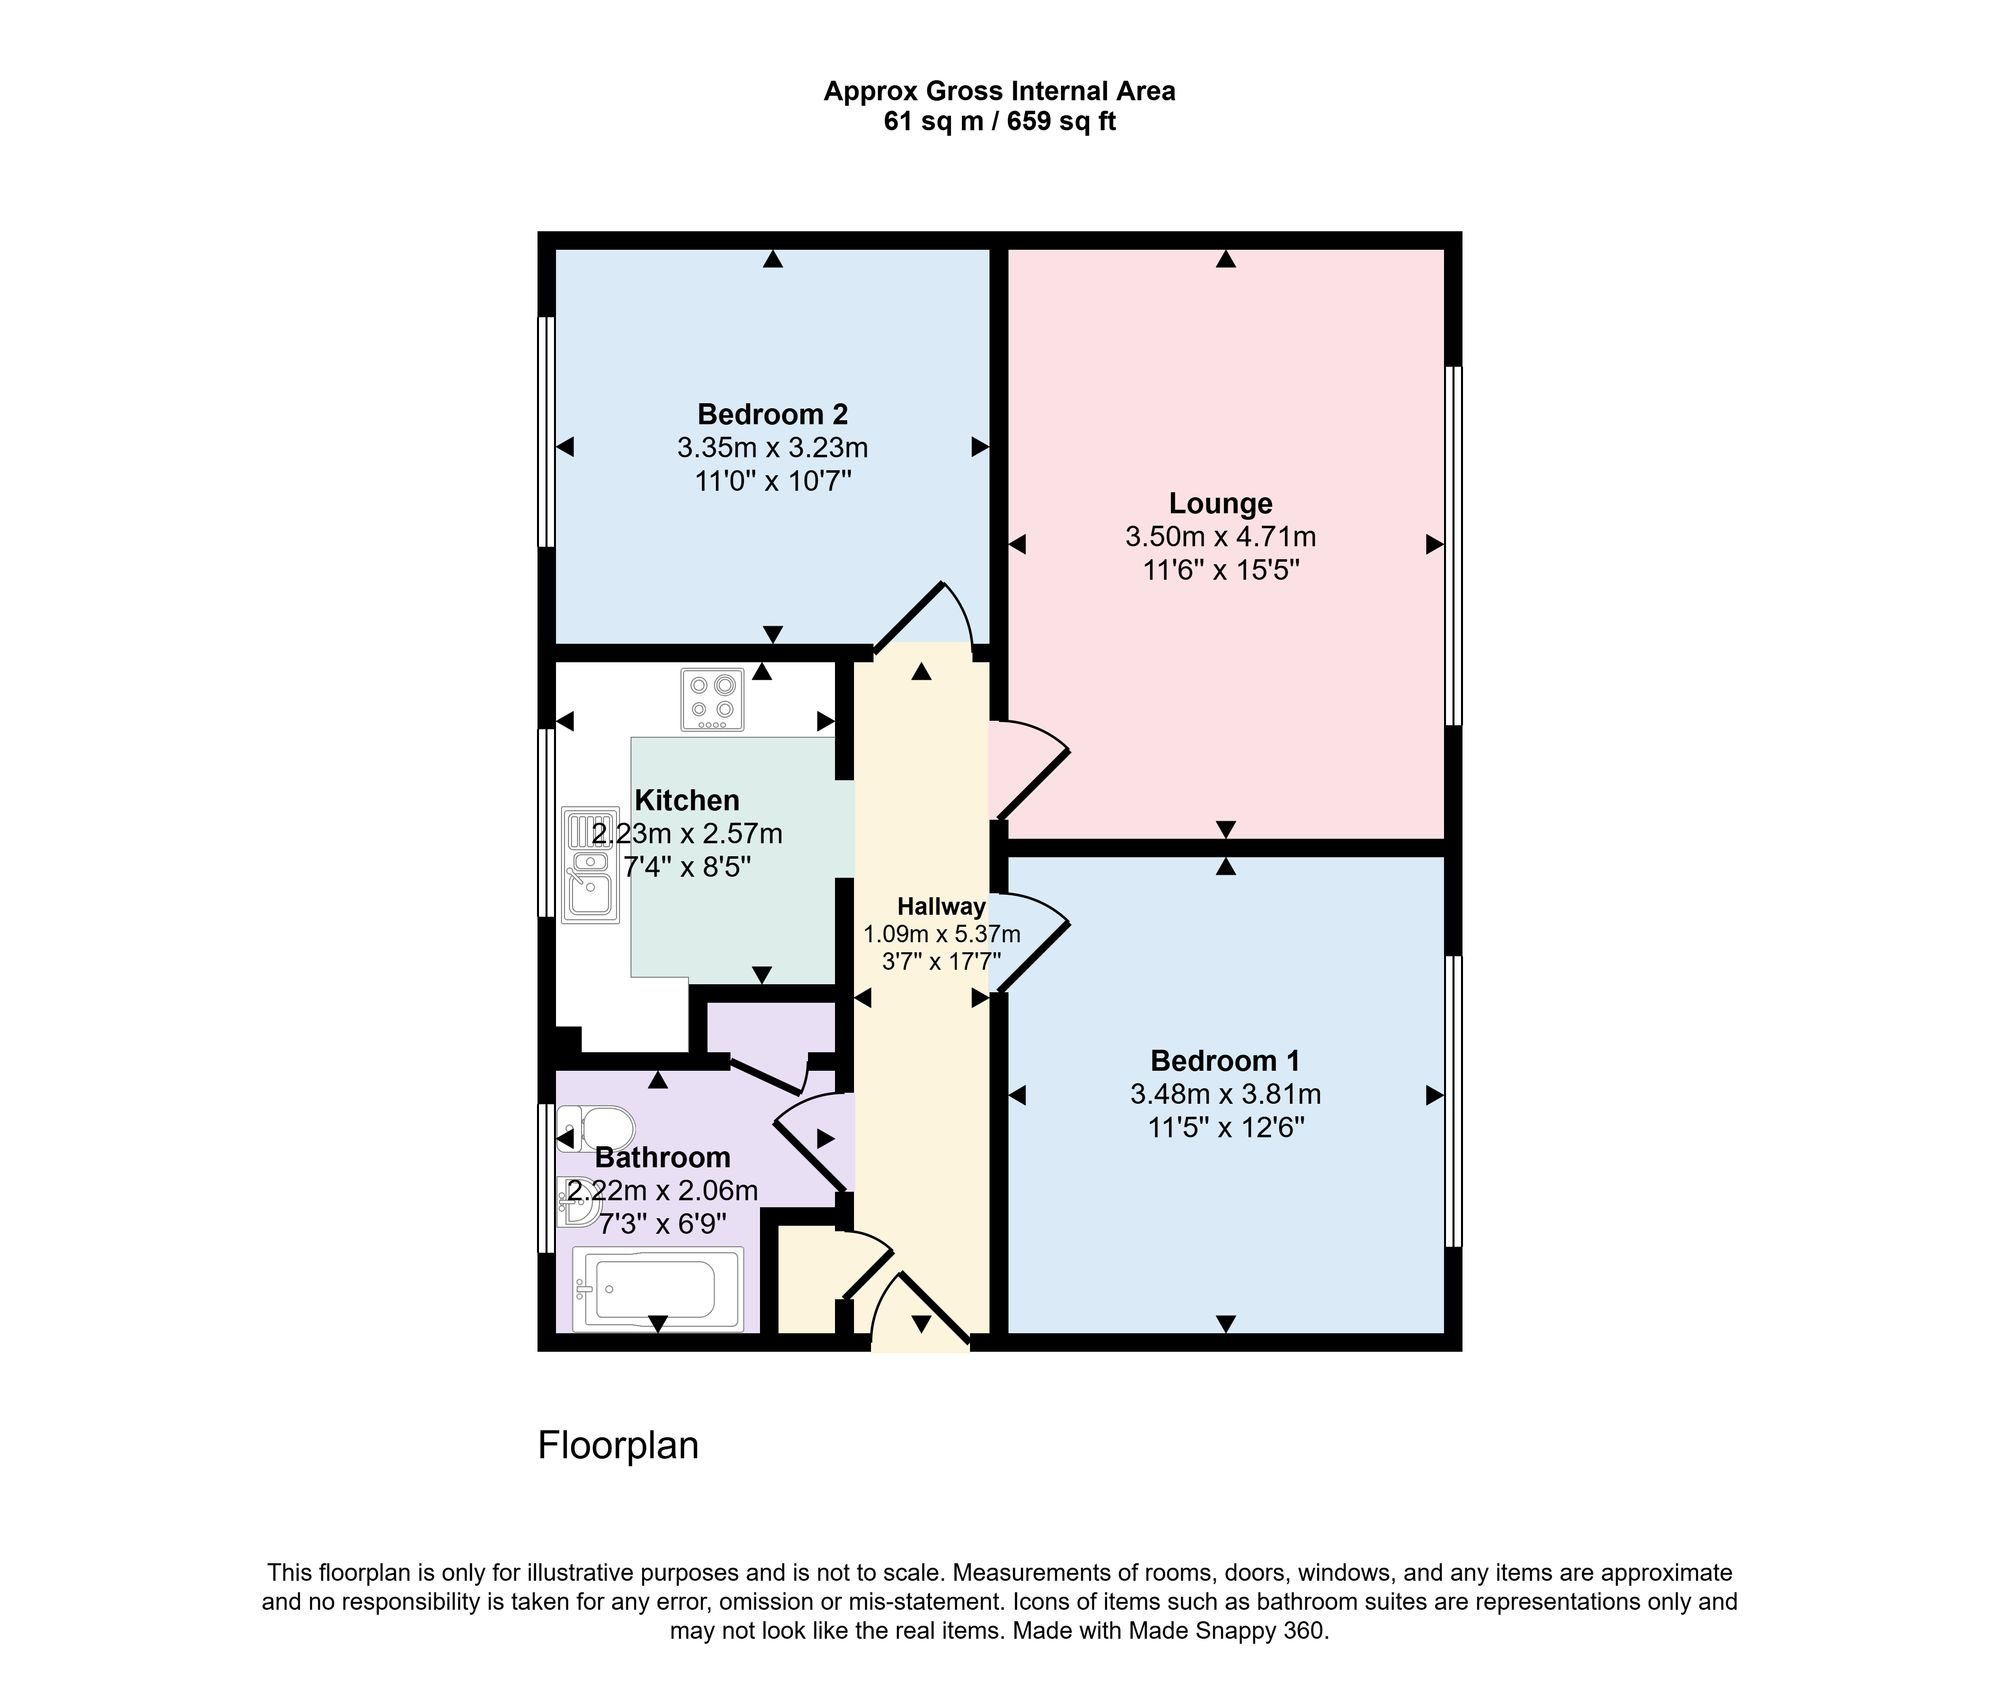
Floor Plan

Council Tax A fee submitted to your local authority to cover expenses related to local amenities such as schools, libraries, and waste management. The payment amount is determined based on the property's value. Read our glossary page

C

Available Date Refers to the date on which a property or rental unit becomes available for occupancy. Read our glossary page

03/07/2026

Furnishing Status The furnishing status refers to whether a property is rented out fully furnished, partially furnished, or unfurnished. Read our glossary page

Unfurnished

Deposit The deposit for a lettings property is a monetary amount paid by the tenant to the landlord or letting agent as a form of security. Read our glossary page

ASK AGENT


Material Information


Features

  • Refurbished Apartment
  • Two Bedrooms
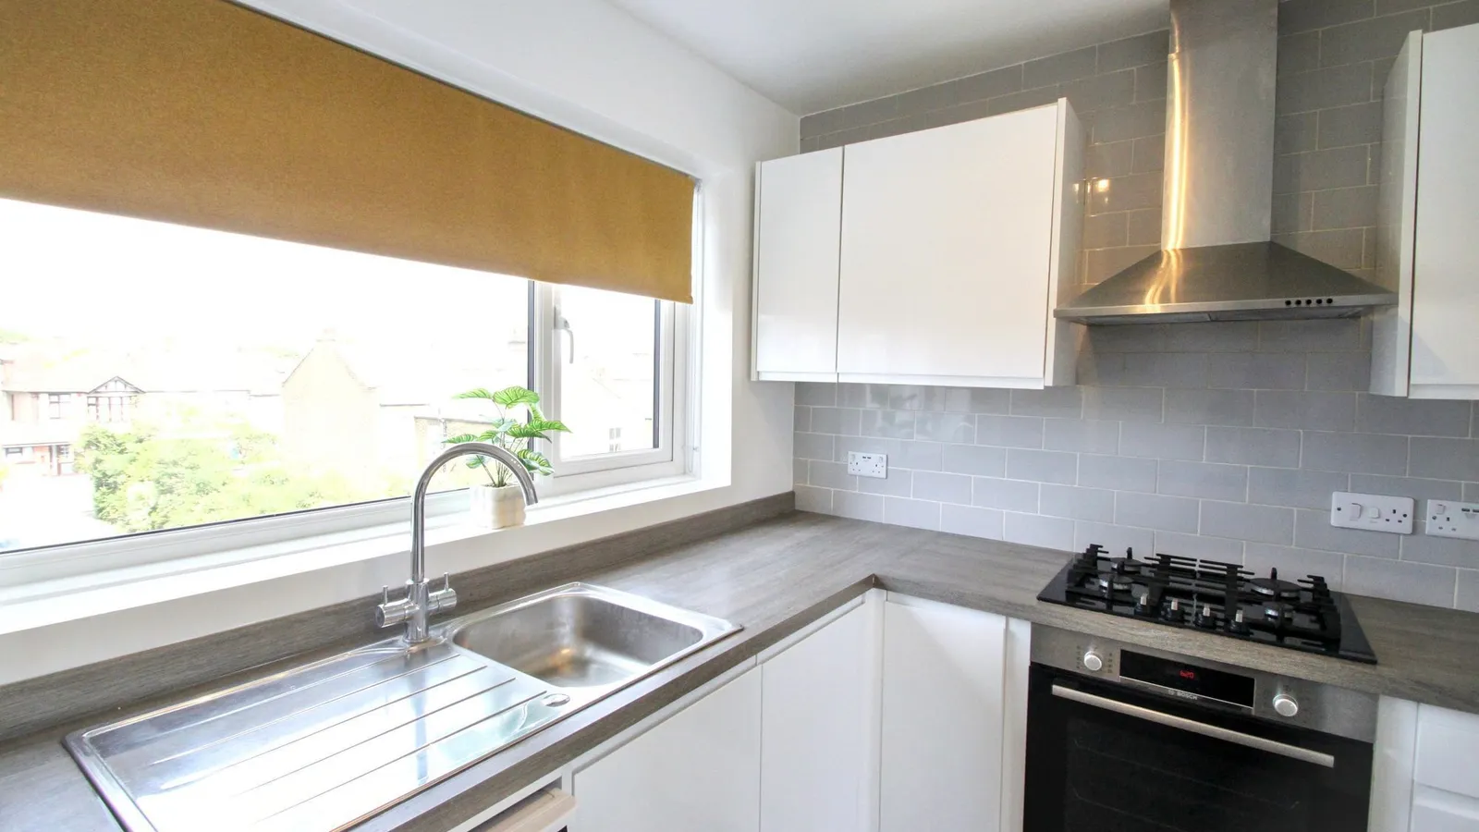
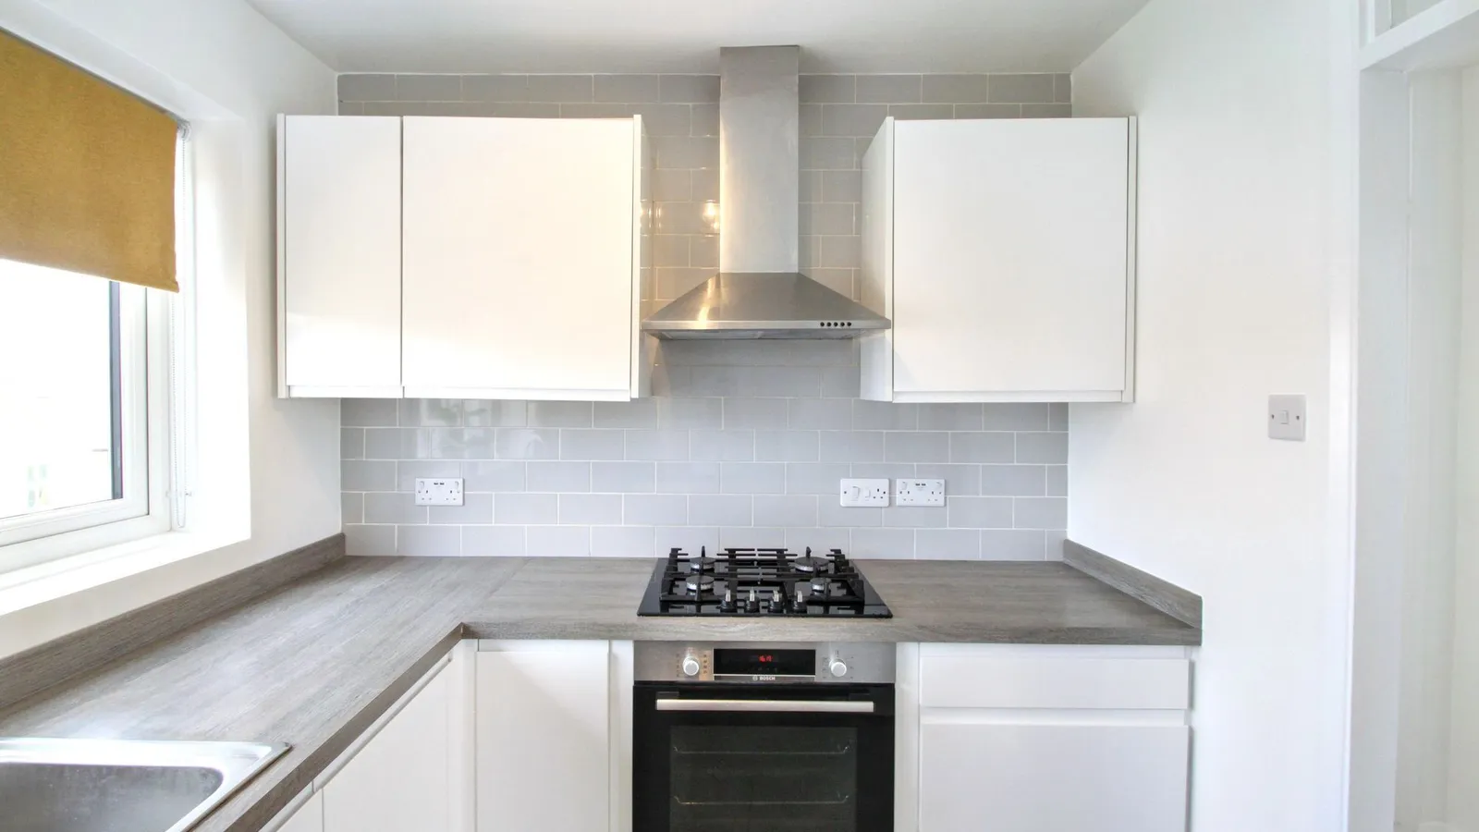
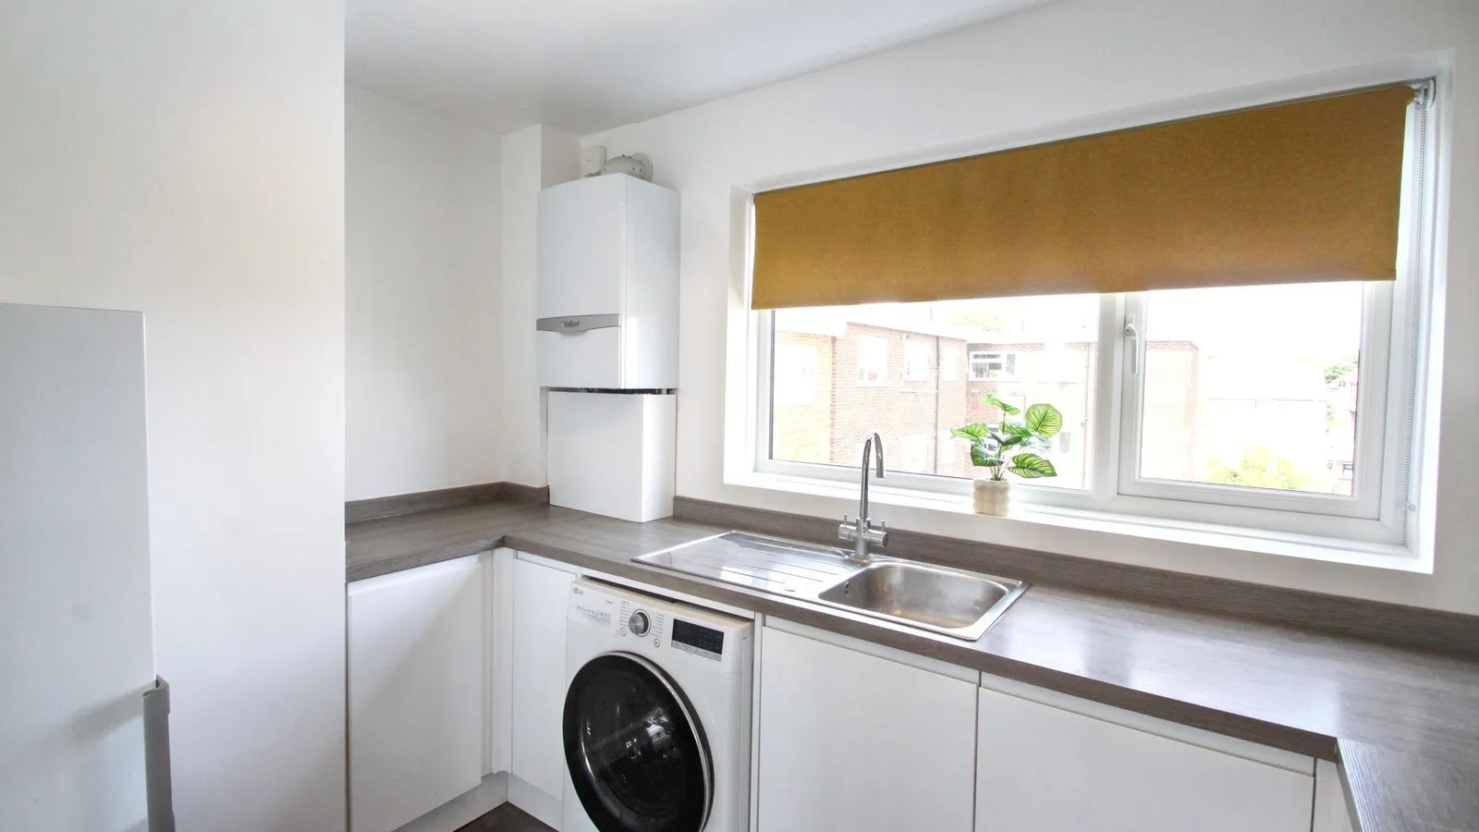
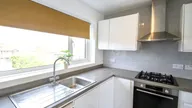
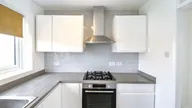
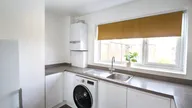
  • Kitchen with Appliances
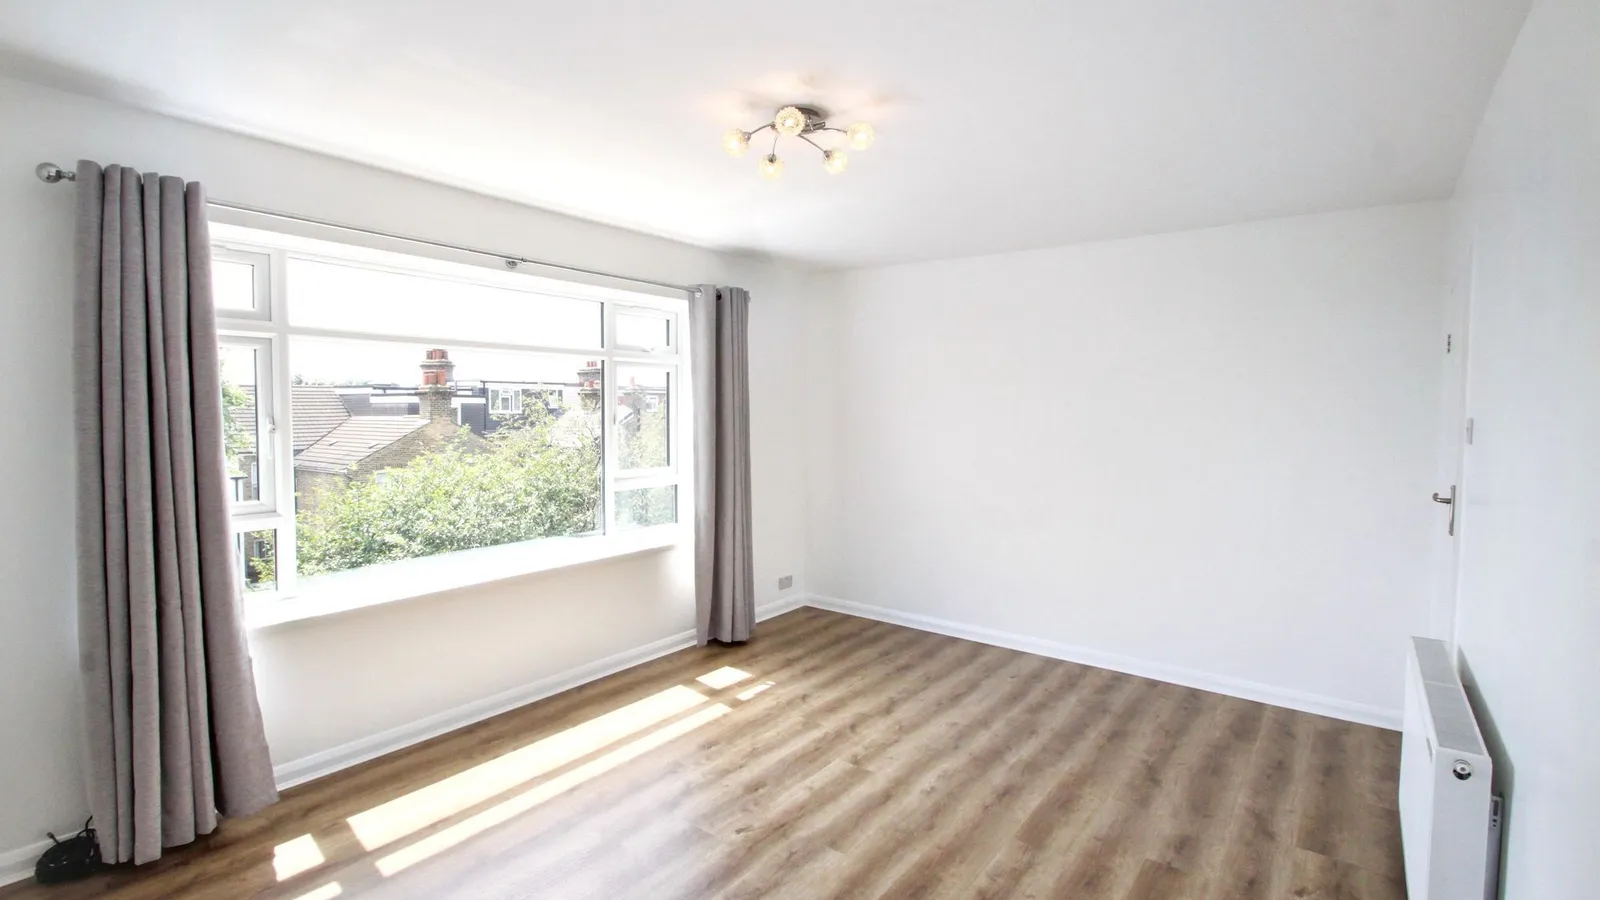
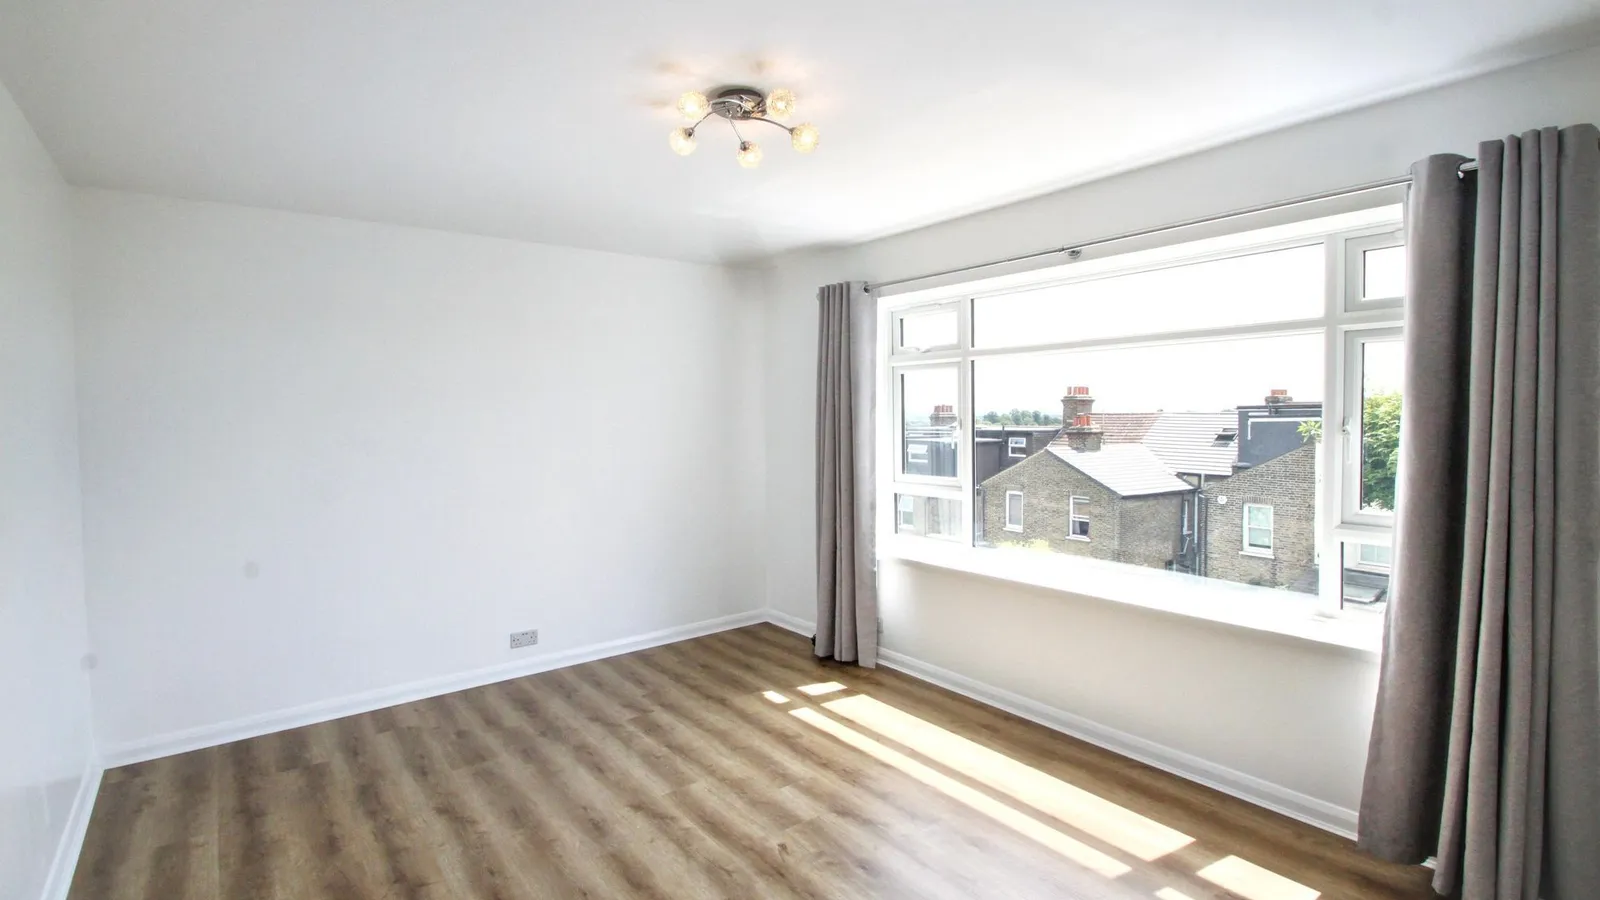
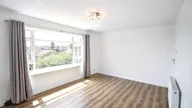
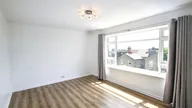
  • Generous Lounge
  • Light & Spacious
  • Security Entry
  • Close to Central Line
  • Available July 2026

Nearest Stations

  • Woodford Underground Station - 0.3 miles
  • South Woodford Underground Station - 0.8 miles
  • Roding Valley Underground Station - 1.2 miles
  • Highams Park Rail Station - 1.3 miles
  • Snaresbrook Underground Station - 1.6 miles

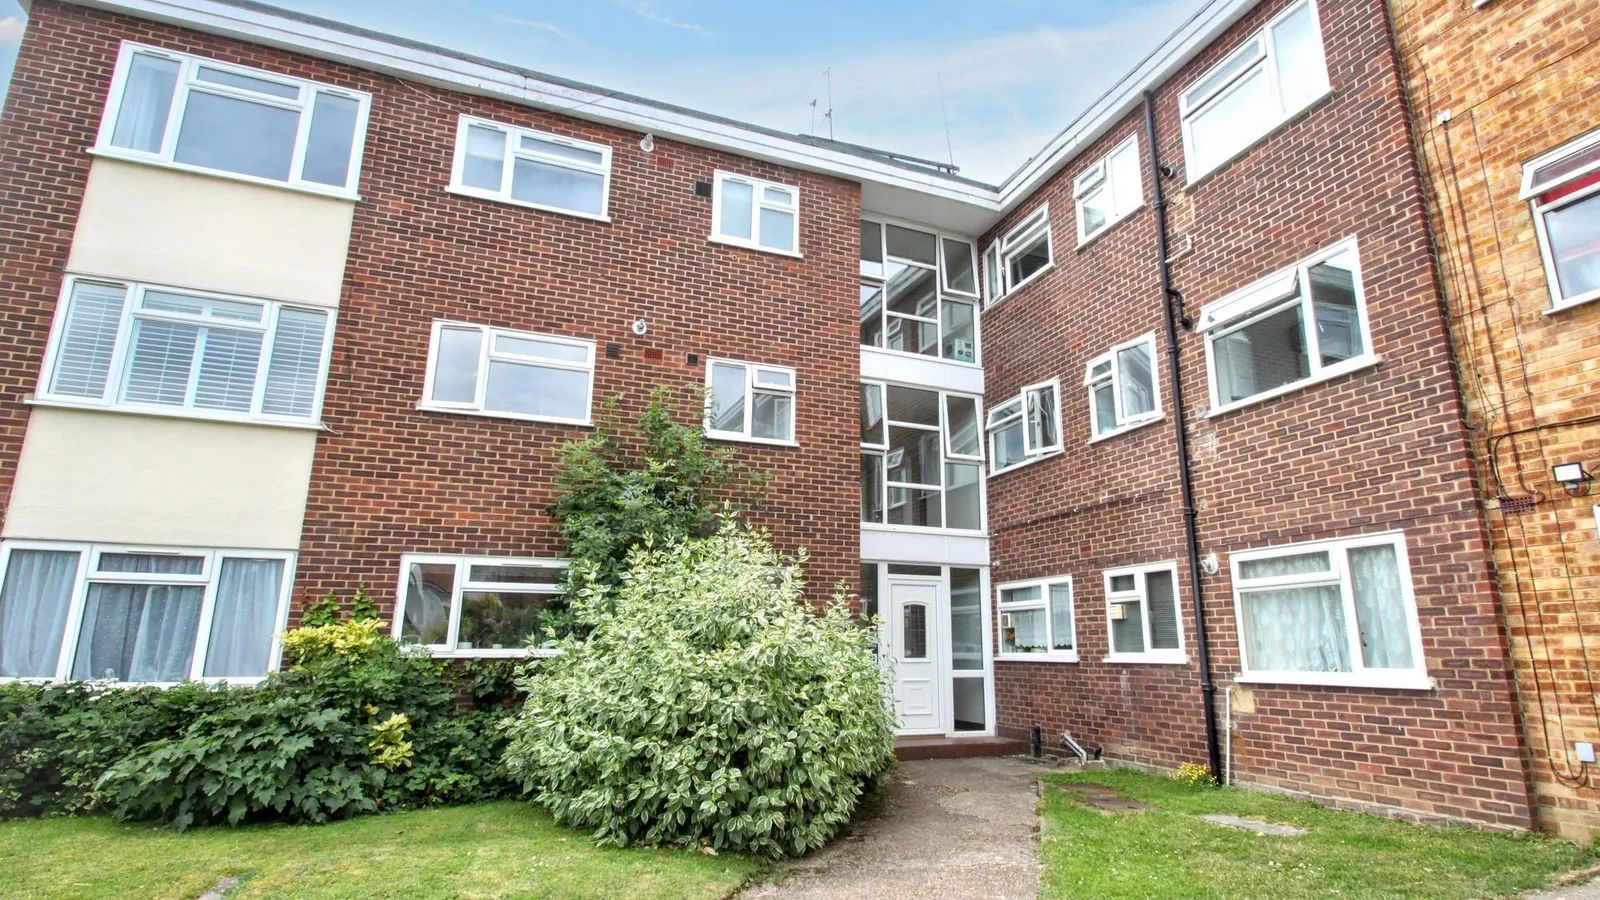
Situated within Blenheim Court on Horn Lane, Woodford Green, this refurbished top-floor apartment offers bright and spacious accommodation throughout.

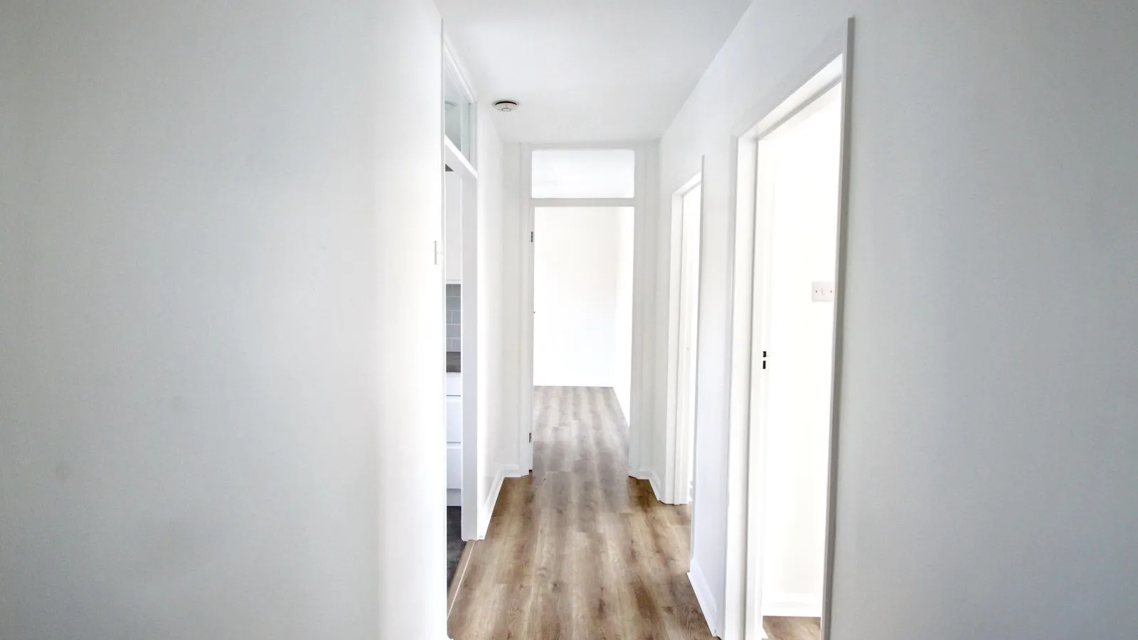
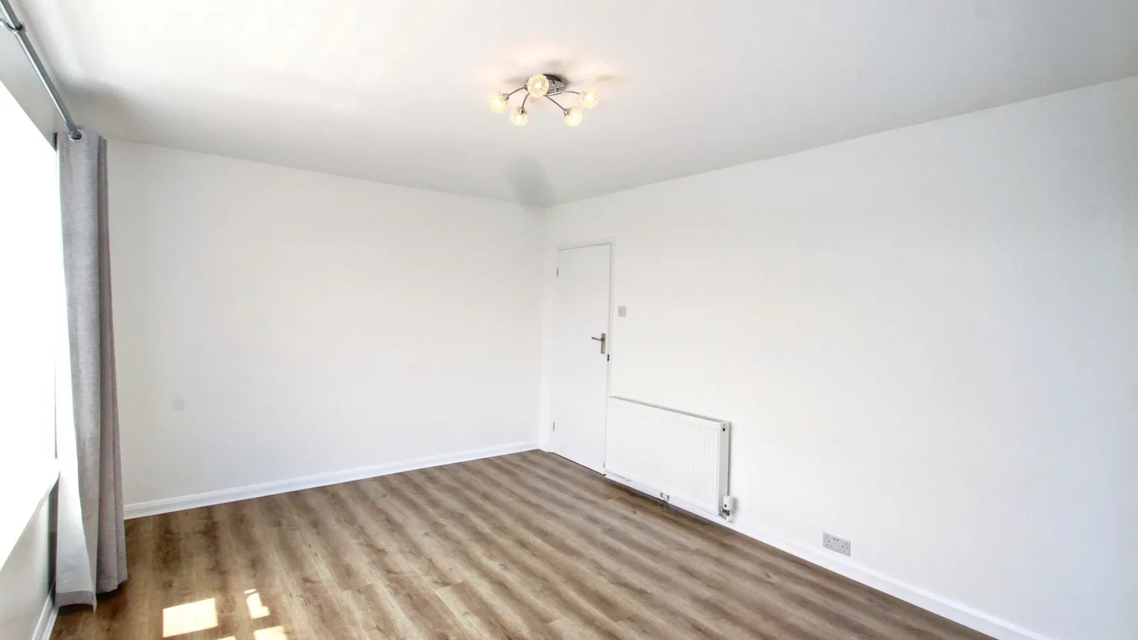
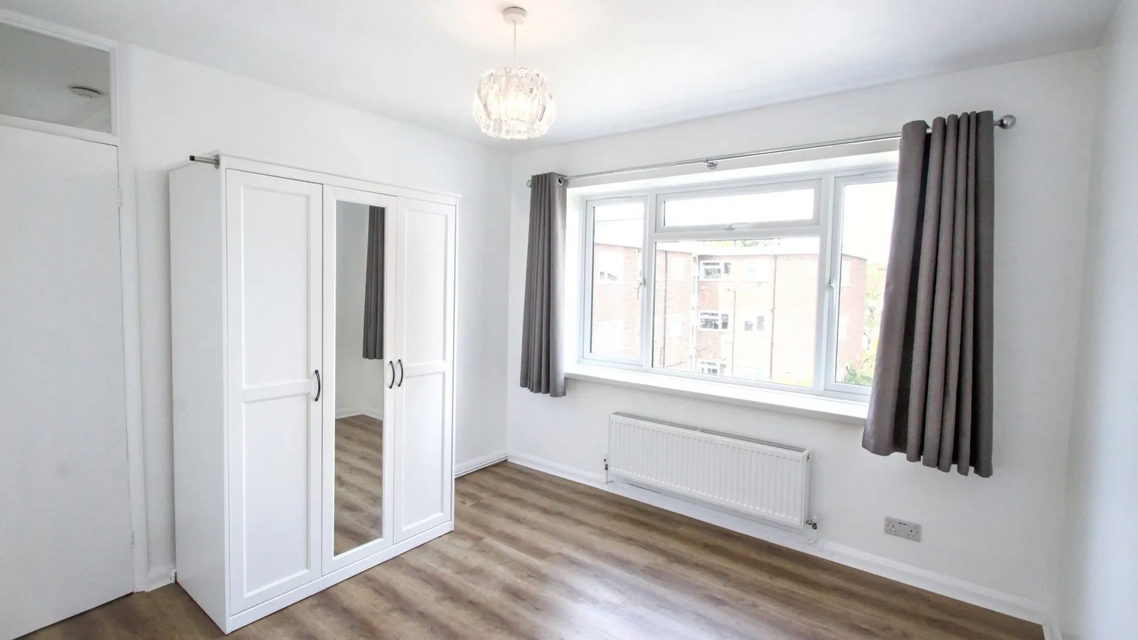
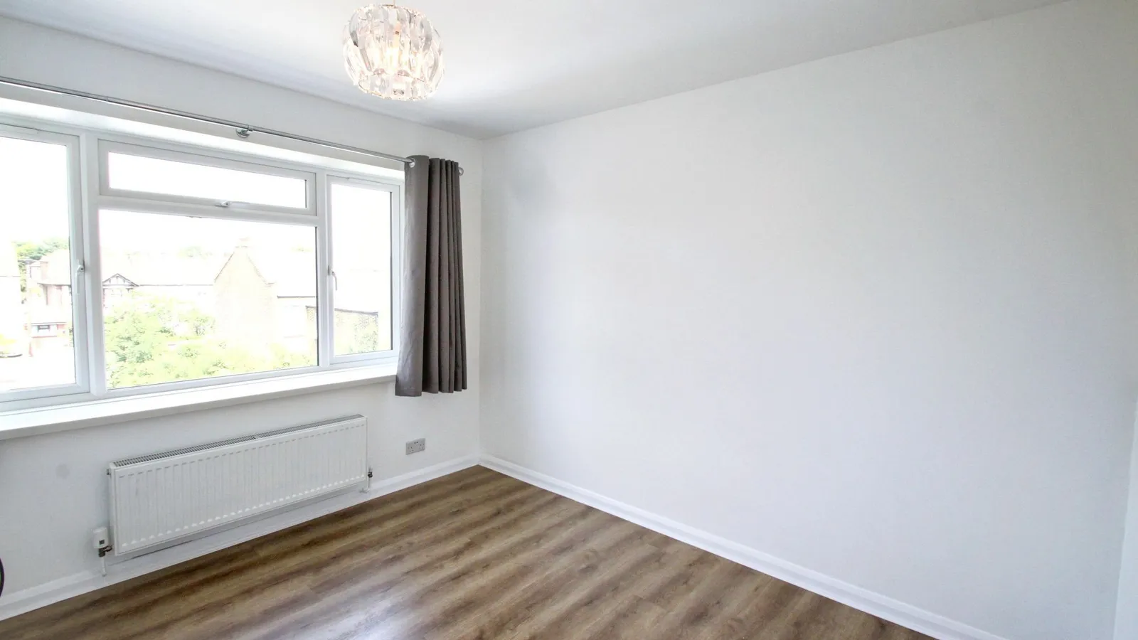
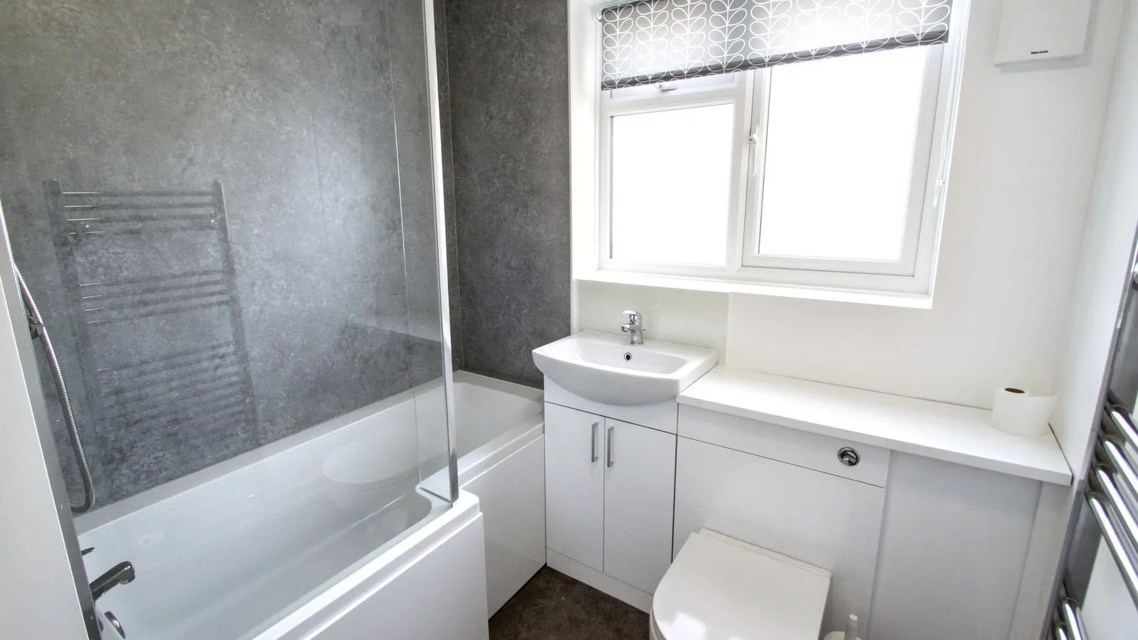
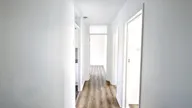
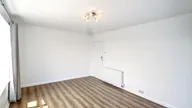
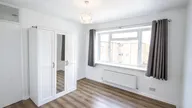
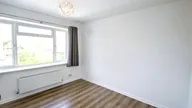
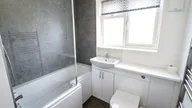
The property comprises a welcoming entrance hallway, a generous living room filled with natural light, a well-appointed fitted kitchen, two spacious double bedrooms, and a contemporary bathroom/WC. Further benefits include a secure entry phone system, gas central heating, double glazing, and well-maintained communal gardens.

Ideally positioned within easy reach of Woodford Central Line Station, the property also enjoys close proximity to the independent cafés, restaurants, and boutique shops along The Broadway, making it an excellent choice for commuters and those seeking a vibrant local lifestyle.

Available from July 2026. Early viewing is highly recommended to avoid disappointment.


Kitchen 2.57m x 2.23m


Lounge 4.71m x 3.5m


Bedroom 1 3.81m x 3.48m


Bedroom 2 3.35m x 3.23m


Bathroom 2.22m x 2.06m
Property Ref: 40E90353-6901-4290-861D-B51D85CF0124

Arrange a viewing

Hi, I'm Tracy Joel.

Can I take you to view this property? If you're interested, feel free to give me a call on 0208 506 5850 or fill out the contact form below and I will get back to you. Looking forward to meeting you!.