




Skip to content
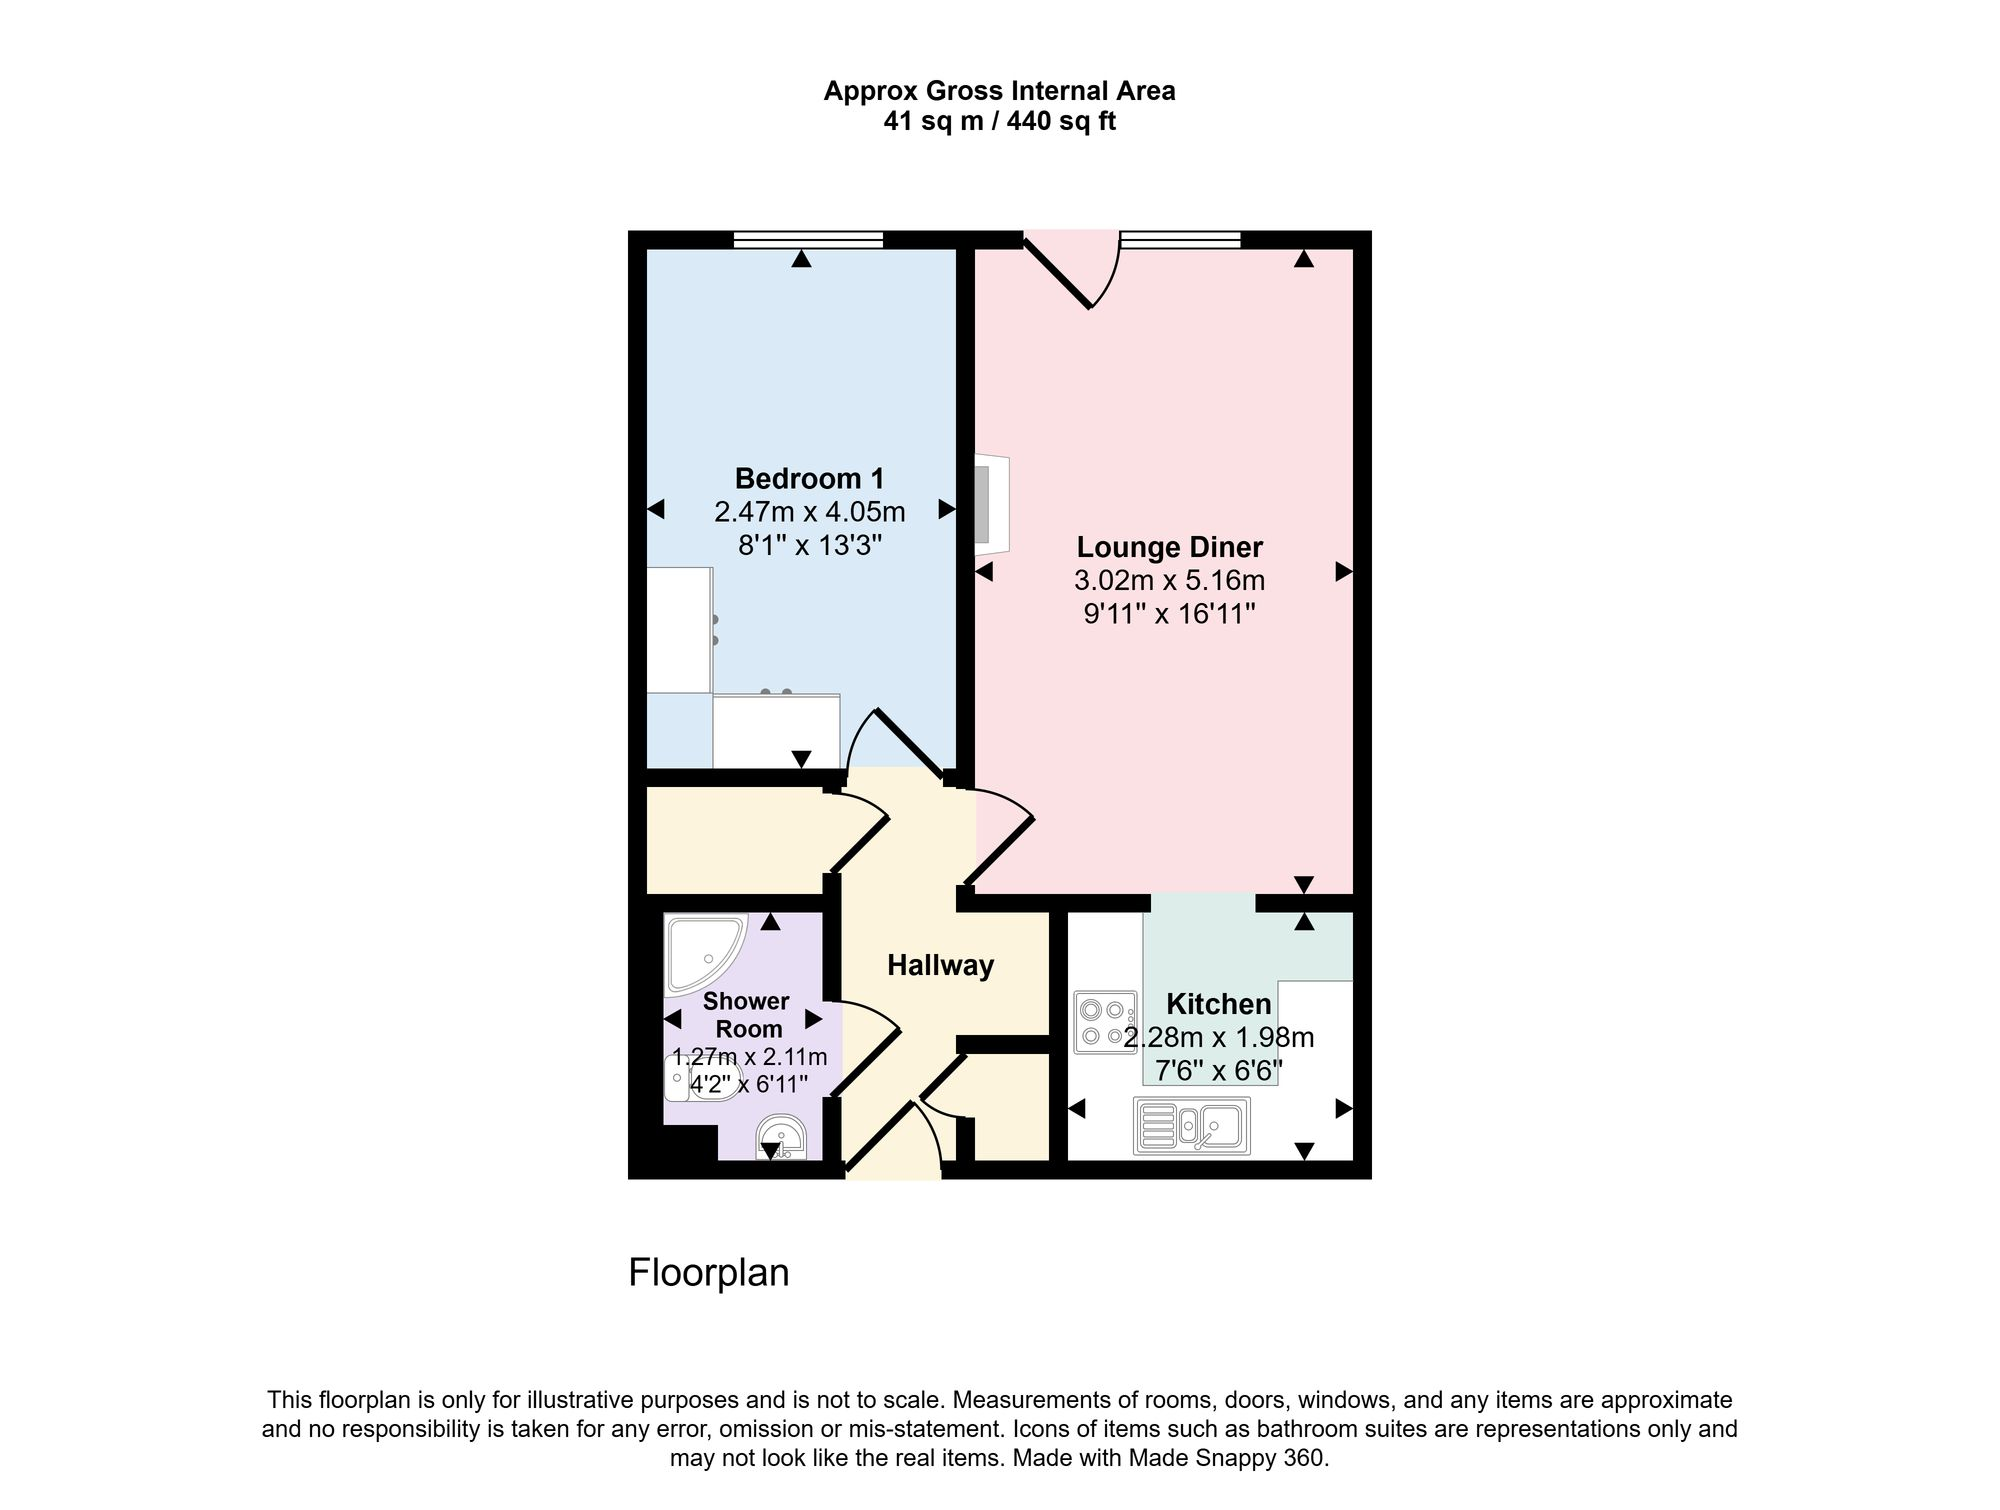
Floor Plan

Council Tax A fee submitted to your local authority to cover expenses related to local amenities such as schools, libraries, and waste management. The payment amount is determined based on the property's value. Read our glossary page

C

Tenure Explains the various forms of property ownership, including freehold, leasehold, and commonhold, and how they determine your rights and responsibilities as a property owner. Read our glossary page

Leasehold

Ground Rent A recurring payment issued by the tenant to the landlord or property management firm. Read our glossary page

ASK AGENT

Ground Rent Review Period When will your ground rent be assessed and how frequently will it be reviewed. Read our glossary page

ASK AGENT

Annual Service Charge An estate's shared area expenses, such as building insurance, lighting, cleaning, and maintenance, are typically covered by a periodic payment that is commonly made on a yearly basis. Read our glossary page

£42300

Length of Lease The duration of time you have acquired the leasehold, or the right to reside in a property. Read our glossary page

86 years


Material Information


Features

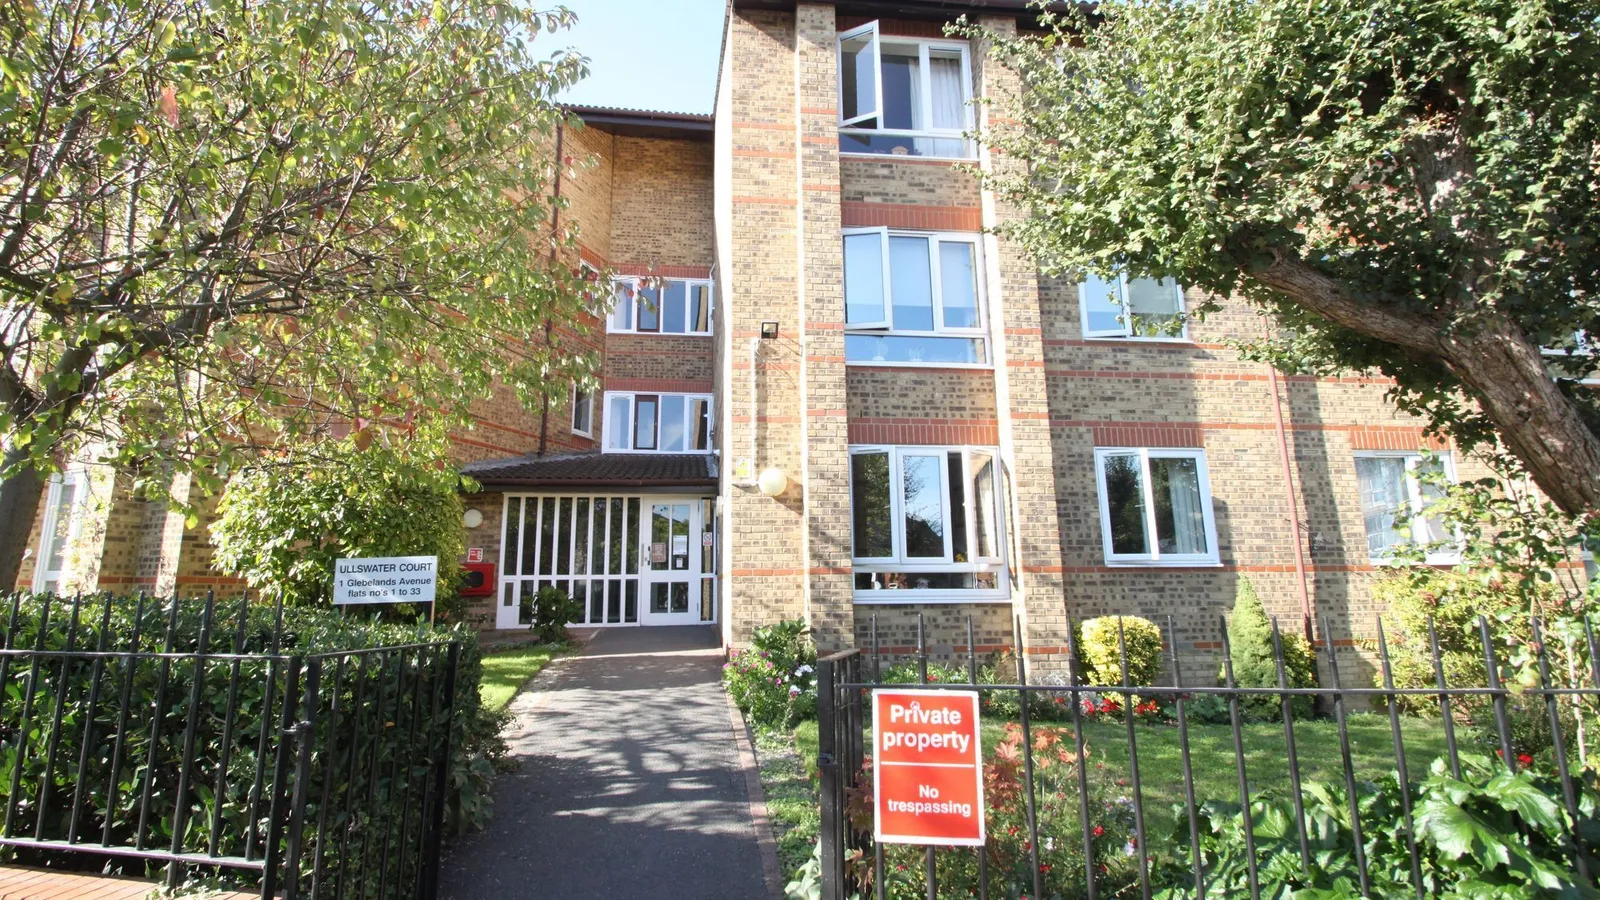
  • Ground Floor Retirement Home
  • Situated in The Heart of South Woodford
  • Minutes away from George Lane shopping Centre
  • South Woodford London Underground Located Close By
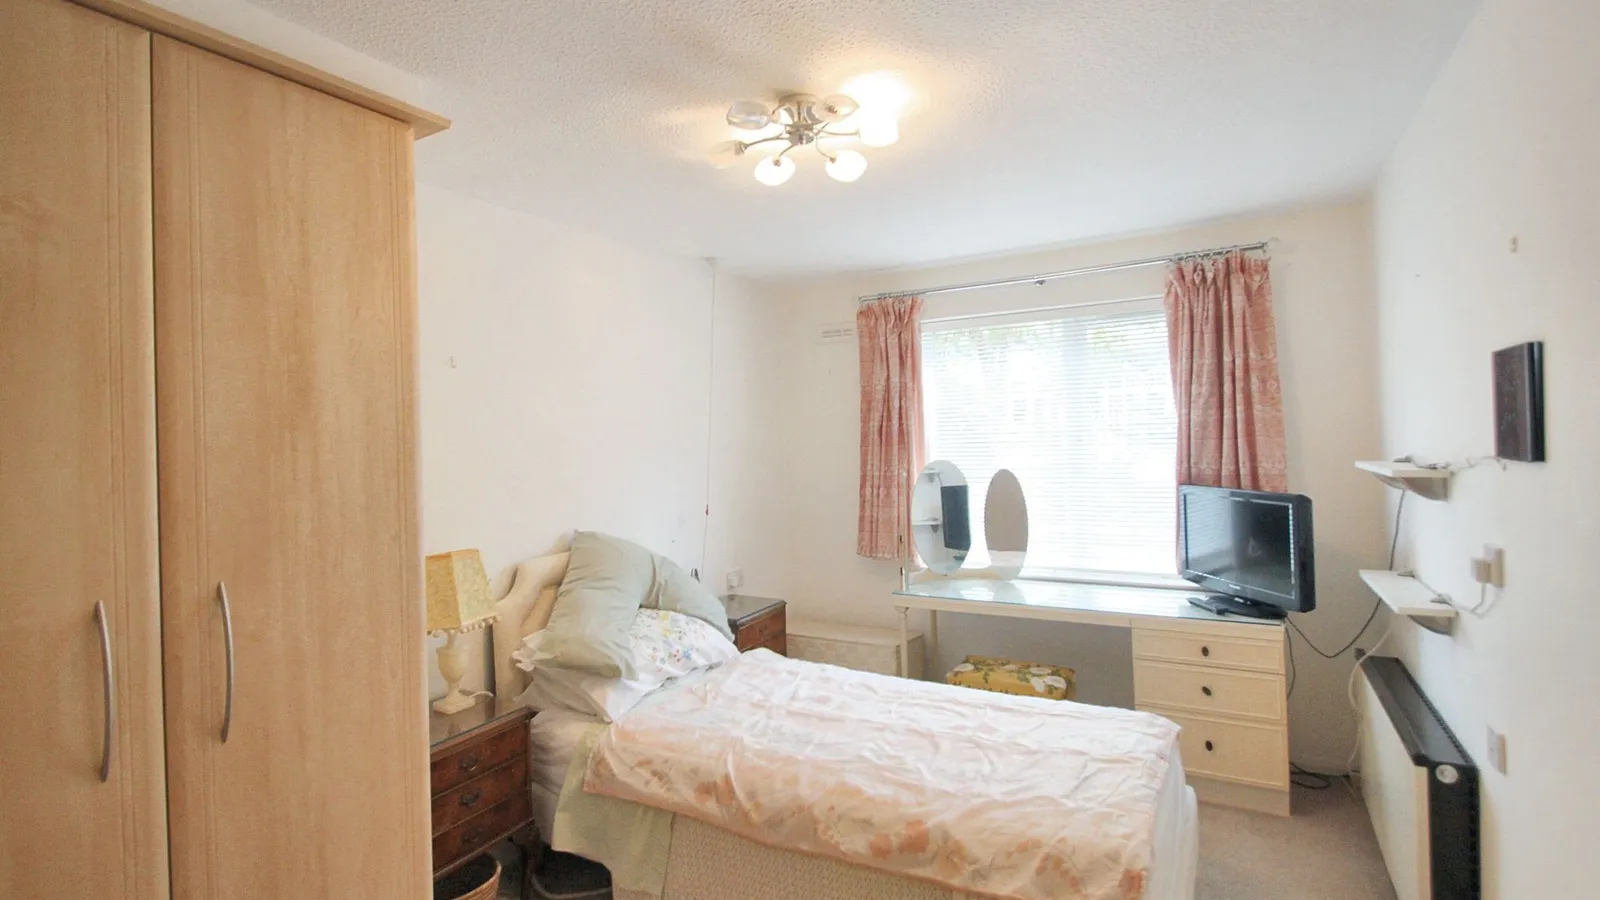
  • One Bedroom
  • Patio Doors onto Communal Garden
  • Resident Manager
  • 24/7 Emergency Call System

Nearest Stations

  • South Woodford Underground Station - 0.1 miles
  • Snaresbrook Underground Station - 0.9 miles
  • Woodford Underground Station - 1.1 miles
  • Wanstead Underground Station - 1.2 miles
  • Wood Street Rail Station - 1.2 miles
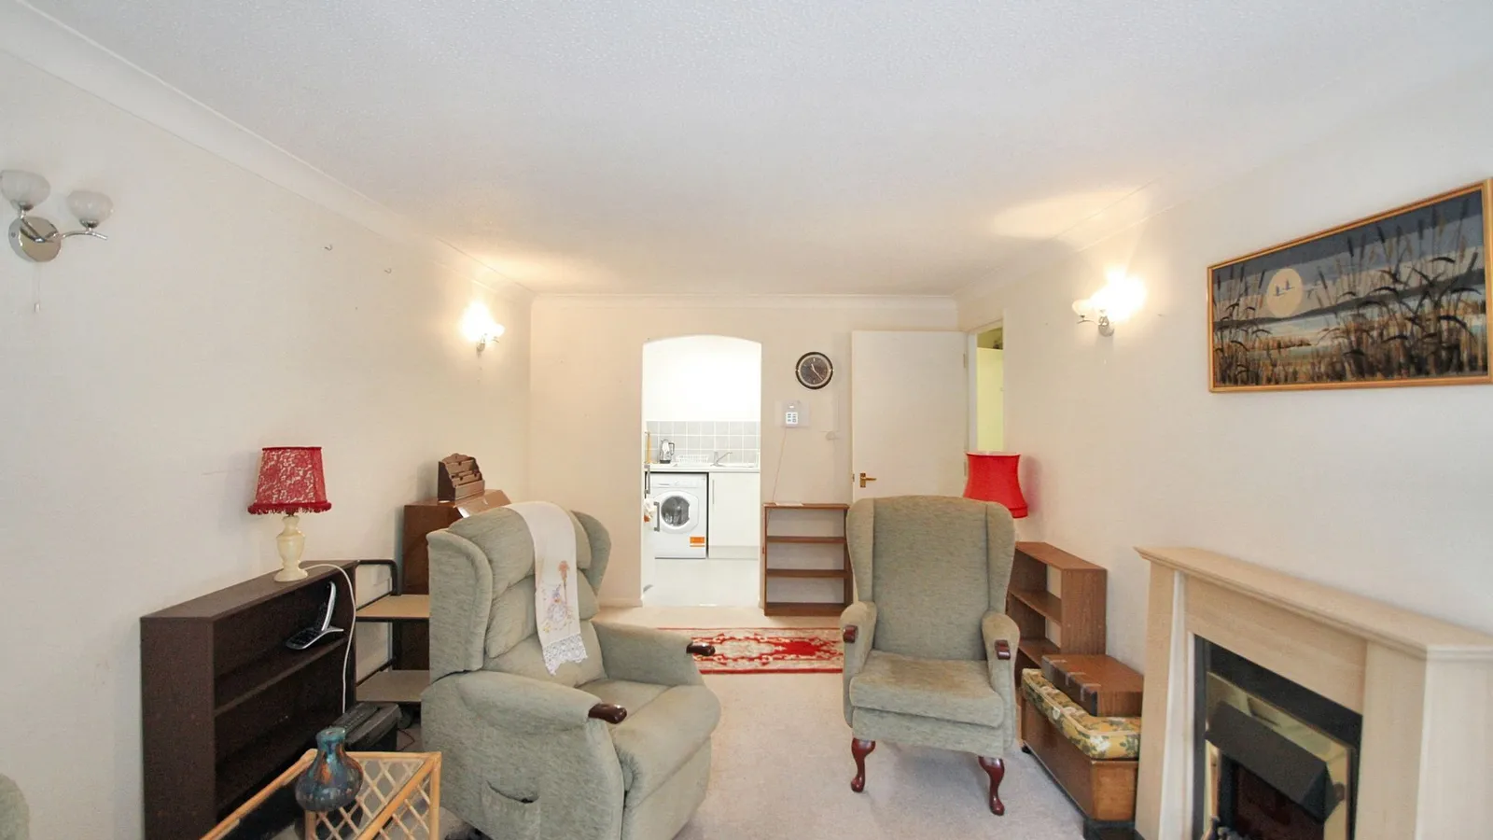
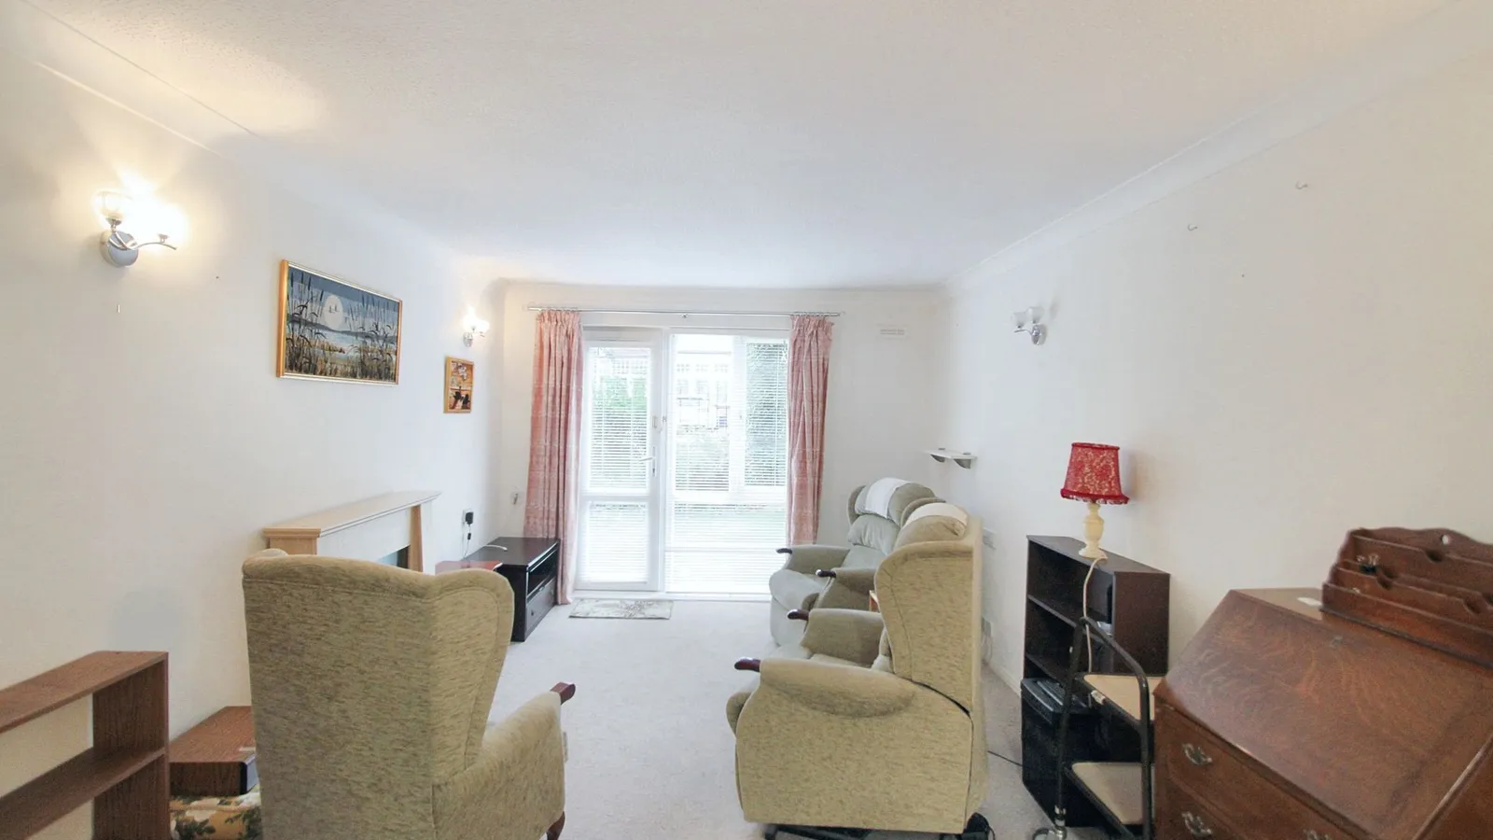
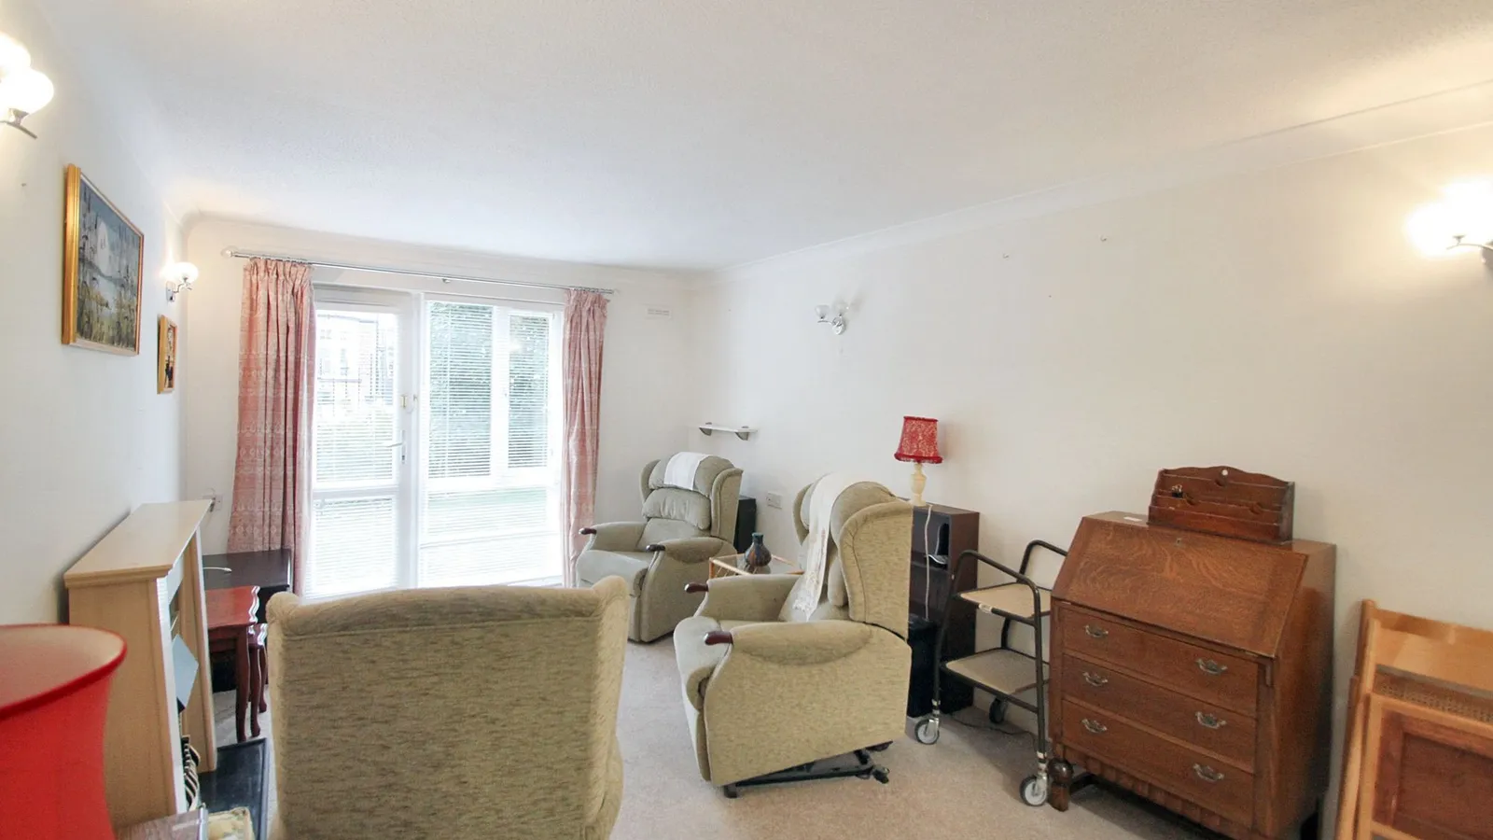
Nestled in the heart of South Woodford, this ground floor retirement home presents a opportunity for independent living. This well-appointed 1-bedroom apartment boasts the convenience of the bustling George Lane shopping centre just minutes away and the ease of access to South Woodford London Underground station. The property features a cosy living space with patio doors opening onto a communal garden, offering a seamless blend of privacy and community. Residents can enjoy peace of mind with an on-site Resident Manager and a 24/7 Emergency Call System ensuring security and assistance at all times.


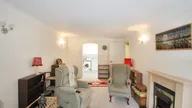
Lounge 5.16m x 3.02m


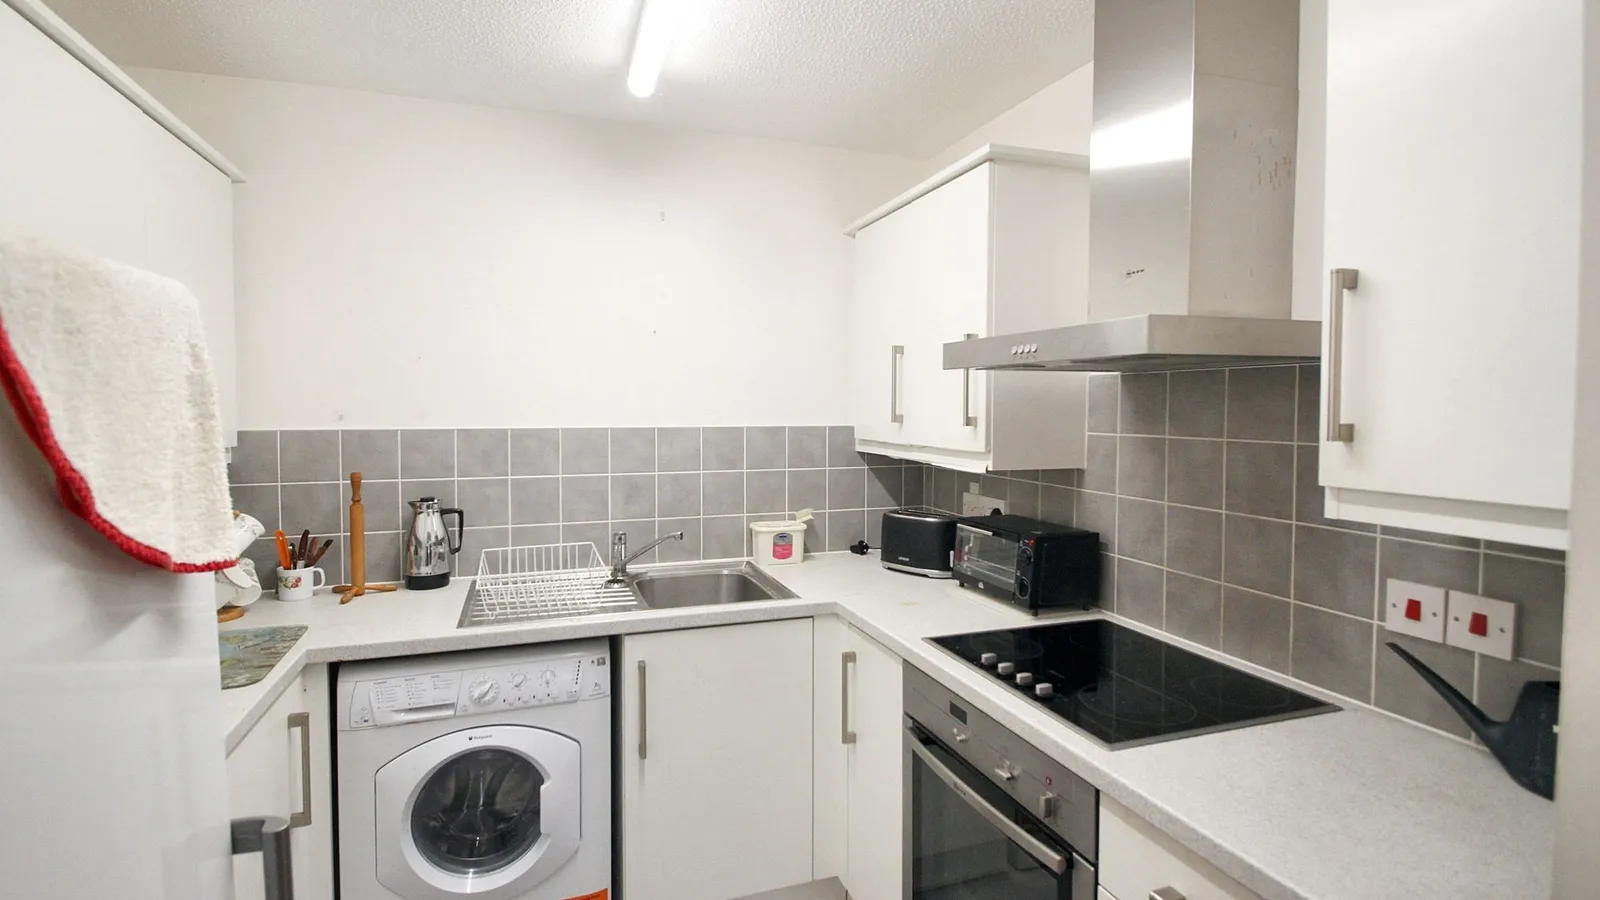
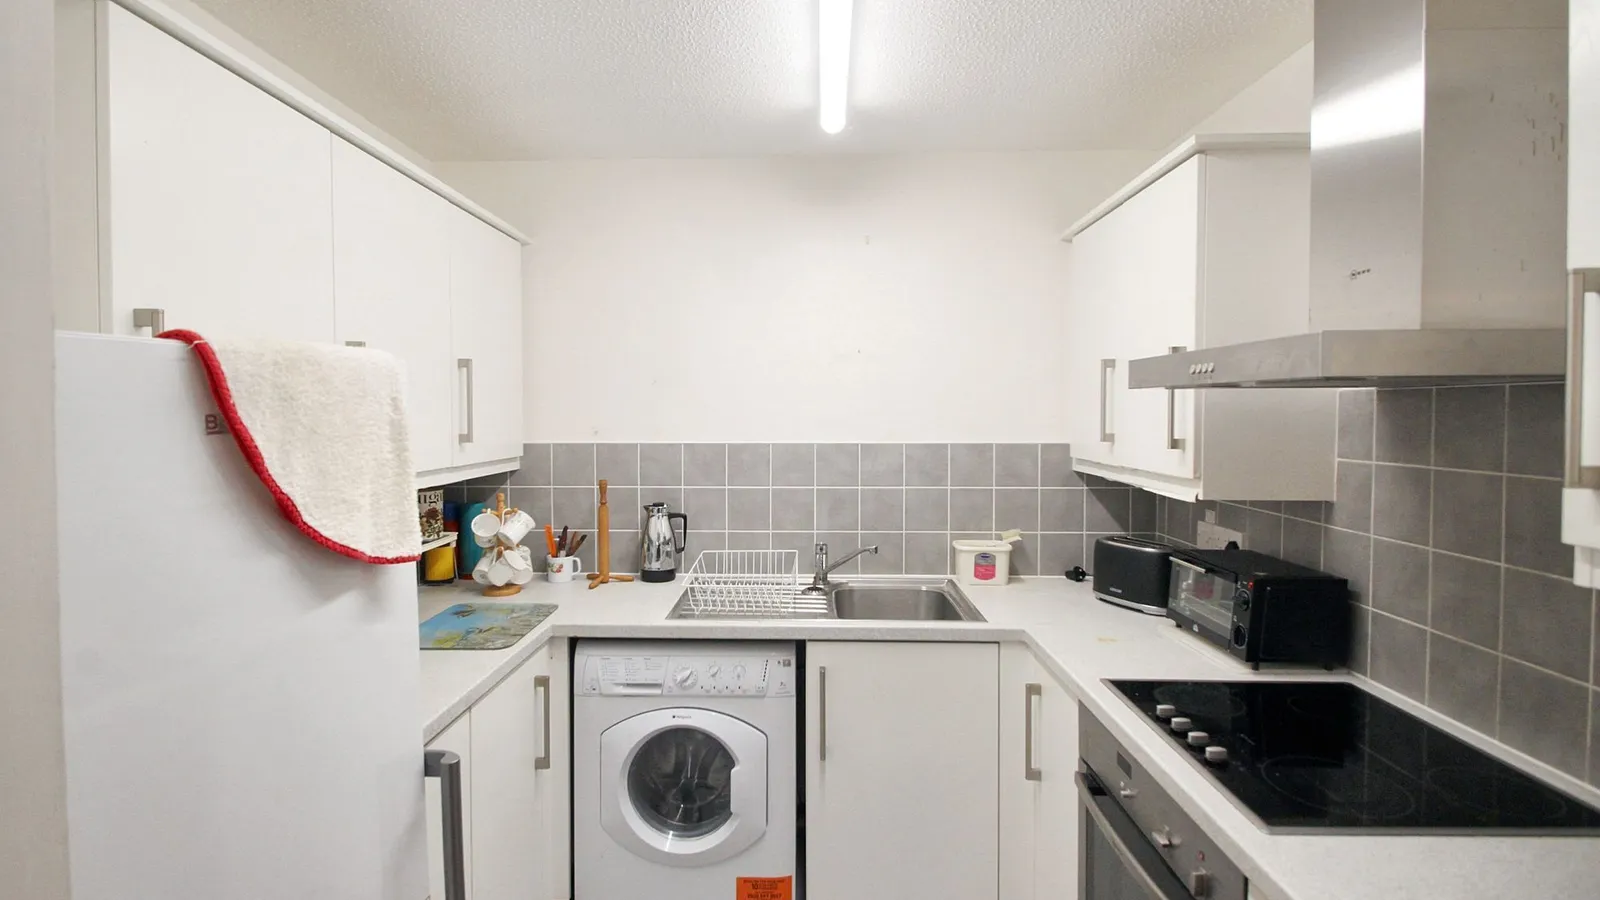
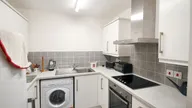
Fitted Kitchen 2.29m x 1.83m


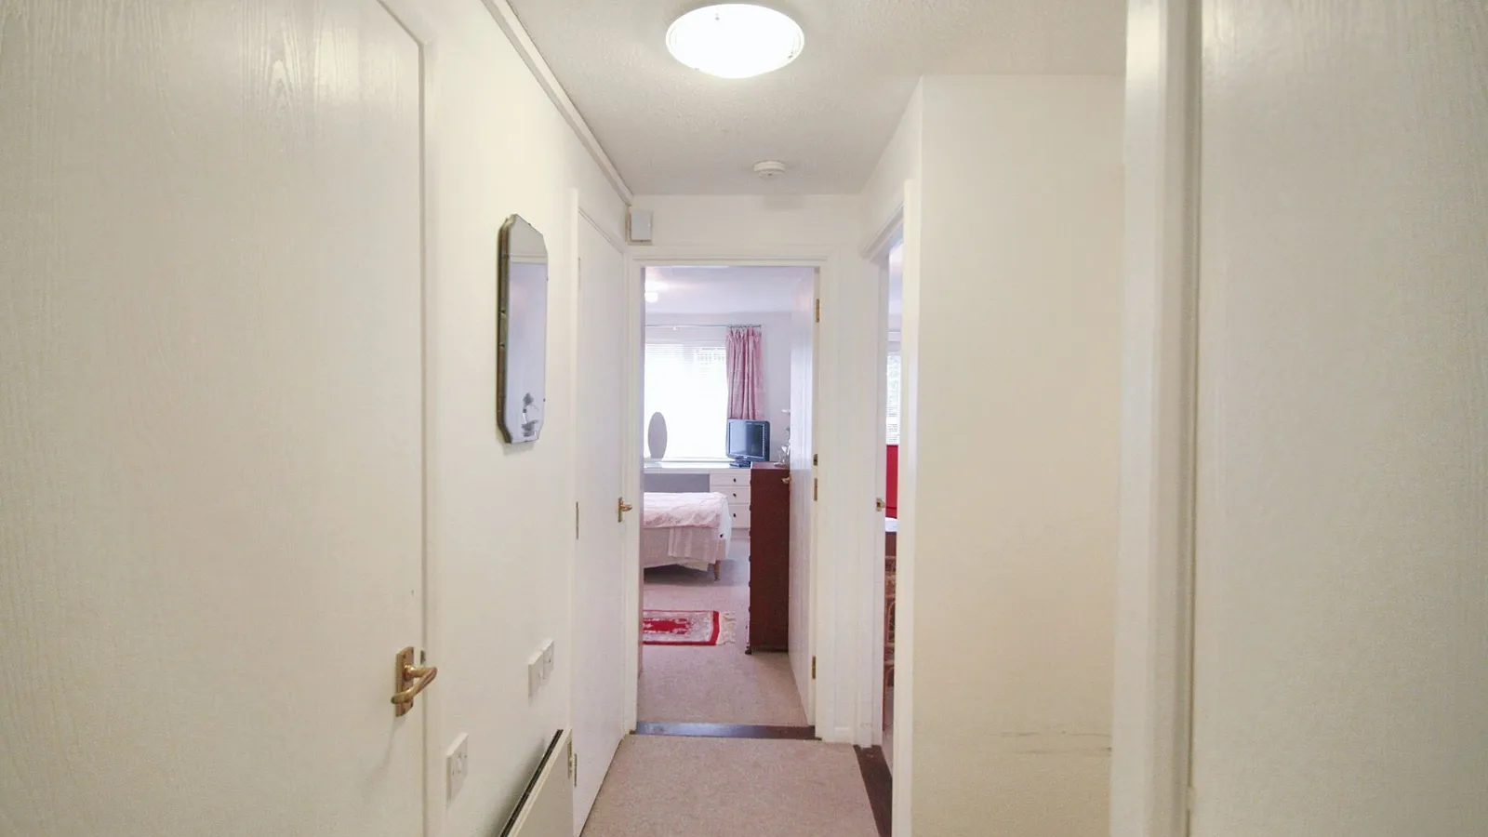
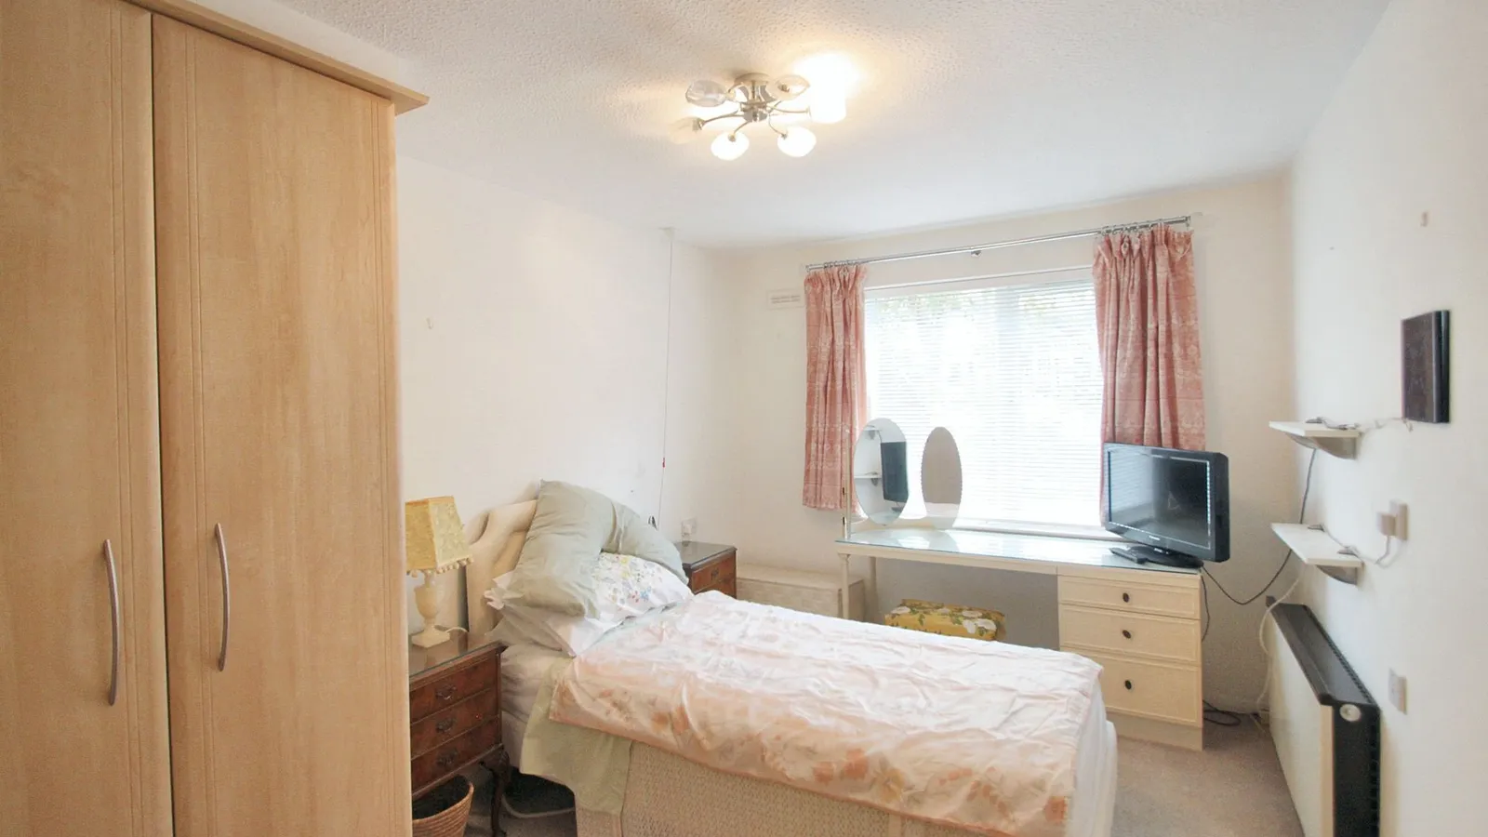
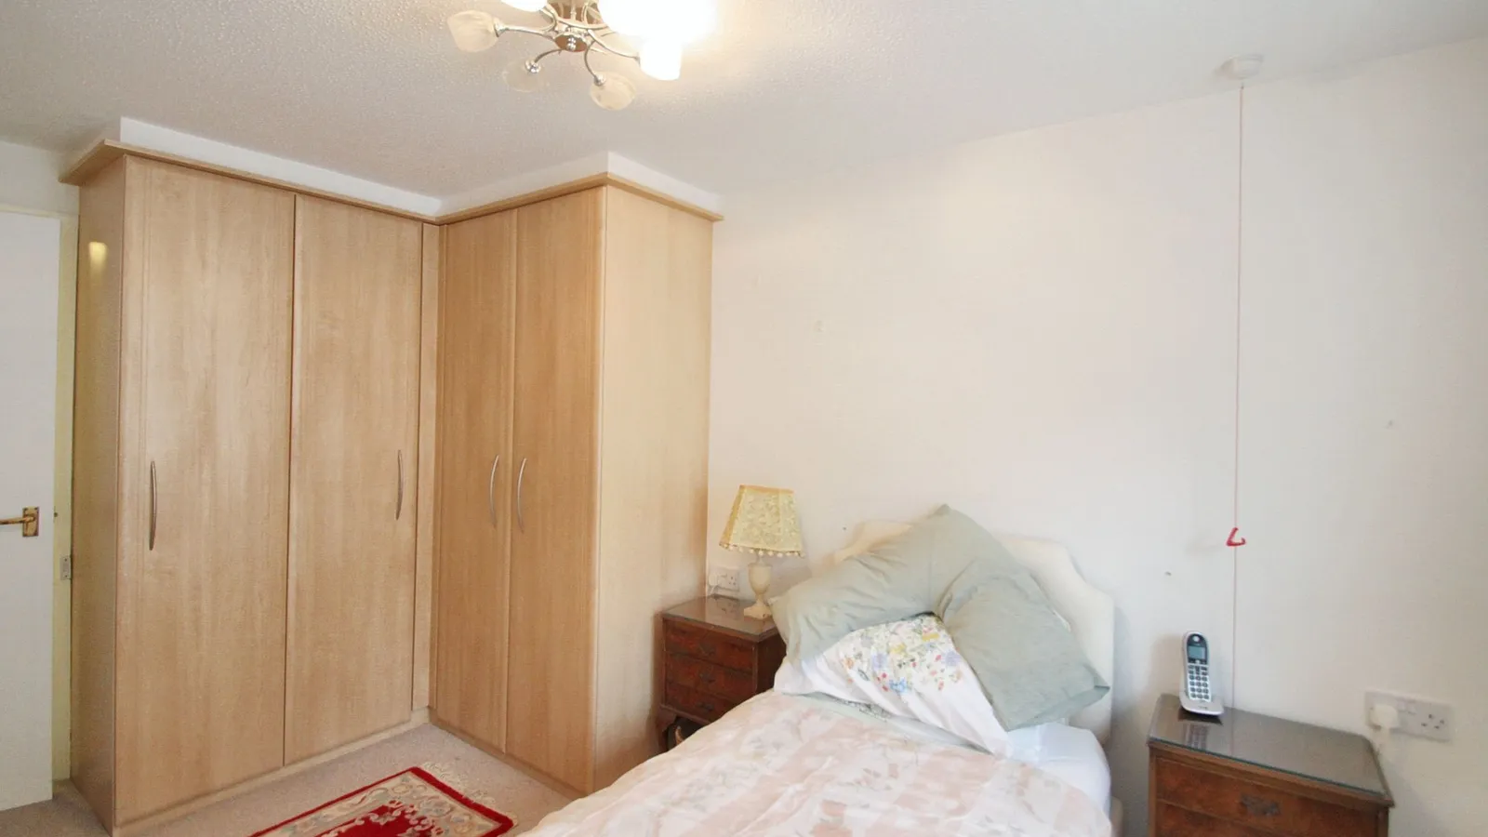
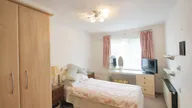
Bedroom One 4.04m x 2.46m
Property Ref: F8303B0F-4F12-4923-B949-85EE2EEFA34F

Arrange a viewing

Hi, I'm Richard Henderson MNAEA.

Can I take you to view this property? If you're interested, feel free to give me a call on 020 8506 5858 or fill out the contact form below and I will get back to you. Looking forward to meeting you!.