Harts Grove, Woodford Green, IG8


Features
- Harts Grove Development
- Detached
- Generous Accommodation
- Five Bedrooms
- Three Bathrooms
- Ground Floor WC
- Utility Room
- Double Garage
- Close to Central Line
- Chain Free
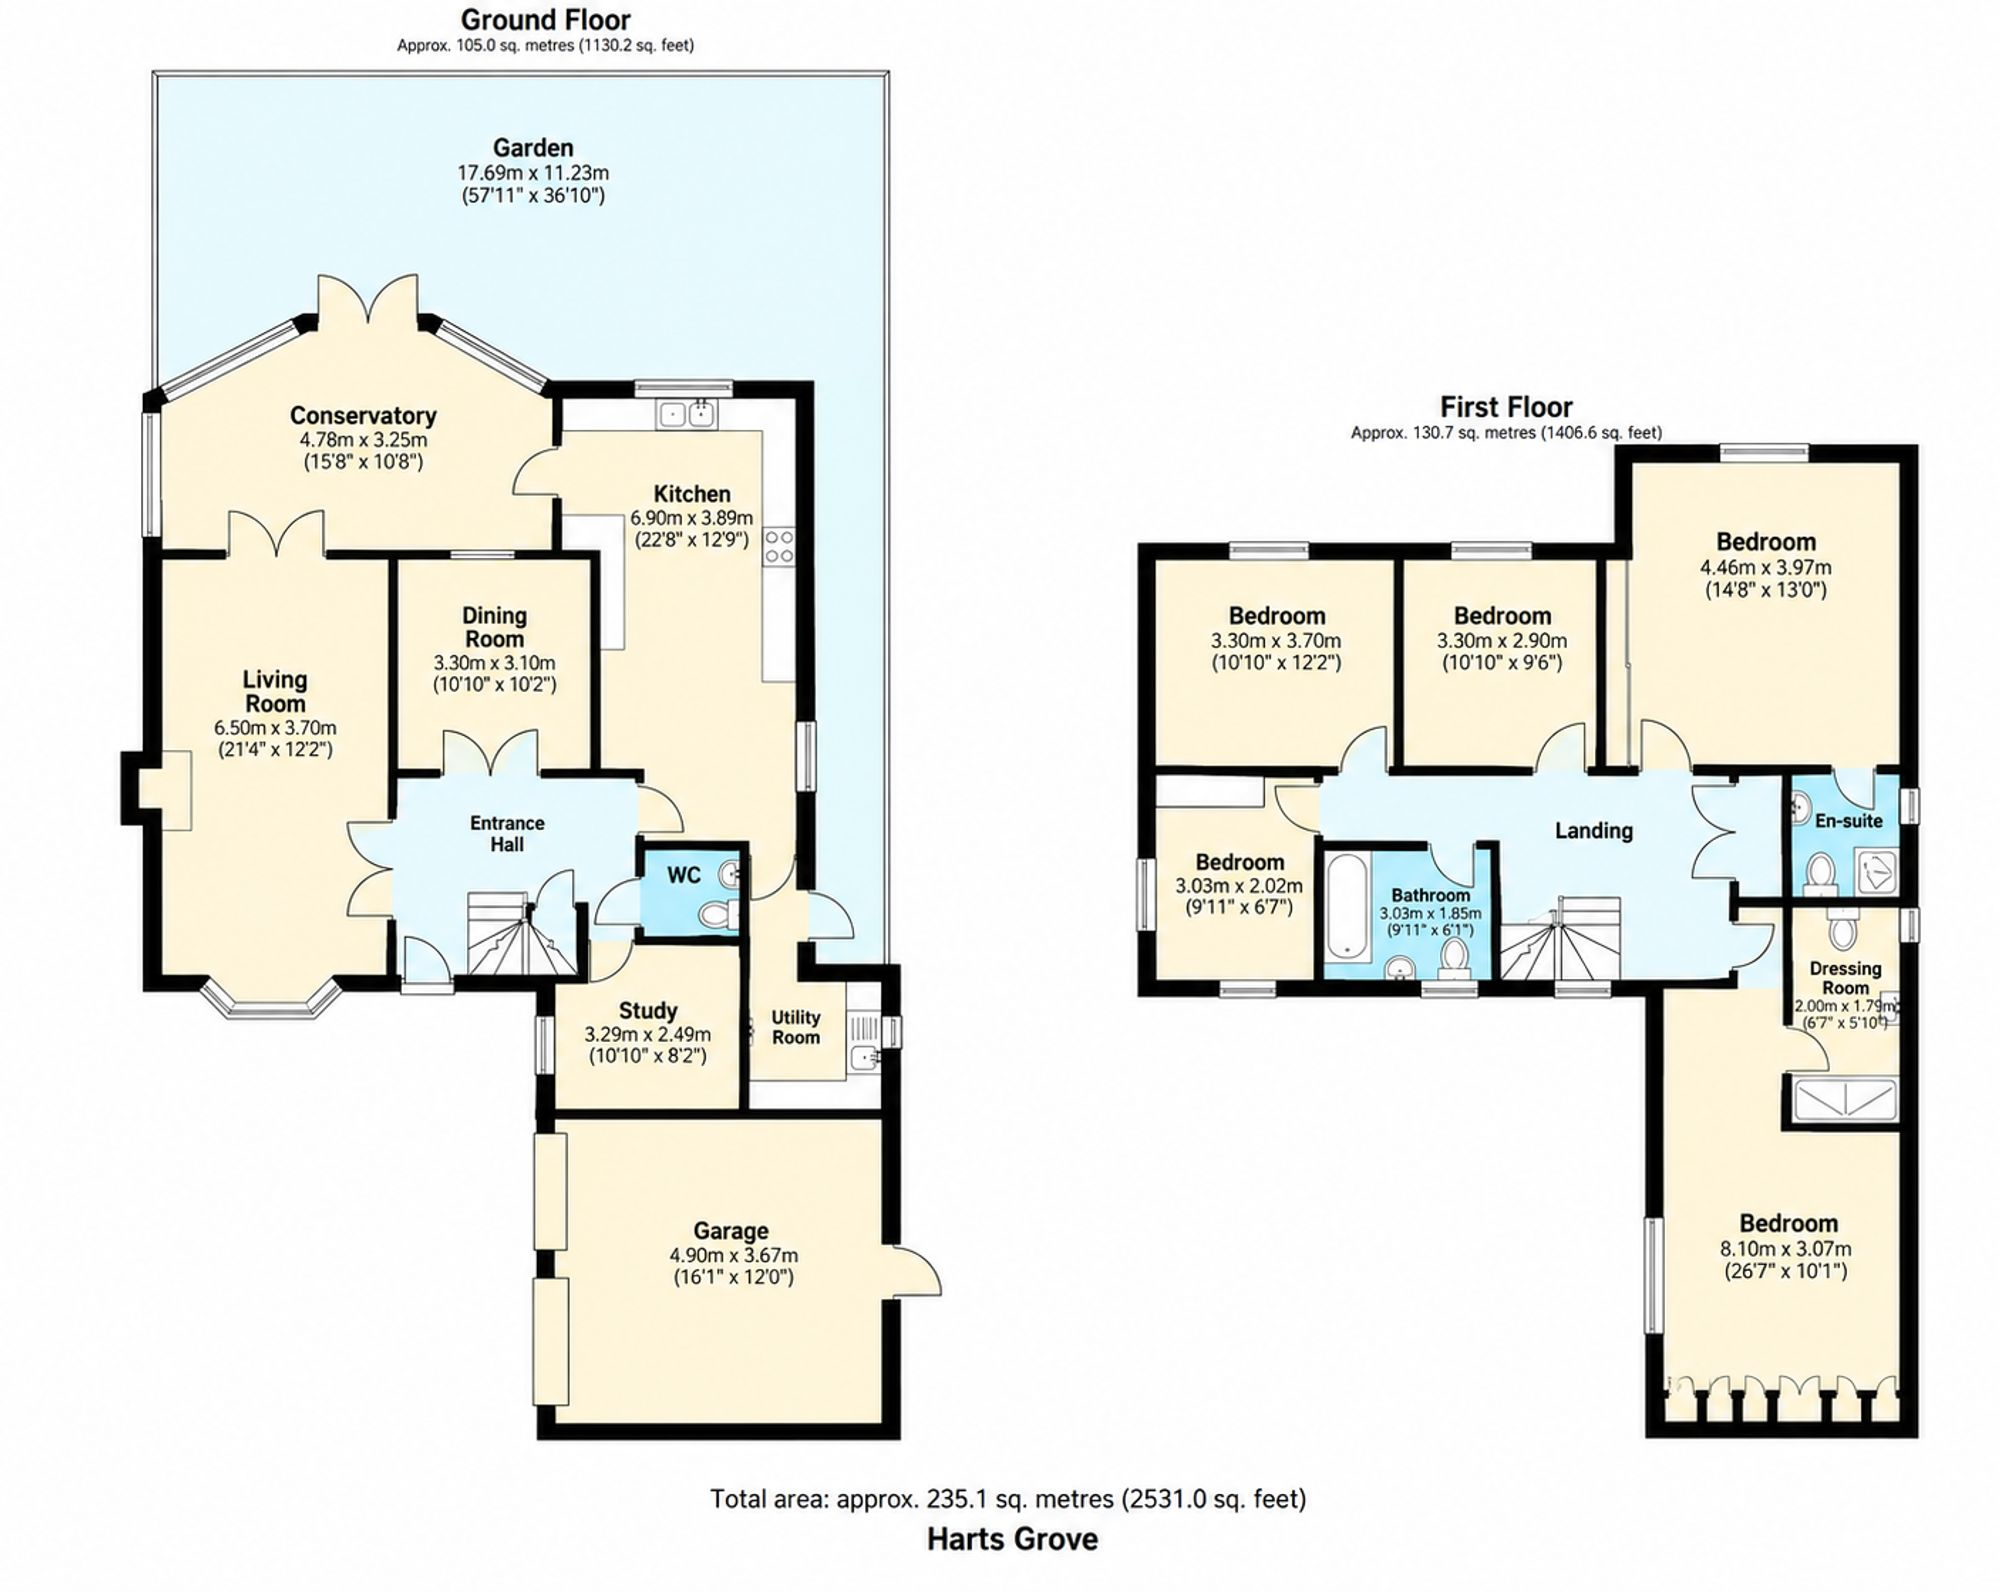
Situated on Harts Grove, one of Woodford Green’s most sought-after addresses is this impressive five-bedroom, three bathroom detached family home with integral garage. Offering generous accommodation, this substantial property provides scope for modernisation and further extension, subject to the necessary planning consents. A welcoming entrance hall leads to a spacious light filled dual-aspect lounge, separate dining room, kitchen/diner and a large conservatory with views over the rear garden. A study, utility room and ground-floor WC complete the ground floor accommodation.
The first floor holds five well-proportioned bedrooms, with an exceptionally spacious principal bedroom benefiting from an en-suite. A second bedroom also enjoys en-suite facilities, while the remaining bedrooms are served by a larger family bathroom. Ample storage adds to the practicality of this family home.
There is a generous rear garden measuring approximately 57ft, providing space for outdoor entertaining and family enjoyment. To the front, a block paved driveway offers off-street parking for a number of vehicles and access to both the garage and rear garden.
Ideally positioned for favoured local schools, the Central Line at Woodford and the many independent shops, eateries and amenities in and around The Broadway an early viewing is a must to appreciate this family home.
EPC Rating: D
Living Room 6.5m x 3.71m
Dining Room 3.3m x 3.1m
Study 3.3m x 2.49m
Kitchen / Diner 6.91m x 3.89m
Conservatory 4.78m x 3.25m
Principle Bedroom 8.1m x 3.07m
Bedroom 4.47m x 3.96m
Bedroom 3.71m x 3.3m
Bedroom 3.2m x 2.9m
Bedroom 3.02m x 2.01m
Family Bathroom 3.02m x 1.85m
Garage 4.9m x 3.66m
Parking - Garage
Parking - Off street
Floor Plans