The Dell, Woodford Green, IG8


Features
- Knightons Estate
- Six Bedrooms
- Three Bathrooms
- Generous Accommodation
- Kitchen / Diner
- Close to favoured Schools
- Utility Room
- Cloakroom
- Off Street Parking
- Chain Free
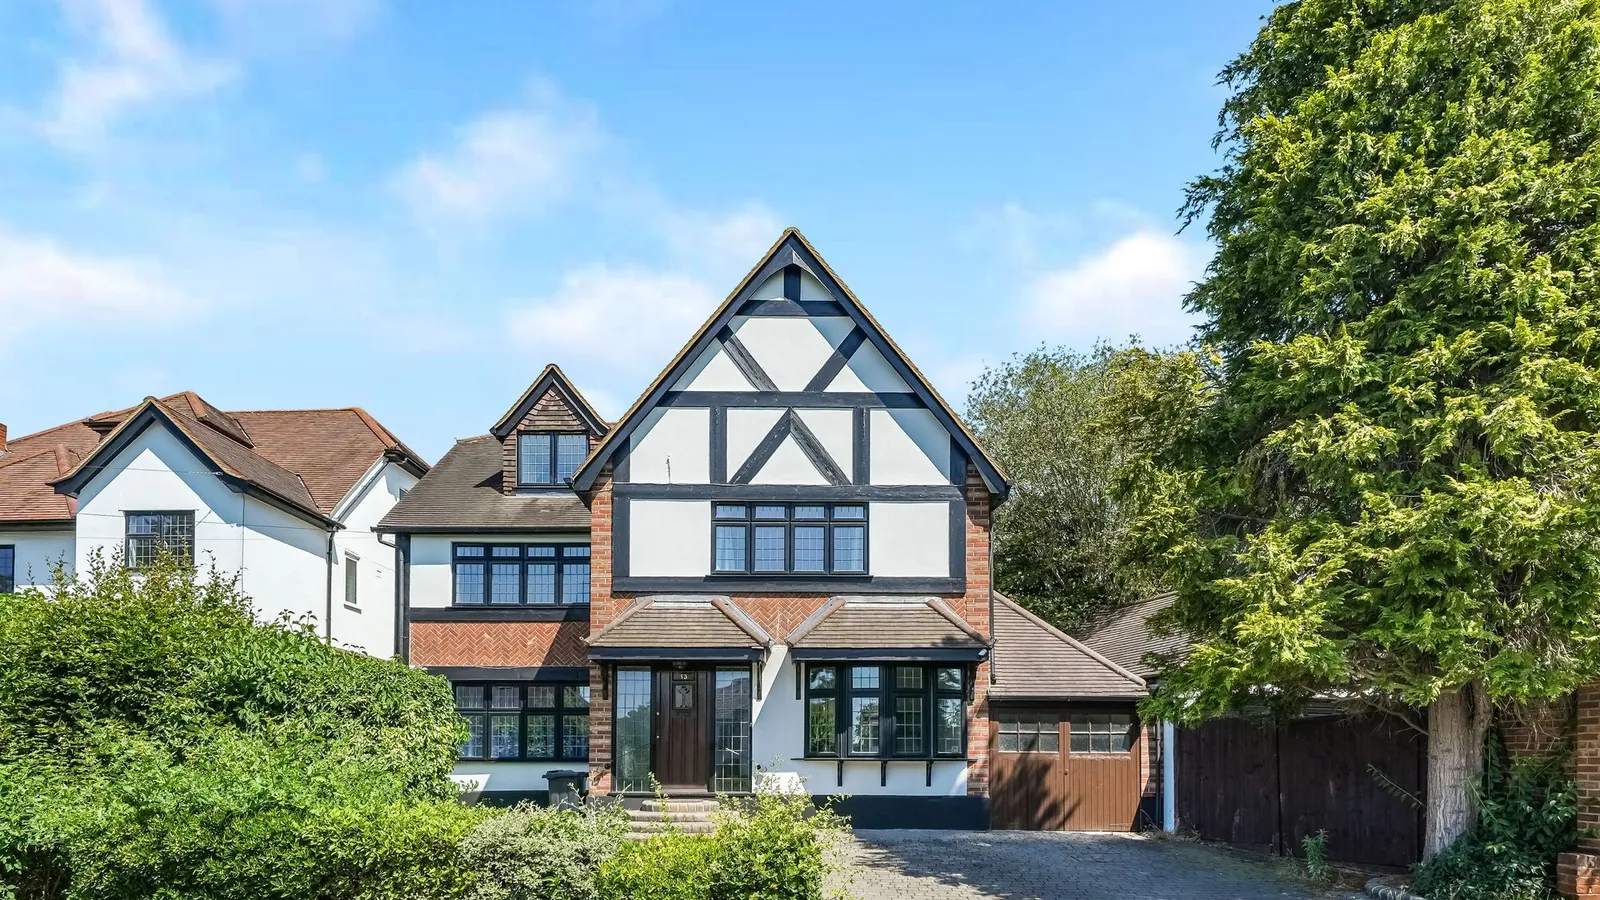
Located on the highly sought-after Knighton’s Estate, this imposing six-bedroom, three-bathroom mock Tudor detached family home offers spacious and versatile accommodation, ideal for modern family living.
The property welcomes you via an impressive entrance hall, leading to two generous reception rooms, with the rear reception enjoying views over the rear garden. The ground floor also features a study, a well-appointed kitchen/dining room with adjoining utility room, and a ground floor cloakroom / WC.
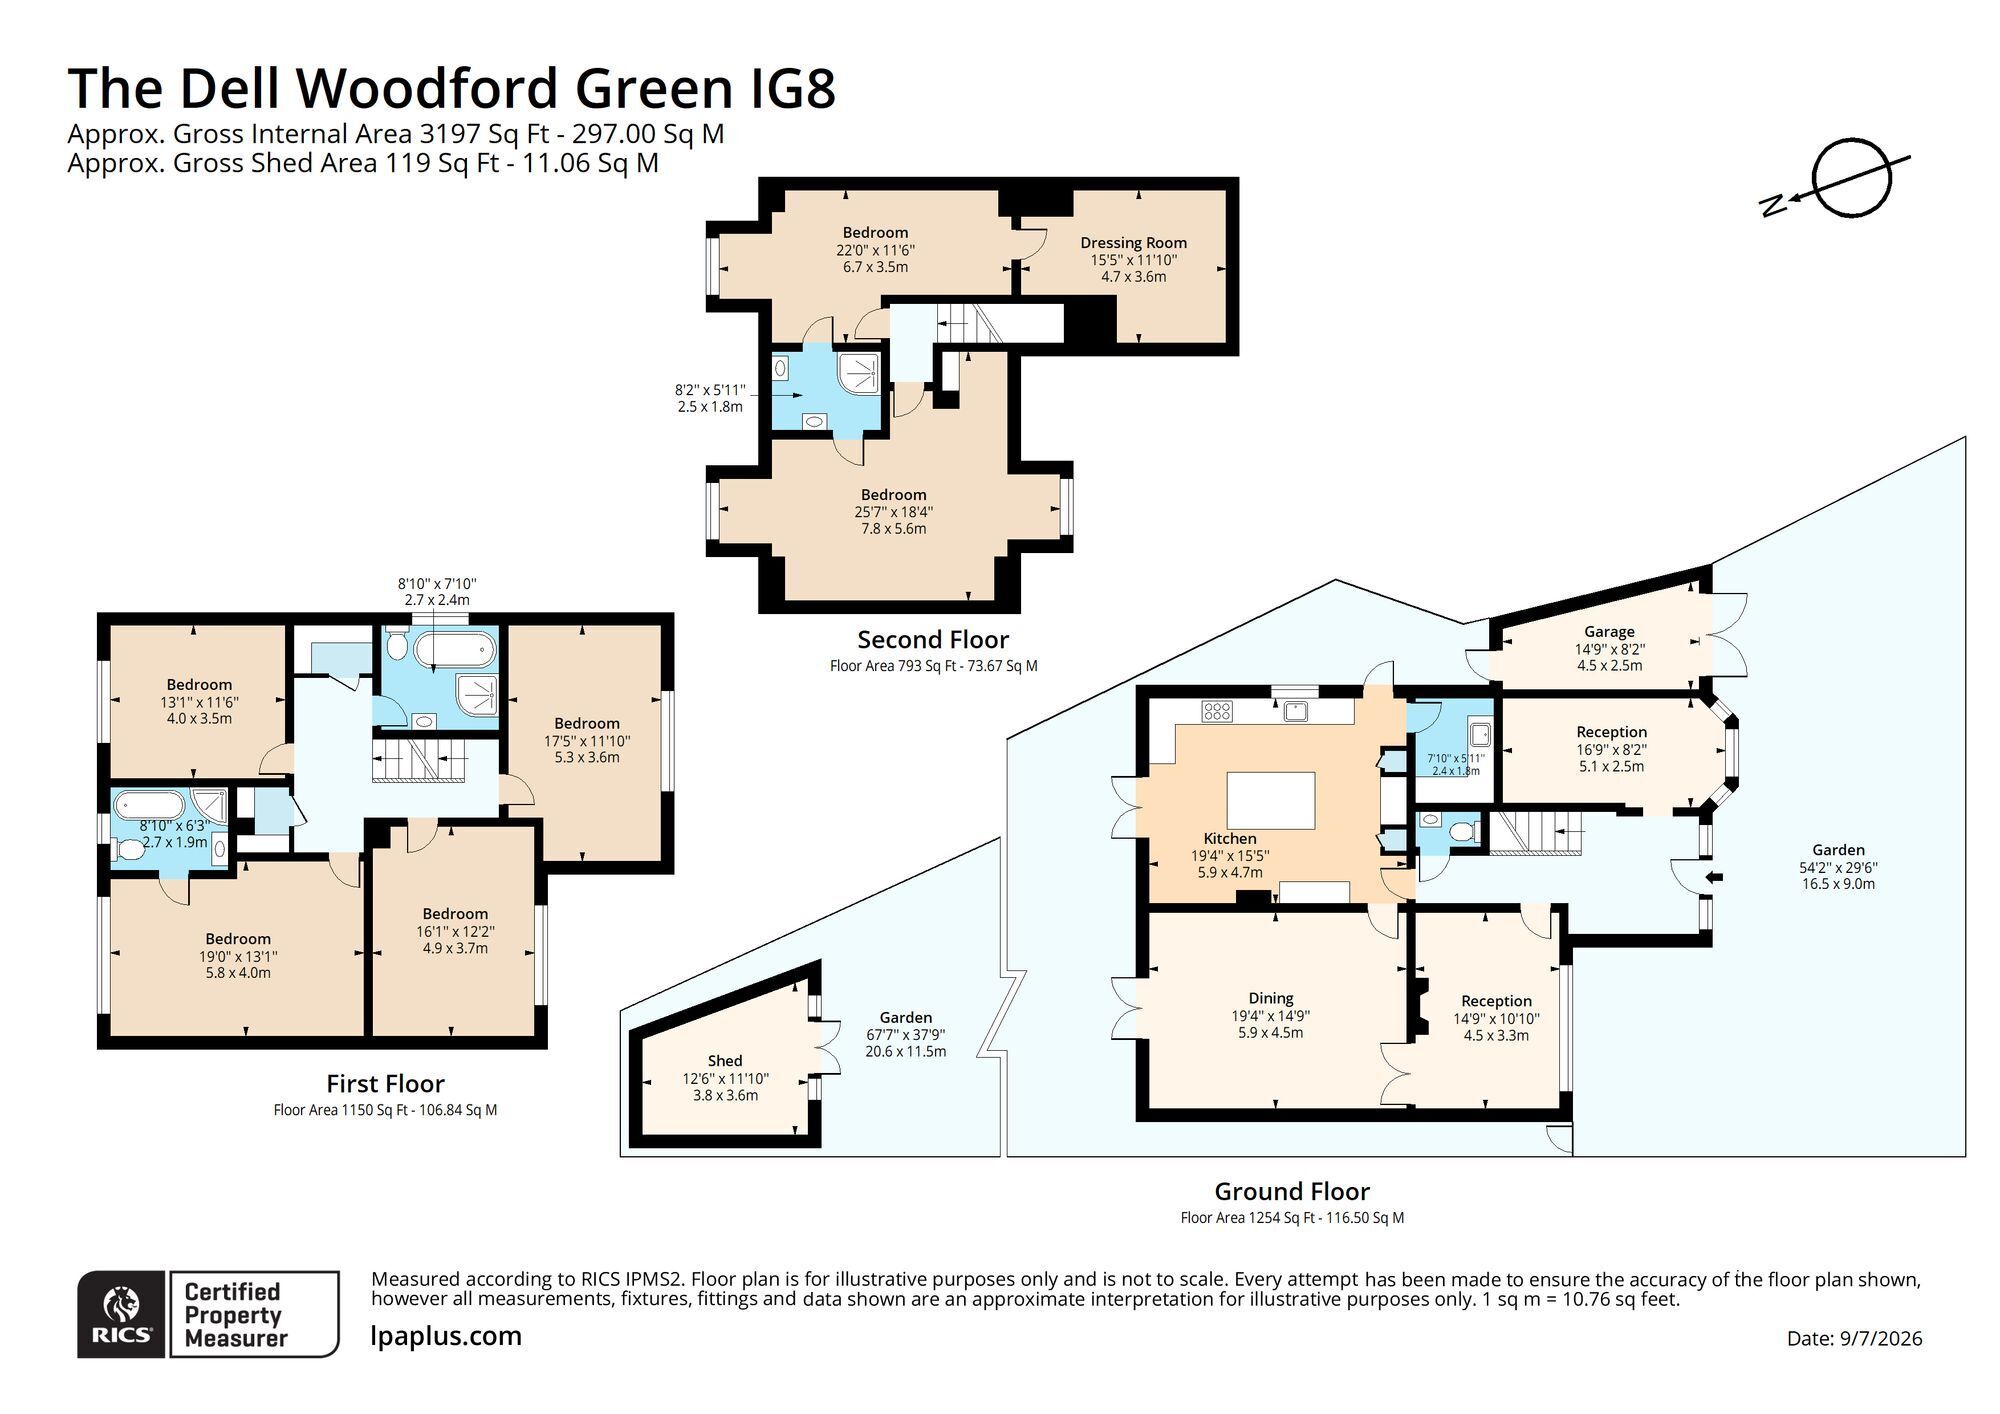
The first and second floors hold six well-proportioned double bedrooms, including a principal bedroom with en-suite four piece bathroom, an additional four-piece family bathroom, and a Jack and Jill en-suite shower room and a dressing room serving the two bedrooms on the upper floor.
The rear garden commences with a patio area, leading onto a well tended lawn bordered by an attractive selection of mature trees and established shrubs, creating a private and tranquil setting. To the front, a substantial block-paved driveway provides ample off-street parking, access to the integral garage, and gated side access to the rear garden.
Properties of this size on the prestigious Knighton’s Estate rarely become available. Offered to the market chain free, an early viewing is highly recommended to fully appreciate both the generous accommodation and exceptional location.
EPC Rating: C
Reception 5.89m x 4.5m
Reception 4.5m x 3.3m
Study 5.11m x 2.49m
Kitchen / Diner 5.89m x 4.7m
Utility Room 2.39m x 1.8m
Bedroom 6.05m x 3.99m
Bedroom 4.9m x 3.71m
Bedroom 5.31m x 3.61m
Bedroom 3.99m x 3.51m
Bedroom 7.8m x 5.59m
Bedroom 6.71m x 3.51m
Dressing Room 4.7m x 3.61m
Garden
Established garden with well tended lawn and timber shed.
Parking - Off street
Floor Plans