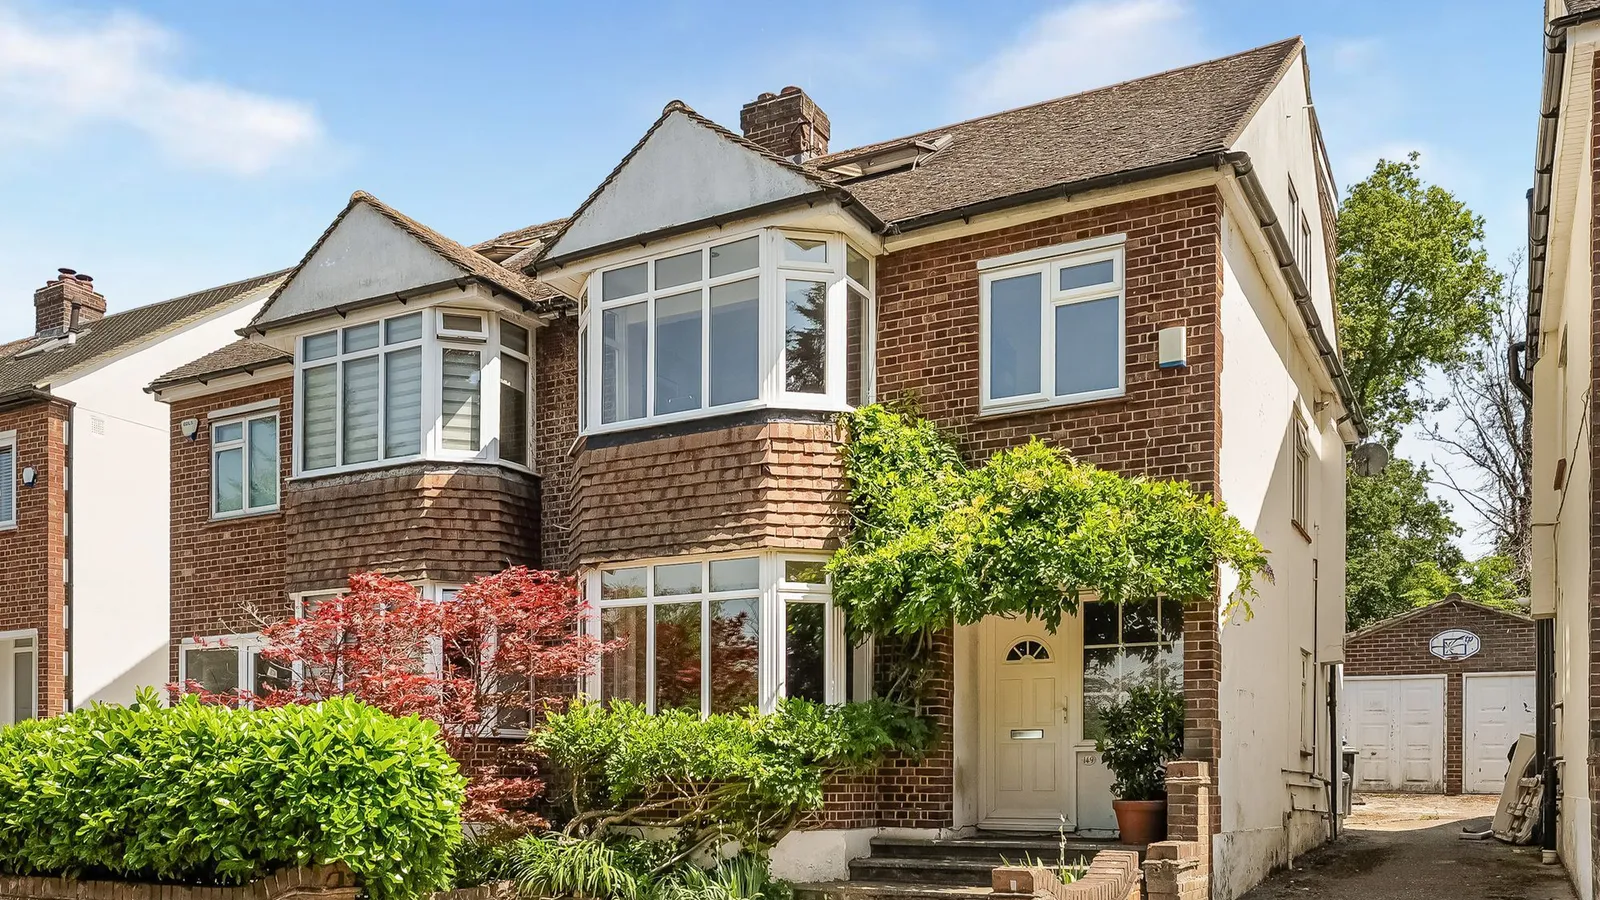
Epping New Road, Buckhurst Hill, IG9


Features
- Semi detached
- Four bedrooms
- Two reception rooms
- Ground floor WC
- Ensuite to loft room
- Rear garden in excess of 90ft
- Detached garage used for storage via a shared drive
- Off street parking
- Walking distance of Buckhurst Hill station
- Viewings recommended.
Guide price £800,000-£850,000.
Situated along the Epping New Road, set back behind a tree line from the road is this extended four-bedroom semi-detached family home offering bright, spacious, and versatile accommodation arranged over three floors, making it ideal for growing families.
The ground floor comprises two well-proportioned reception rooms, a fitted kitchen, and a convenient ground floor WC.
To the first floor are three bedrooms, including two generous double bedrooms and a box room, together with a family bathroom.
The converted loft provides an additional fourth bedroom complete with an en-suite shower room, creating an excellent principal suite or guest accommodation.
Whilst this property does require modernisation throughout, it benefits from an abundance of natural light throughout and offers excellent living space both internally and externally.
To the rear is a substantial south-easterly facing garden measuring in excess of 90ft commencing with a paved patio area ideal for outdoor entertaining, with the remainder laid to lawn.
Further benefits include a shared driveway leading to a detached garage currently being used for storage with power and lighting together with additional off-street parking to the front of the property.
Conveniently positioned for a range of local amenities, the property enjoys excellent access to public transport links, highly regarded schools, and straightforward commuting into London via both road and rail connections.
Offering further scope for extension to the rear, subject to the necessary planning consents, this attractive family home presents an excellent opportunity for purchasers seeking space, convenience, and future potential.
Viewings are highly recommended to avoid disappointment.
EPC Rating: D
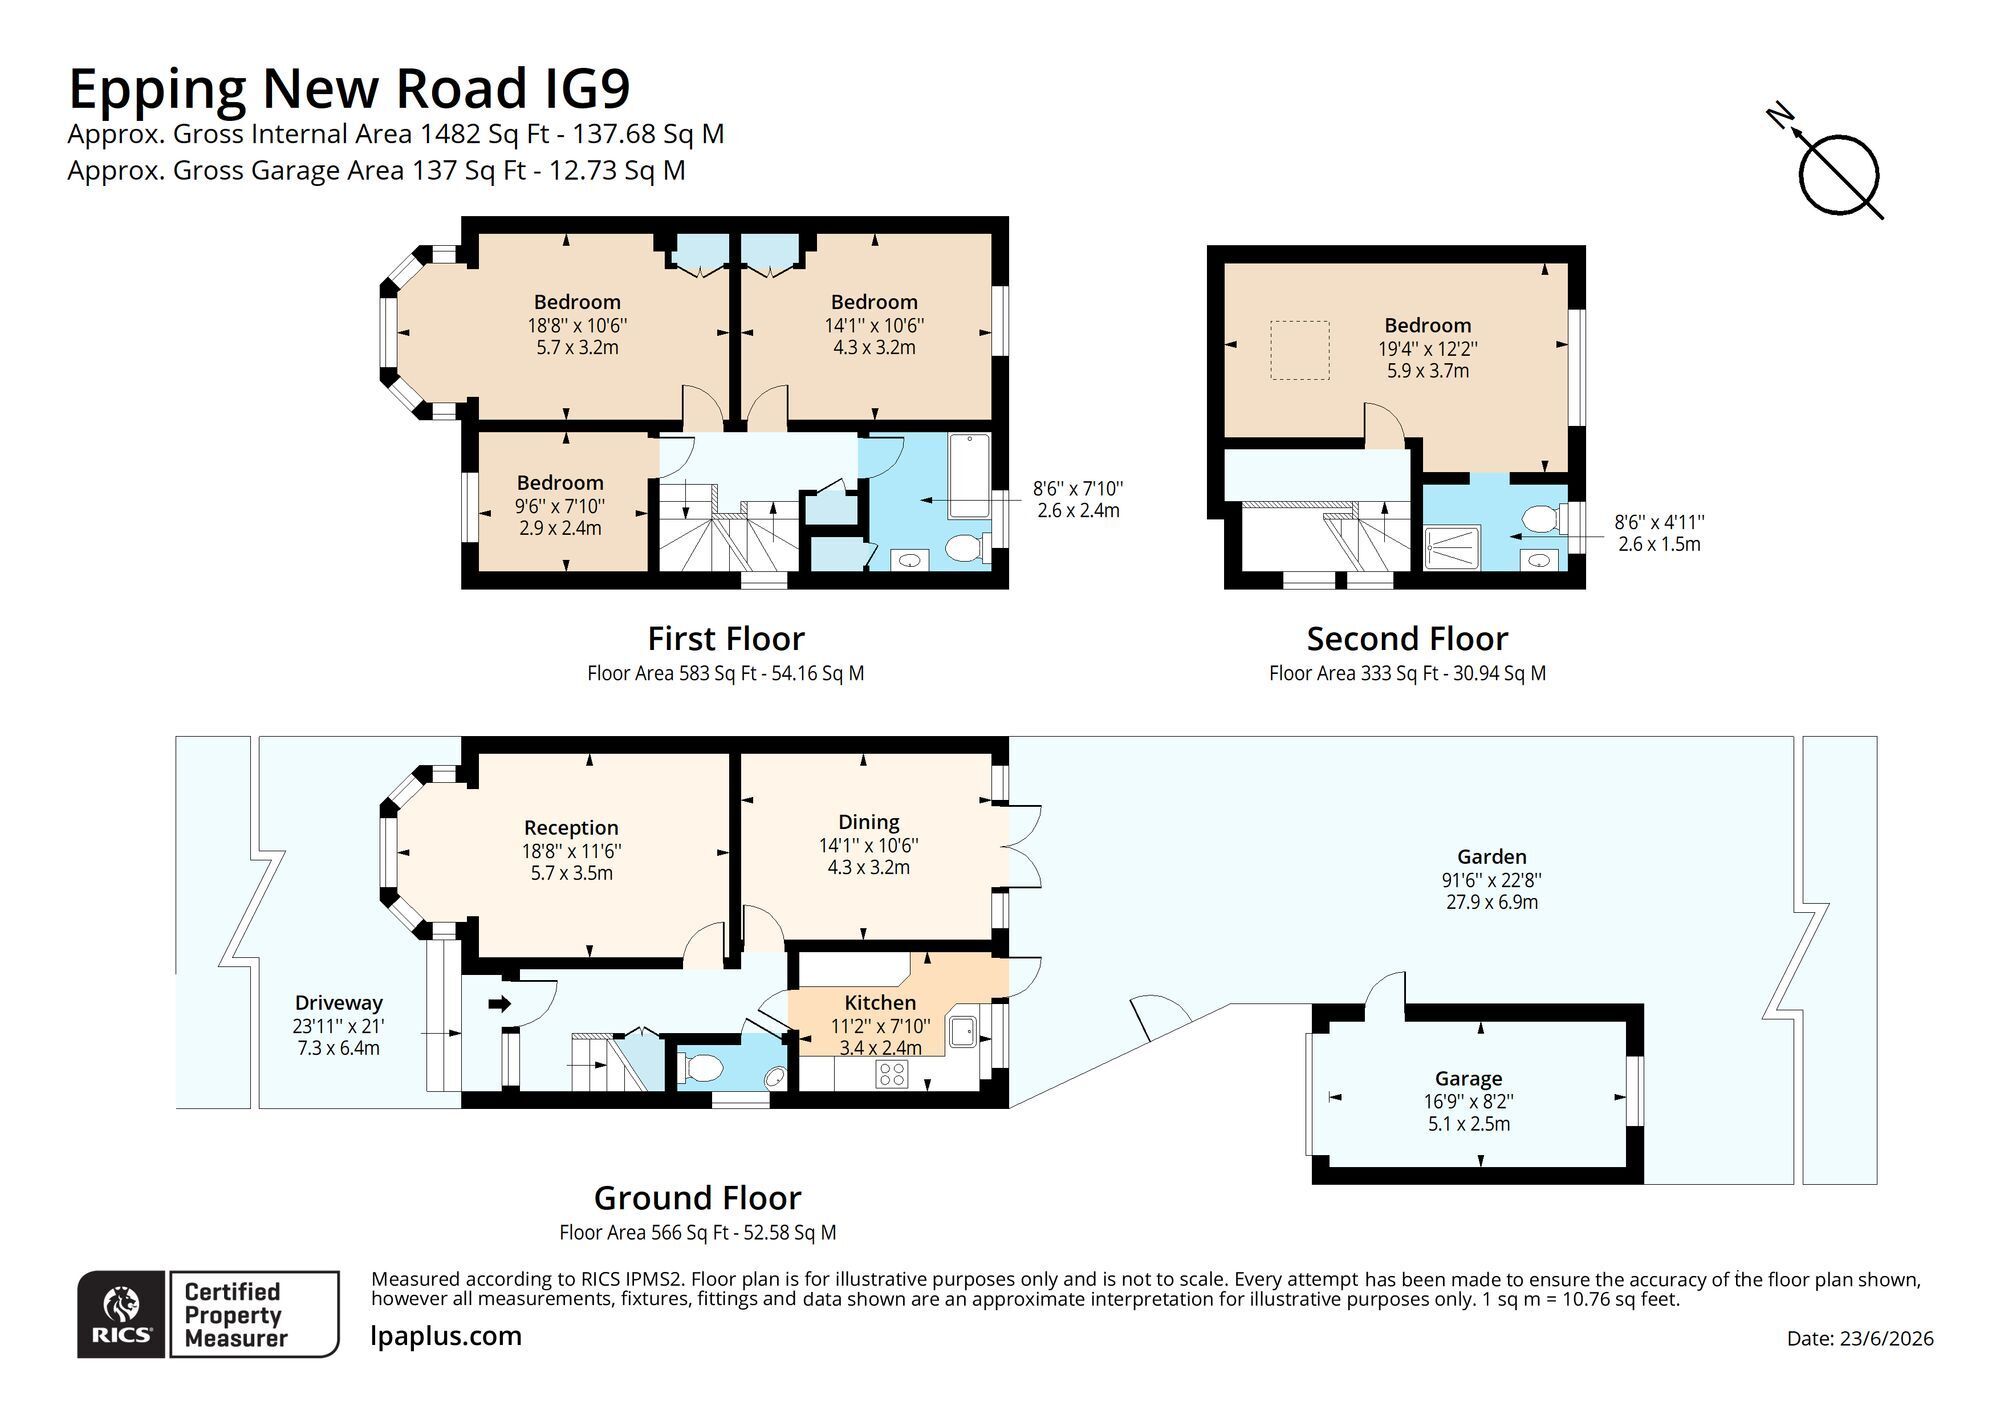
Driveway 7.29m x 6.4m
Reception 5.69m x 3.51m
Dining 4.29m x 3.2m
Kitchen 3.4m x 2.39m
Bedroom 1 2.9m x 2.39m
Bedroom 2 5.69m x 3.2m
Bedroom 3 4.29m x 3.2m
First Floor W.C. 2.59m x 2.39m
Bedroom 4 5.89m x 3.71m
En-Suite 2.59m x 1.5m
Garden 27.89m x 6.91m
Garage 5.11m x 2.49m
Garden
Paved patio with steps ascending to an area neatly laid to lawn.
Floor Plans