
Queen Mary Avenue, London, E18


Features
- Penthouse
- Two Double Bedrooms, Ensuite To Main
- Separate Bathroom
- Open Plan Kitchen Living Area
- Balcony
- Security CCTV Entry System And Lift Facility
- Gated Development With Concierge Service & Allocated Under Ground Parking
- Communal Grounds
- Walking Distance Of South Woodford Station And George Lane Amenities
- Chain Free
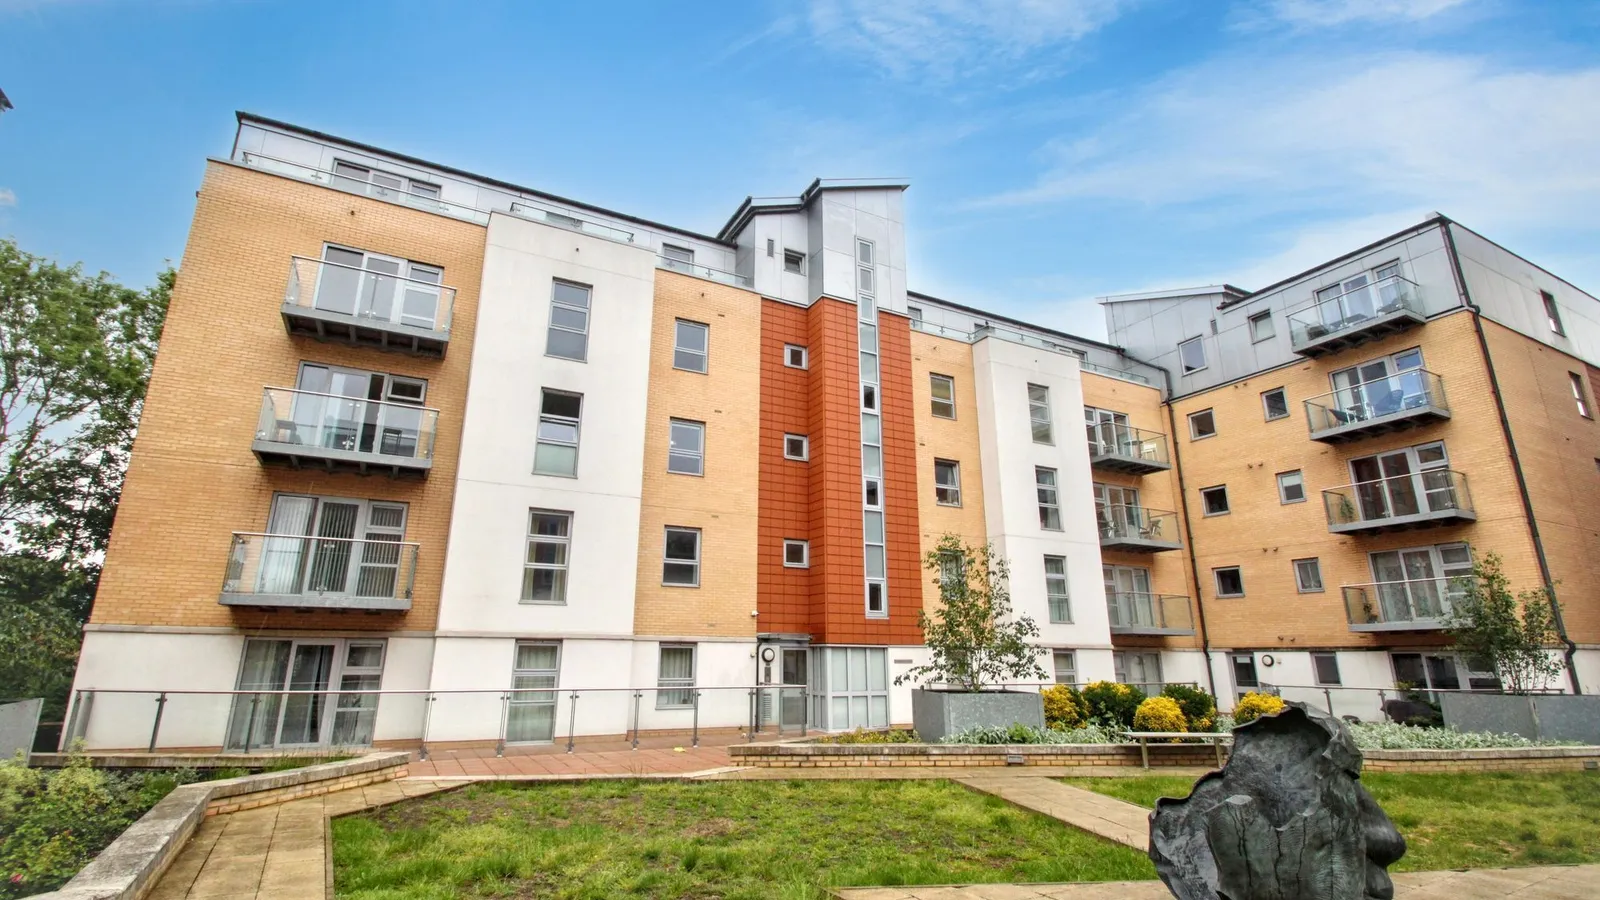
This luxurious two-bedroom penthouse apartment, located within the prestigious Queen Mary’s Gate development, offers a truly exclusive lifestyle.
The gated entrance, along with a dedicated concierge service, ensures privacy and security. Residents enjoy peace of mind with the added advantage of a CCTV entry system, and lift accessing all floors.
Inside, the apartment is a beacon of modern design, offering a light-filled, spacious layout with expansive green views from every angle.
Upon entry, an inviting hallway flows seamlessly into the open-plan living, kitchen space, which is bathed in natural light from dual-aspect windows and opens out onto a private balcony.
Both double bedrooms are generously sized; the master suite boasts its own en-suite shower room, while a separate, contemporary bathroom serves the rest of the home.
This apartment is equipped with ample storage facilities, enhancing its functionality.
Externally, there are two allocated underground parking spaces and well maintained communal grounds add further appeal.
Conveniently located within walking distance of South Woodford Station and the vibrant amenities of George Lane, the property offers effortless access to London via the A406 and M11.
Offered with vacant possession, this exceptional residence is an absolute must-see, and early viewings are strongly encouraged to avoid disappointment.
EPC Rating: C
Open Plan Kitchen/Living Space 6.43m x 5.81m
Bedroom One 5.37m x 3.06m
Ensuite Shower Room 2.22m x 1.38m
Bedroom Two 4.85m x 2.88m
Bathroom 2.26m x 1.91m
Communal Garden
This development benefits from well maintained secure grounds, ideal for those to enjoy the outdoors.
Floor Plans
